
11923 Teton Forest Drive, Little Rock, AR 72212
Local realty services provided by:ERA Doty Real Estate
11923 Teton Forest Drive,Little Rock, AR 72212
$275,000
- 4 Beds
- 4 Baths
- 2,365 sq. ft.
- Single family
- Active
Upcoming open houses
- Sun, Aug 0202:00 pm - 04:00 pm
Listed by: christie ballard
Office: truman ball real estate
MLS#:26030193
Source:AR_CARMLS
Price summary
- Price:$275,000
- Price per sq. ft.:$116.28
- Monthly HOA dues:$4.17
About this home
Need a versatile home with space to grow and adapt to your family's needs? This home is ideally located near Pleasant Ridge Shopping Center featuring excellent restaurants, shopping, and I-430 entrance offering exceptional convenience for everyday living. The main level features a welcoming family room with rock fireplace, a powder room, a kitchen with granite countertops and an eat-in dining area, a formal dining room, and a generously sized den complete with a full bathroom, closet, and kitchenette. This flexible space can easily be transformed into a primary suite, in-law quarters, or a guest retreat (4th bdrm). Upstairs, you'll find the official primary suite, two additional bedrooms, a hall bathroom, and a bright flex space that's perfect for a home office, playroom, gym or study area. Step outside to enjoy the spacious covered patio, ideal for entertaining guests, relaxing, or letting the kids play. The heated and cooled workshop/craft room provides year-round comfort for hobbies, projects, or additional storage. Fresh paint, HVAC (2 units) approx. 3 years old, newer windows, garage door (2025), garbage disposal (2026). Appliances stay! Some photos are virtually staged....
Contact an agent
Home facts
- Year built:1974
- Subdivision & Development:PLEASANT FOREST
- Listing ID #:26030193
- Added:6 day(s) ago
- Updated:July 30, 2026 at 02:46 PM
Rooms and interior
- Bedrooms:4
- Total bathrooms:4
- Full bathrooms:3
- Half bathrooms:1
- Flooring:Carpet, Tile, Wood
- Dining Description:Eat-In Kitchen, Separate Dining Room
- Kitchen Description:Dishwasher, Disposal, Free-Standing Stove, Gas Range, Pantry, Refrigerator-Stays
- Bedroom Description:3 Bedrooms Same Level, All Bedrooms Up
- Living area:2,365 sq. ft.
Heating and cooling
- Cooling:Central Cool-Electric
- Heating:Central Heat-Gas
Structure and exterior
- Roof:Composition
- Year built:1974
- Building area:2,365 sq. ft.
- Lot area:0.2 Acres
- Lot Features:Sloped
- Architectural Style:Traditional
- Construction Materials:Brick, Rock & Frame
- Exterior Features:Covered Patio, Patio
- Foundation Description:Slab
- Levels:2 Stories
Utilities
- Water:Water-Public
- Sewer:Sewer-Public
Finances and disclosures
- Price:$275,000
- Price per sq. ft.:$116.28
- Tax amount:$1,473
Features and amenities
- Appliances:Dishwasher, Disposal, Free-Standing Stove, Gas Range
- Laundry features:Dryer-Stays, Washer-Stays
- Amenities:Sheet Rock, Walk-In Closet(s), Wet Bar
Parking
- Parking description:Garage, Two Car
New listings near 11923 Teton Forest Drive
- New
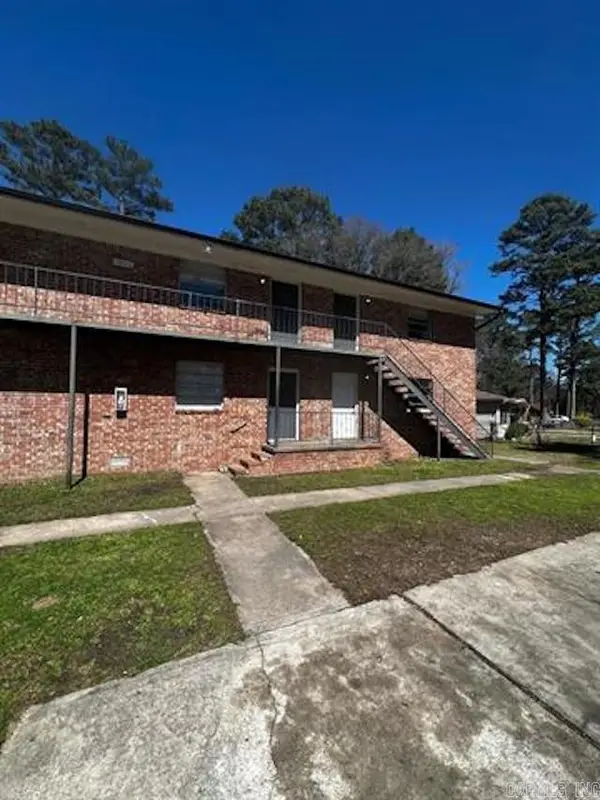 $899,500Active-- beds -- baths10,090 sq. ft.
3518 Arapaho Trail, Little Rock, AR 72209
MLS# 26031012Listed by: REALTY ONE GROUP - PINNACLE - Open Sun, 2 to 4pmNew
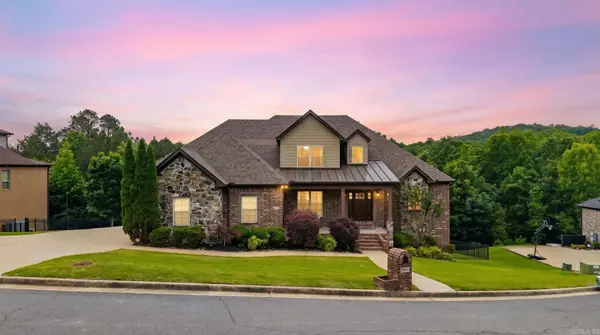 $699,800Active4 beds 4 baths3,860 sq. ft.
14015 Fern Valley Lane, Little Rock, AR 72211
MLS# 26030943Listed by: ARKANSAS PROPERTY MANAGEMENT & REAL ESTATE - New
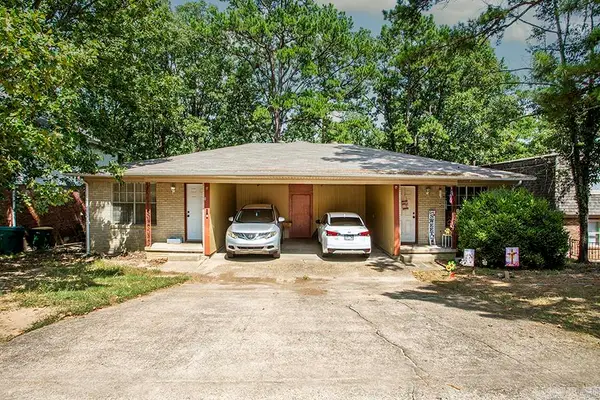 $189,000Active-- beds -- baths1,782 sq. ft.
605 Mimi Lane, Little Rock, AR 72211
MLS# 26030949Listed by: KELLER WILLIAMS REALTY - New
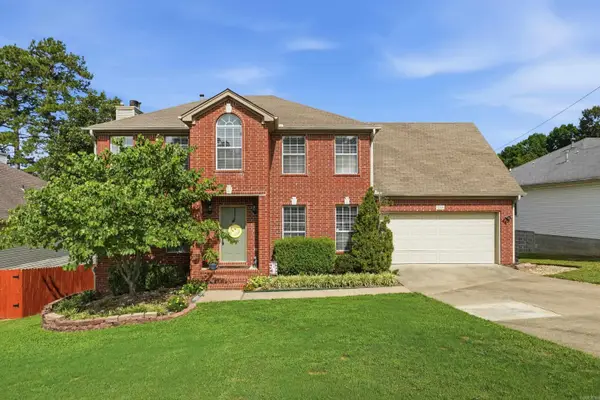 $359,000Active4 beds 3 baths2,113 sq. ft.
12704 Cherry Laurel Drive, Little Rock, AR 72211
MLS# 26030952Listed by: MCGRAW REALTORS - BENTON - New
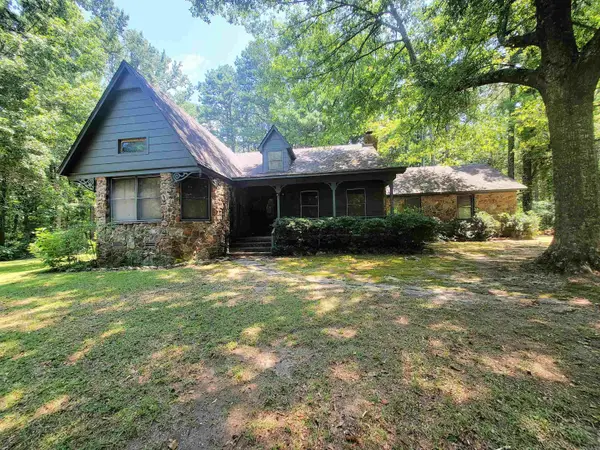 $319,900Active3 beds 2 baths1,900 sq. ft.
9616 Alexander Road, Little Rock, AR 72103
MLS# 26030985Listed by: EXCEL REALTY GROUP, INC. - New
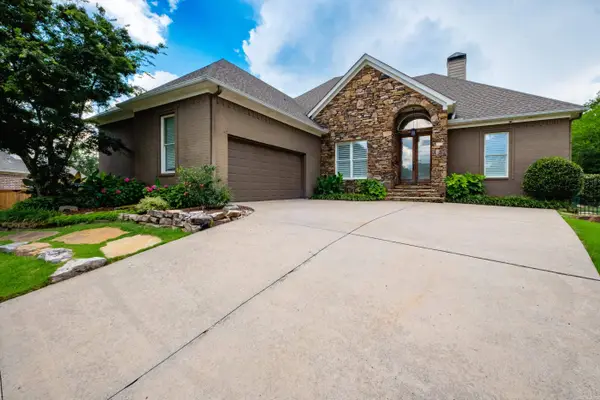 $567,500Active5 beds 4 baths3,094 sq. ft.
25 Mossy Rock Cove, Little Rock, AR 72211
MLS# 26030993Listed by: ADKINS & ASSOCIATES REAL ESTATE - New
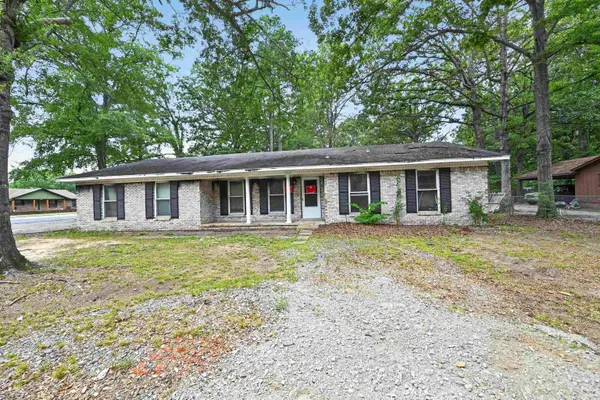 $59,900Active3 beds 2 baths2,325 sq. ft.
10300 Valley Drive, Little Rock, AR 72209
MLS# 26030999Listed by: TRELORA REALTY, INC. - New
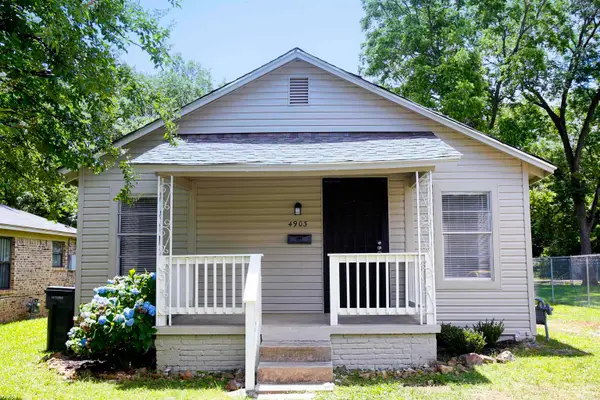 $99,990Active2 beds 1 baths768 sq. ft.
4903 W 28th St, Little Rock, AR 72204
MLS# 26031001Listed by: CENTURY 21 PRESTIGE REALTY - New
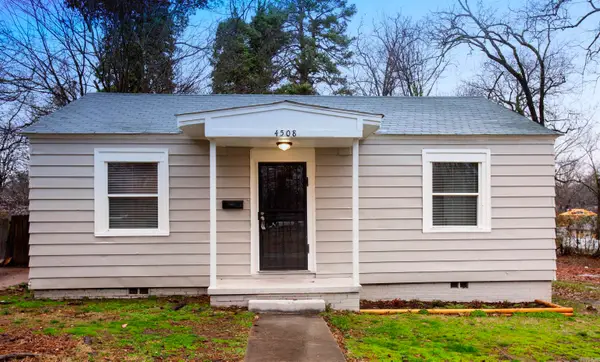 $99,990Active2 beds 1 baths768 sq. ft.
4508 W 25th St, Little Rock, AR 72204
MLS# 26031002Listed by: CENTURY 21 PRESTIGE REALTY - New
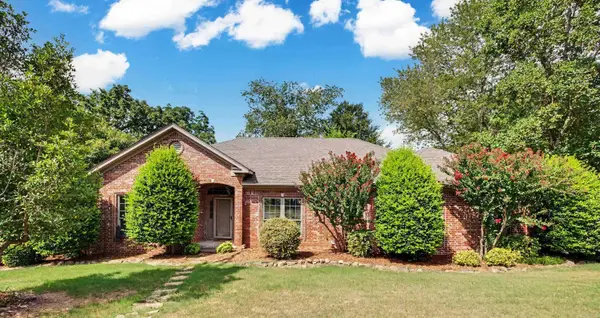 $299,900Active3 beds 2 baths1,871 sq. ft.
15420 Taylor Loop, Little Rock, AR 72223
MLS# 26030913Listed by: KELLER WILLIAMS REALTY


Protect your home and budget from life's surprises with an Assurant Home Warranty, backed by a partner that supports you through every step of homeownership. Explore Plans.
© 2023 - 2026 ERA Franchise Systems LLC. All rights reserved. ERA Franchise Systems LLC fully supports the principles of the Fair Housing Act and the Equal Opportunity Act. ERA, ERA Real Estate powered, and their respective logos are registered service marks of ERA Franchise Systems LLC. Each office is independently owned and operated.