
12 Auriel Drive, Little Rock, AR 72223
Local realty services provided by:ERA Doty Real Estate
12 Auriel Drive,Little Rock, AR 72223
$700,000
- 4 Beds
- 6 Baths
- 4,378 sq. ft.
- Single family
- Active
Listed by: nina dubois
Office: eleven 11 company
MLS#:26033350
Source:AR_CARMLS
Price summary
- Price:$700,000
- Price per sq. ft.:$159.89
- Monthly HOA dues:$40.25
About this home
Beautiful custom builder two-story brick home with lots of extras! Open (updated) kitchen with hearth room featuring a fireplace offering lots of natural light from the french doors to enclosed wooden deck complete with swing. Spacious kitchen features lots of cabinets, pantry, stainless appliances including a built in Bosch microwave /convection, double oven, Viking 6 burner/griddle combo with vent-a-hood for your budding family chef with a bountiful kitchen island offering seating for two on casual kitchen chats. Formal living area shares the open natural lighting off the enclosed porch. Chenal Valley POA & LaMarche POA
Contact an agent
Home facts
- Year built:1999
- Subdivision & Development:CHENAL VALLEY LAMARCHE PLACE NBHD
- Listing ID #:26033350
- Added:49 day(s) ago
- Updated:October 03, 2026 at 01:59 AM
Rooms and interior
- Bedrooms:4
- Total bathrooms:6
- Full bathrooms:5
- Half bathrooms:1
- Flooring:Carpet, Natural Stone Tile, Tile, Wood
- Dining Description:Breakfast Bar, Eat-In Kitchen, Separate Dining Room
- Kitchen Description:Built-In Stove, Convection Oven, Dishwasher, Disposal, Double Oven, Freezer, Gas Range, Ice Maker Connection, Microwave, Pantry, Refrigerator-Stays, Wall Oven
- Bedroom Description:Primary Bedroom Apart, Primary Bedroom/Main Level
- Living area:4,378 sq. ft.
Structure and exterior
- Roof:Architectural Shingle
- Year built:1999
- Building area:4,378 sq. ft.
- Lot area:0.34 Acres
- Lot Features:Cul-de-sac, Extra Landscaping, In Subdivision, Level
- Architectural Style:Traditional
- Construction Materials:Brick, EIFS
- Exterior Features:Covered Patio, Deck, Guttering, Lawn Sprinkler, Porch, Video Surveillance
- Foundation Description:Crawl Space, Slab/Crawl Combination
- Levels:2 Stories
Schools
- High school:LITTLE ROCK
- Middle school:LITTLE ROCK
- Elementary school:LITTLE ROCK
Utilities
- Water:Water Heater-Gas, Water-Public
- Sewer:Sewer-Public
Finances and disclosures
- Price:$700,000
- Price per sq. ft.:$159.89
- Tax amount:$7,012 (2026)
Features and amenities
- Appliances:Built-In Stove, Dishwasher, Disposal, Gas Range, Ice Maker Connection, Microwave, Wall Oven
- Laundry features:Dryer Connection-Gas, Dryer-Stays, Laundry Room, Washer Connection, Washer-Stays
- Amenities:Built-Ins, Central Vacuum, Fitness/Bike Trail, Floored Attic, Sheet Rock, Sheet Rock Ceiling, Skylight - Ceiling, Smoke Detector(s), Telephone-Private, Walk-In Closet(s), Walk-in Shower, Wet Bar, Window Treatments, Wired for Highspeed Inter
Parking
- Parking description:Auto Door Opener, Garage, Parking Pads, Side Entry, Two Car
New listings near 12 Auriel Drive
- New
 $180,000Active3 beds 2 baths1,200 sq. ft.
25 Meadowbrook Drive, Little Rock, AR 72205
MLS# 26040060Listed by: REALTY ONE GROUP - PINNACLE - Open Sun, 1 to 3pmNew
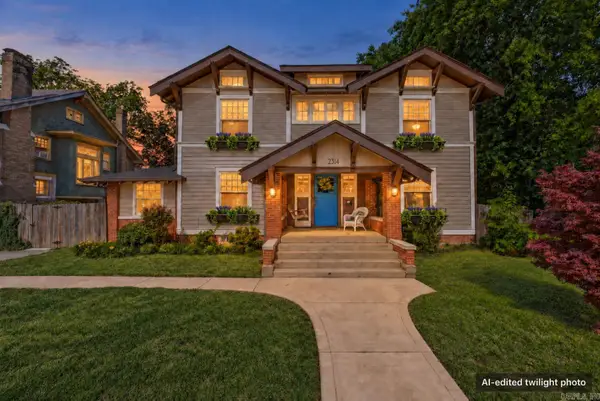 $375,000Active3 beds 3 baths3,220 sq. ft.
2314 S Battery Street, Little Rock, AR 72206
MLS# 26040061Listed by: 1 PERCENT LISTS CENTRAL ARKANSAS REALTY - New
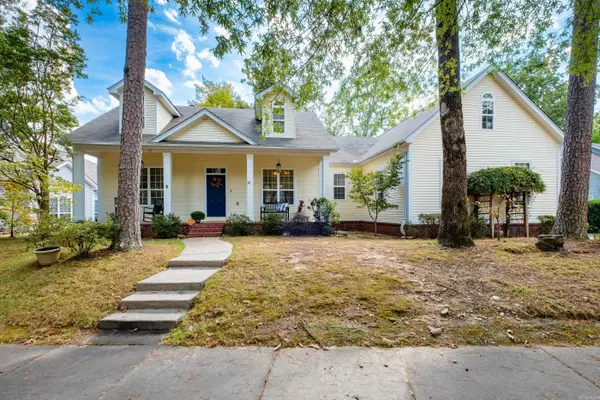 $379,500Active3 beds 2 baths2,074 sq. ft.
28 Briar Patch Court, Little Rock, AR 72211
MLS# 26040067Listed by: ADKINS & ASSOCIATES REAL ESTATE - New
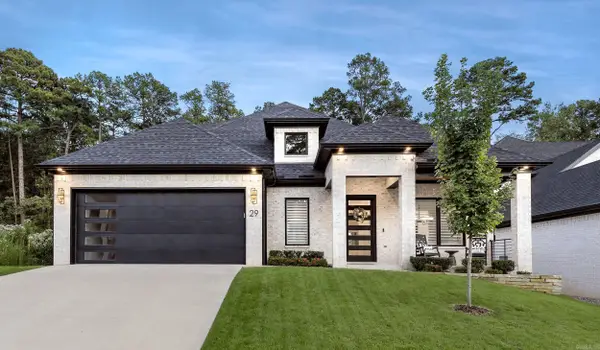 $918,570Active4 beds 4 baths3,230 sq. ft.
29 Mereville Place, Little Rock, AR 72223
MLS# 26039995Listed by: EPIC REAL ESTATE - New
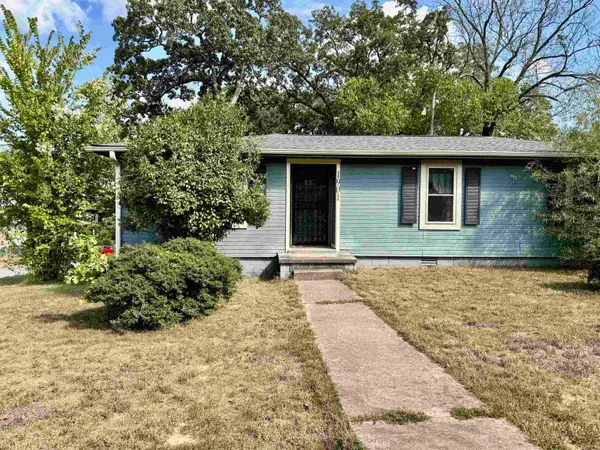 $129,750Active3 beds 2 baths1,144 sq. ft.
1901 Marshall Street, Little Rock, AR 72202
MLS# 26040016Listed by: IREALTY ARKANSAS - SHERWOOD - New
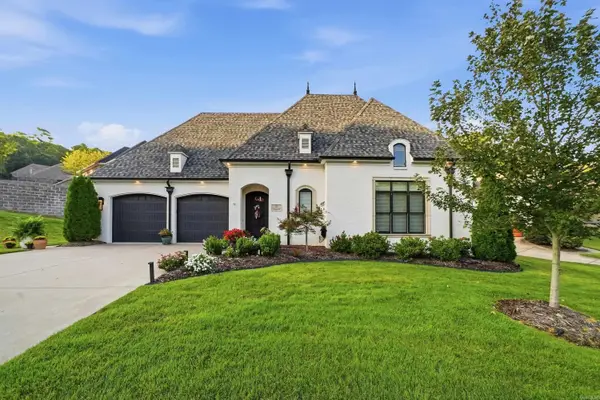 $540,000Active3 beds 3 baths2,273 sq. ft.
30 Chenay Drive, Little Rock, AR 72223
MLS# 26040020Listed by: CHARLOTTE JOHN COMPANY (LITTLE ROCK) - New
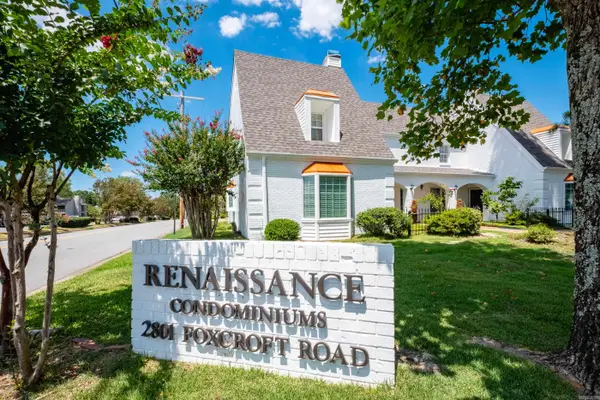 $184,999Active2 beds 3 baths1,512 sq. ft.
2801 Foxcroft #11 #11, Little Rock, AR 72227
MLS# 26040024Listed by: JANET JONES COMPANY - New
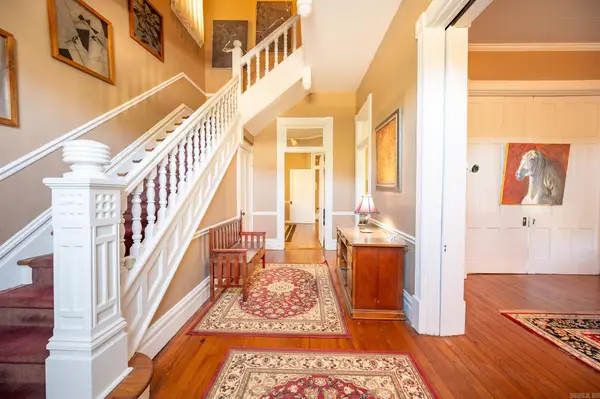 $280,000Active4 beds 2 baths2,976 sq. ft.
1323 Broadway Street, Little Rock, AR 72202
MLS# 26040026Listed by: RE/MAX AFFILIATES REALTY - New
 $109,900Active3 beds 1 baths1,066 sq. ft.
7306 Redwood Drive, Little Rock, AR 72209
MLS# 26039921Listed by: TRELORA REALTY, INC. - New
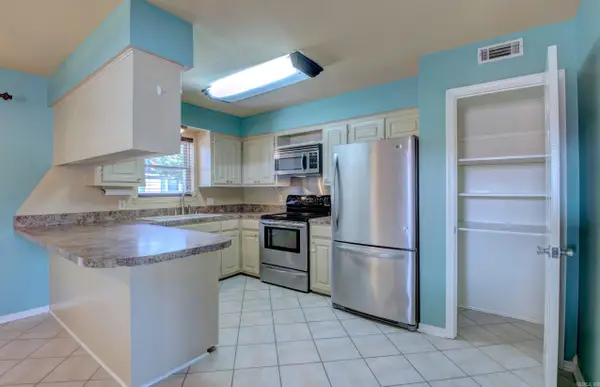 $180,000Active3 beds 2 baths1,232 sq. ft.
9 Old Orchard Drive, Mabelvale, AR 72103
MLS# 26039927Listed by: REAL BROKER


Protect your home and budget from life's surprises with an Assurant Home Warranty, backed by a partner that supports you through every step of homeownership. Explore Plans.
© 2023 - 2026 ERA Franchise Systems LLC. All rights reserved. ERA Franchise Systems LLC fully supports the principles of the Fair Housing Act and the Equal Opportunity Act. ERA, ERA Real Estate powered, and their respective logos are registered service marks of ERA Franchise Systems LLC. Each office is independently owned and operated.