
129 Cove Creek Court, Little Rock, AR 72223
Local realty services provided by:ERA TEAM Real Estate
129 Cove Creek Court,Little Rock, AR 72223
$545,000
- 4 Beds
- 4 Baths
- 3,666 sq. ft.
- Single family
- Active
Listed by: bob bushmiaer
Office: janet jones company
MLS#:26032531
Source:AR_CARMLS
Price summary
- Price:$545,000
- Price per sq. ft.:$148.66
- Monthly HOA dues:$223.33
About this home
Located in a gated section of Woodlands Edge, this 4 bed, 4 bath home offers a spacious & functional floor plan with all bedrooms & primary living spaces on the main level. The large living room features tall ceilings, a stacked stone gas log fireplace, & access to a covered balcony with a second fireplace overlooking the private backyard. The kitchen includes granite countertops with wraparound breakfast bar, farmhouse sink, built-in gas cooktop, walk-in pantry, & opens to a generous dining area. The primary suite is privately situated with a spacious bath featuring a walk-in rain shower with seating, jetted tub, & walk-in closet. Three additional bedrooms, two full baths, & a large laundry room with built-in lockers complete the main level, allowing the home to live much like a one-level property. Downstairs, a large bonus room with its own full bath provides flexible space for a second living area, game room, home office, or guest space & opens to a second covered patio. The fully fenced backyard offers a manageable outdoor space without a lot of upkeep. Enjoy a private setting along with convenient access to the trails, parks, tennis courts, creeks, and green space....
Contact an agent
Home facts
- Year built:2016
- Subdivision & Development:WOODLANDS EDGE
- Listing ID #:26032531
- Added:48 day(s) ago
- Updated:September 28, 2026 at 03:00 PM
Rooms and interior
- Bedrooms:4
- Total bathrooms:4
- Full bathrooms:4
- Flooring:Carpet, Tile, Wood
- Dining Description:Breakfast Bar, Separate Dining Room
- Kitchen Description:Dishwasher, Disposal, Electric Range, Gas Range, Ice Maker Connection, Microwave, Pantry
- Bedroom Description:4 Bedrooms Same Level, Guest Bedroom on Main Level, Primary Bedroom Apart, Primary Bedroom/Main Level
- Living area:3,666 sq. ft.
Heating and cooling
- Cooling:Central Cool-Electric, Zoned Units
- Heating:Central Heat-Gas, Zoned Units
Structure and exterior
- Roof:Architectural Shingle
- Year built:2016
- Building area:3,666 sq. ft.
- Lot area:0.16 Acres
- Lot Features:Cul-de-sac, Extra Landscaping, In Subdivision, Wooded
- Architectural Style:Traditional
- Construction Materials:Brick
- Exterior Features:Deck, Guttering, Lawn Sprinkler
- Foundation Description:Crawl Space
- Levels:2 Stories
Utilities
- Water:Water Heater-Gas, Water-Public
- Sewer:Sewer-Public
Finances and disclosures
- Price:$545,000
- Price per sq. ft.:$148.66
- Tax amount:$6,504 (2026)
Features and amenities
- Appliances:Dishwasher, Disposal, Electric Range, Gas Range, Ice Maker Connection, Microwave
- Laundry features:Dryer Connection-Electric, Laundry Room, Washer Connection
- Amenities:Built-Ins, Clubhouse, Fitness/Bike Trail, Gated Entrance, Picnic Area, Playground, Security System, Sheet Rock, Sheet Rock Ceiling, Tennis Court(s), Walk-In Closet(s), Walk-in Shower, Window Treatments
- Pool features:Swimming Pool(s)
Parking
- Parking description:Garage, Two Car
New listings near 129 Cove Creek Court
- New
 $250,000Active2 beds 2 baths1,082 sq. ft.
6720 Rockwood Rd, Little Rock, AR 72207
MLS# 26039222Listed by: IREALTY ARKANSAS - LR - New
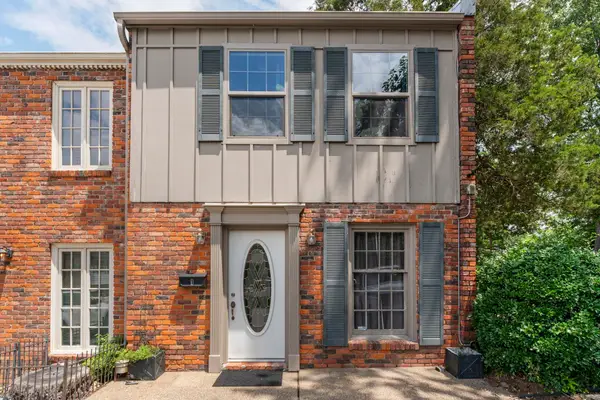 $148,900Active2 beds 2 baths1,120 sq. ft.
1824 N Hughes Street #1, Little Rock, AR 72207
MLS# 26039213Listed by: KELLER WILLIAMS REALTY - New
 $225,000Active2 beds 1 baths962 sq. ft.
923 Pine Valley, Little Rock, AR 72207
MLS# 26039217Listed by: JANET JONES COMPANY - New
 $145,000Active3 beds 2 baths1,302 sq. ft.
6705 Tracy Avenue, Little Rock, AR 72206
MLS# 26039170Listed by: CENTURY 21 UNITED - New
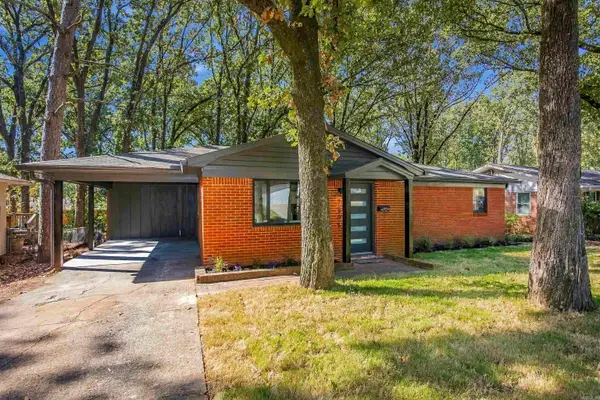 $299,000Active4 beds 2 baths1,679 sq. ft.
7305 L Street, Little Rock, AR 72207
MLS# 26039160Listed by: ADKINS & ASSOCIATES REAL ESTATE - New
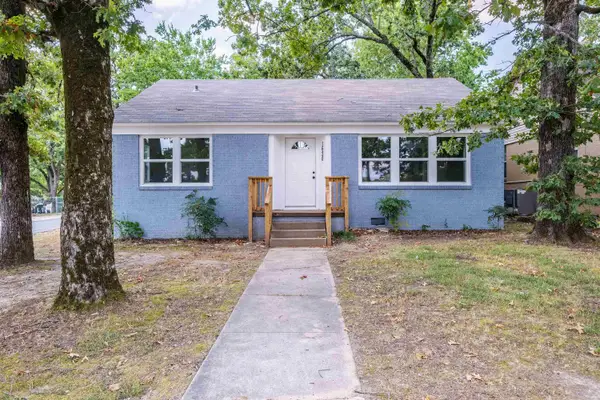 $169,900Active3 beds 1 baths1,424 sq. ft.
1620 S Harrison, Little Rock, AR 72204
MLS# 26039162Listed by: KELLER WILLIAMS REALTY - New
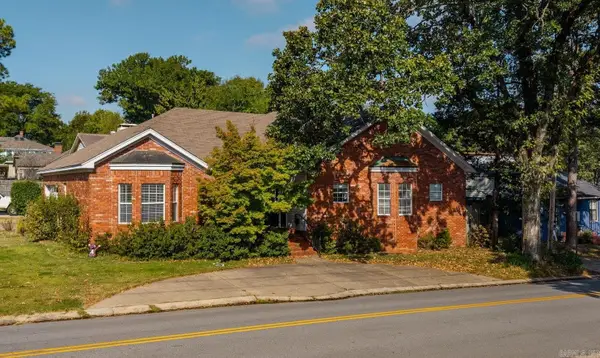 $510,000Active3 beds 3 baths1,720 sq. ft.
6000 Longwood, Little Rock, AR 72207
MLS# 26039148Listed by: JANET JONES COMPANY - New
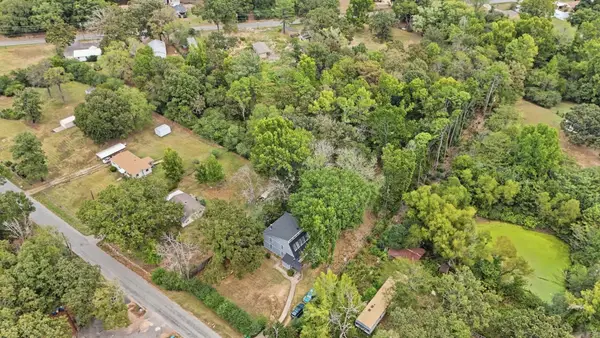 $285,000Active3 beds 3 baths2,695 sq. ft.
3209 Jack Mann Road, Little Rock, AR 72210
MLS# 26039139Listed by: REALTY ONE GROUP - PINNACLE - New
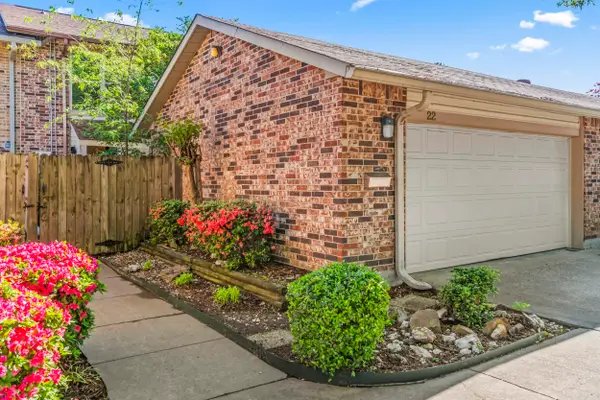 $197,000Active3 beds 3 baths1,920 sq. ft.
22 Wickford Lane, Little Rock, AR 72212
MLS# 26039140Listed by: ARKANSAS HOME COLLECTIVE REALTY - New
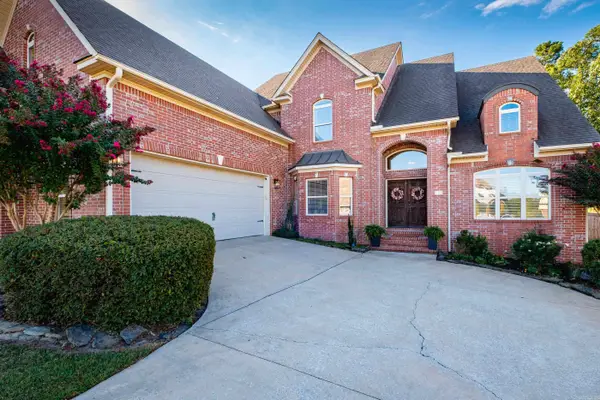 $619,000Active4 beds 4 baths3,837 sq. ft.
621 Epernay Place, Little Rock, AR 72223
MLS# 26039104Listed by: BERKSHIRE HATHAWAY HOMESERVICES ARKANSAS REALTY


Protect your home and budget from life's surprises with an Assurant Home Warranty, backed by a partner that supports you through every step of homeownership. Explore Plans.
© 2023 - 2026 ERA Franchise Systems LLC. All rights reserved. ERA Franchise Systems LLC fully supports the principles of the Fair Housing Act and the Equal Opportunity Act. ERA, ERA Real Estate powered, and their respective logos are registered service marks of ERA Franchise Systems LLC. Each office is independently owned and operated.