
1323 Broadway Street, Little Rock, AR 72202
Local realty services provided by:ERA Doty Real Estate
1323 Broadway Street,Little Rock, AR 72202
$280,000
- 4 Beds
- 2 Baths
- 2,976 sq. ft.
- Single family
- Active
Listed by: walt dickinson
Office: re/max affiliates realty
MLS#:26040026
Source:AR_CARMLS
Price summary
- Price:$280,000
- Price per sq. ft.:$94.09
About this home
Governor's Mansion Historic District property in a prime location. This 1894 home can be used as a residence or works beautifully in its current use as an office. The elegant foyer & staircase welcome you to the main level with all large rooms. Downstairs find a several large living areas, kitchen, full bathroom, extra storage rooms, and large bedroom or office. Upstairs find four more spacious offices/bedrooms, extra store rooms, and a full bath. Hardwood floors throughout. Extra parking in back. Large secure Walk out basement with lots of storage. Water tight, not finished.New HVAC units installed in '26.Main wood (original) floors refinishd this year.
Contact an agent
Home facts
- Year built:1895
- Subdivision & Development:CITY OF LR L10
- Listing ID #:26040026
- Added:1 day(s) ago
- Updated:October 03, 2026 at 01:59 AM
Rooms and interior
- Bedrooms:4
- Total bathrooms:2
- Full bathrooms:2
- Flooring:Wood
- Dining Description:Eat-In Kitchen, Separate Dining Room
- Kitchen Description:Microwave
- Bedroom Description:4 Bedrooms Same Level
- Basement Description:Basement, Outside Access/Walk-Out, Unfinished
- Living area:2,976 sq. ft.
Structure and exterior
- Roof:Composition
- Year built:1895
- Building area:2,976 sq. ft.
- Lot area:0.16 Acres
- Lot Features:Corner Lot, Level
- Architectural Style:Traditional
- Construction Materials:Stucco
- Exterior Features:Guttering, Porch
- Levels:2 Stories
Utilities
- Water:Water-Public
- Sewer:Sewer-Public
Finances and disclosures
- Price:$280,000
- Price per sq. ft.:$94.09
- Tax amount:$2,979
Features and amenities
- Appliances:Microwave
- Amenities:Plaster, Sheet Rock
Parking
- Parking description:Carport, Parking Pads
New listings near 1323 Broadway Street
- New
 $180,000Active3 beds 2 baths1,200 sq. ft.
25 Meadowbrook Drive, Little Rock, AR 72205
MLS# 26040060Listed by: REALTY ONE GROUP - PINNACLE - Open Sun, 1 to 3pmNew
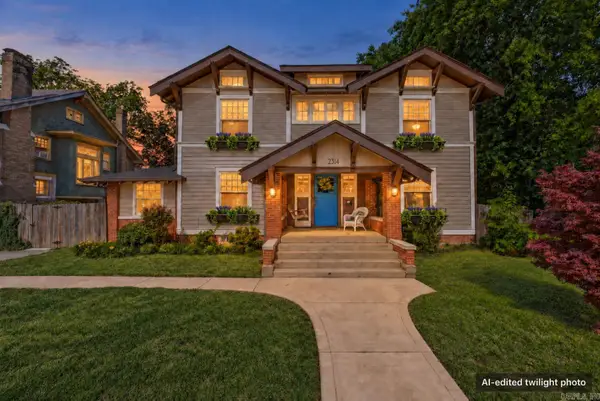 $375,000Active3 beds 3 baths3,220 sq. ft.
2314 S Battery Street, Little Rock, AR 72206
MLS# 26040061Listed by: 1 PERCENT LISTS CENTRAL ARKANSAS REALTY - New
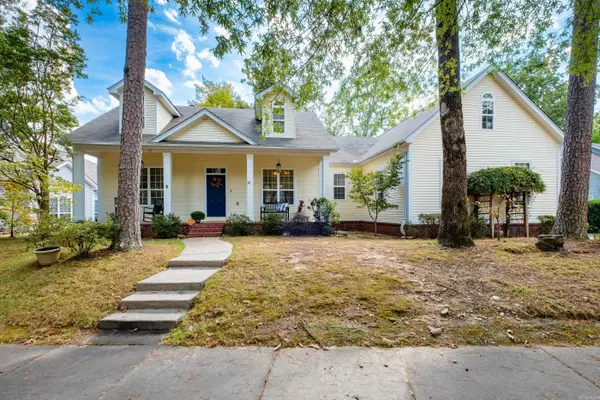 $379,500Active3 beds 2 baths2,074 sq. ft.
28 Briar Patch Court, Little Rock, AR 72211
MLS# 26040067Listed by: ADKINS & ASSOCIATES REAL ESTATE - New
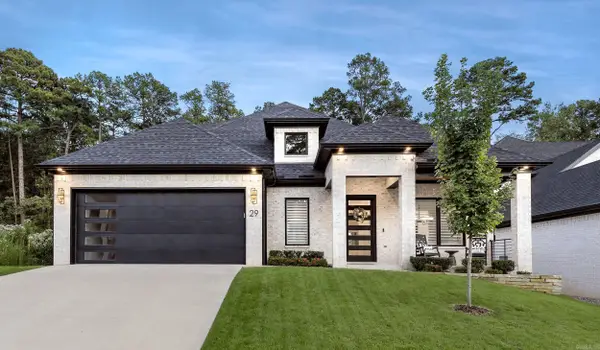 $918,570Active4 beds 4 baths3,230 sq. ft.
29 Mereville Place, Little Rock, AR 72223
MLS# 26039995Listed by: EPIC REAL ESTATE - New
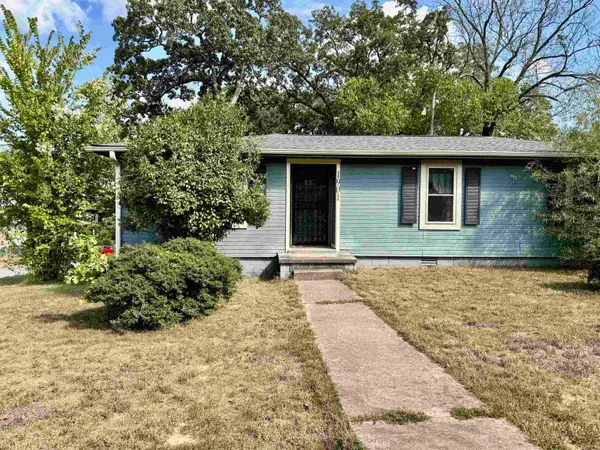 $129,750Active3 beds 2 baths1,144 sq. ft.
1901 Marshall Street, Little Rock, AR 72202
MLS# 26040016Listed by: IREALTY ARKANSAS - SHERWOOD - New
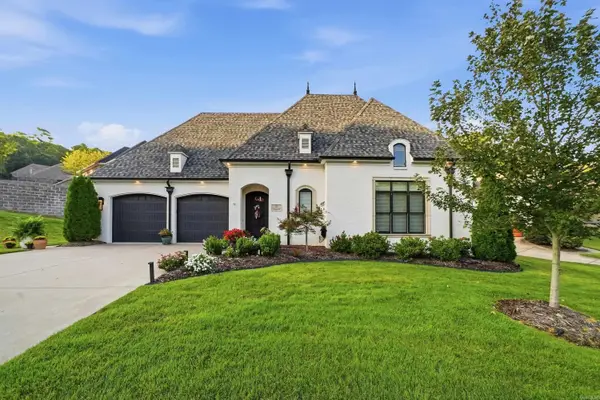 $540,000Active3 beds 3 baths2,273 sq. ft.
30 Chenay Drive, Little Rock, AR 72223
MLS# 26040020Listed by: CHARLOTTE JOHN COMPANY (LITTLE ROCK) - New
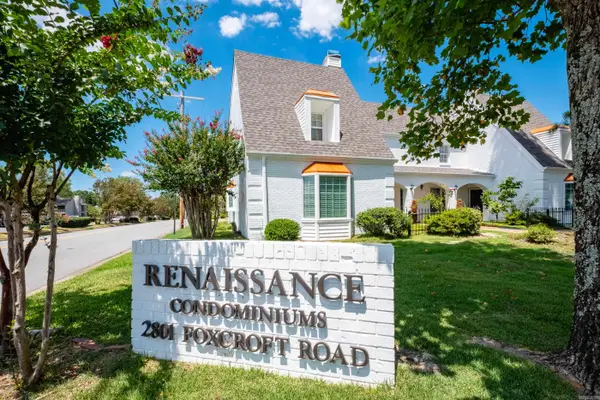 $184,999Active2 beds 3 baths1,512 sq. ft.
2801 Foxcroft #11 #11, Little Rock, AR 72227
MLS# 26040024Listed by: JANET JONES COMPANY - New
 $109,900Active3 beds 1 baths1,066 sq. ft.
7306 Redwood Drive, Little Rock, AR 72209
MLS# 26039921Listed by: TRELORA REALTY, INC. - New
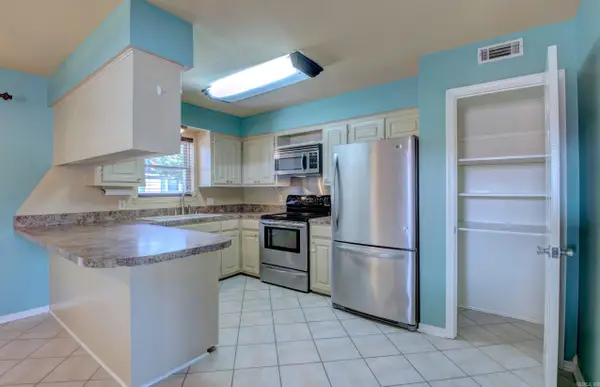 $180,000Active3 beds 2 baths1,232 sq. ft.
9 Old Orchard Drive, Mabelvale, AR 72103
MLS# 26039927Listed by: REAL BROKER


Protect your home and budget from life's surprises with an Assurant Home Warranty, backed by a partner that supports you through every step of homeownership. Explore Plans.
© 2023 - 2026 ERA Franchise Systems LLC. All rights reserved. ERA Franchise Systems LLC fully supports the principles of the Fair Housing Act and the Equal Opportunity Act. ERA, ERA Real Estate powered, and their respective logos are registered service marks of ERA Franchise Systems LLC. Each office is independently owned and operated.