
1412 S Grant Street, Little Rock, AR 72204
Local realty services provided by:ERA TEAM Real Estate
1412 S Grant Street,Little Rock, AR 72204
$151,900
- 2 Beds
- 1 Baths
- 1,067 sq. ft.
- Single family
- Active
Listed by: david sutton, david sutton, susan sutton
Office: lpt realty
MLS#:26034266
Source:AR_CARMLS
Price summary
- Price:$151,900
- Price per sq. ft.:$142.36
About this home
Welcome to this charming Little Rock home featuring beautiful hardwood floors, abundant natural light, and thoughtful updates throughout. The recently renovated kitchen is a standout with quartz countertops, new appliances, generous cabinet and counter space, and an adjoining eat in dining area. The spacious living room offers plenty of room for everyday living and entertaining, while the bedrooms provide comfortable spaces and great closet storage, including a bedroom with dual closets. Outside, mature shade trees frame the spacious backyard, and the covered carport provides convenient off street parking. A detached storage building with electricity adds even more versatility for a workshop, hobbies, lawn equipment, or additional storage. With its classic brick exterior, updated kitchen, original hardwoods, and functional layout, this home offers a great combination of character, updates, and usable space.
Contact an agent
Home facts
- Year built:1958
- Subdivision & Development:OAK FOREST GARDENS
- Listing ID #:26034266
- Added:1 day(s) ago
- Updated:August 22, 2026 at 02:26 PM
Rooms and interior
- Bedrooms:2
- Total bathrooms:1
- Full bathrooms:1
- Flooring:Tile, Wood
- Dining Description:Eat-In Kitchen
- Kitchen Description:Dishwasher, Free-Standing Stove
- Bedroom Description:2 Bedrooms Same Level, Guest Bedroom on Main Level, Primary Bedroom/Main Level
- Living area:1,067 sq. ft.
Heating and cooling
- Cooling:Central Cool-Electric
- Heating:Central Heat-Electric
Structure and exterior
- Roof:Architectural Shingle
- Year built:1958
- Building area:1,067 sq. ft.
- Lot area:0.14 Acres
- Lot Features:Level
- Architectural Style:Traditional
- Construction Materials:Brick
- Exterior Features:Patio
- Foundation Description:Crawl Space
- Levels:1 Story
Utilities
- Water:Water-Public
- Sewer:Sewer-Public
Finances and disclosures
- Price:$151,900
- Price per sq. ft.:$142.36
- Tax amount:$715
Features and amenities
- Appliances:Dishwasher, Free-Standing Stove
Parking
- Parking description:Carport
New listings near 1412 S Grant Street
- Open Sun, 2 to 4pmNew
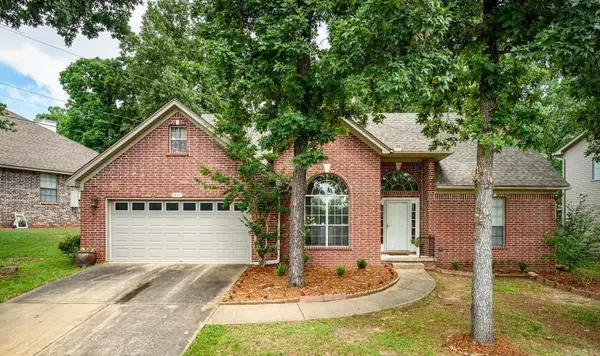 $320,000Active3 beds 3 baths2,226 sq. ft.
1907 Cherrybend Drive, Little Rock, AR 72211
MLS# 26034331Listed by: CBRPM GROUP - New
 $275,000Active3 beds 2 baths1,508 sq. ft.
2005 S State Street, Little Rock, AR 72206
MLS# 26034324Listed by: SIGNATURE PROPERTIES - New
 $370,000Active3 beds 3 baths2,254 sq. ft.
55 Hunters Green Circle, Little Rock, AR 72211
MLS# 26034241Listed by: JON UNDERHILL REAL ESTATE - New
 $99,900Active3 beds 1 baths1,108 sq. ft.
900 Washington Street, Little Rock, AR 72204
MLS# 26034246Listed by: LOTUS REALTY - New
 $45,000Active1 Acres
20301 Cole Lane, Little Rock, AR 72206
MLS# 26034248Listed by: TRUMAN BALL REAL ESTATE - New
 $540,000Active4 beds 3 baths2,712 sq. ft.
19 Waterside Drive, Little Rock, AR 72223
MLS# 26034256Listed by: THE LEGACY TEAM - Open Sun, 2 to 4pmNew
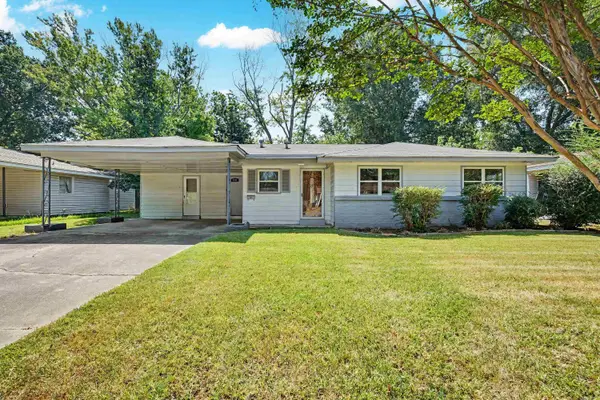 $130,000Active3 beds 2 baths1,278 sq. ft.
7311 Dahlia Drive, Little Rock, AR 72209
MLS# 26034260Listed by: KELLER WILLIAMS REALTY - Open Sun, 2 to 4pmNew
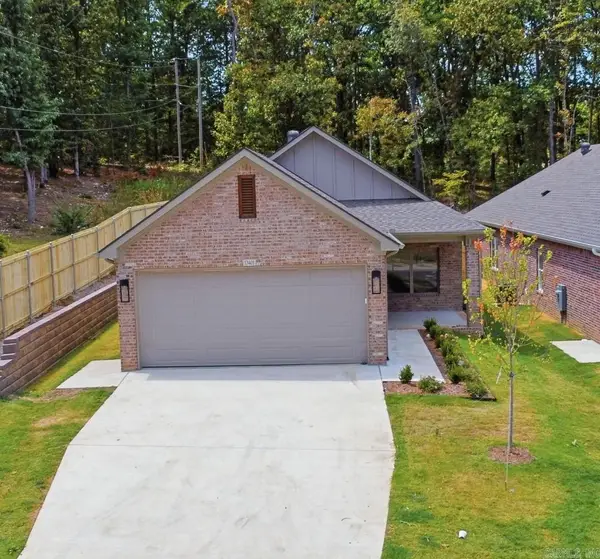 $329,900Active3 beds 2 baths1,500 sq. ft.
13401 Teton Drive, Little Rock, AR 72211
MLS# 26034262Listed by: ARKANSAS LAND & REALTY, INC. - New
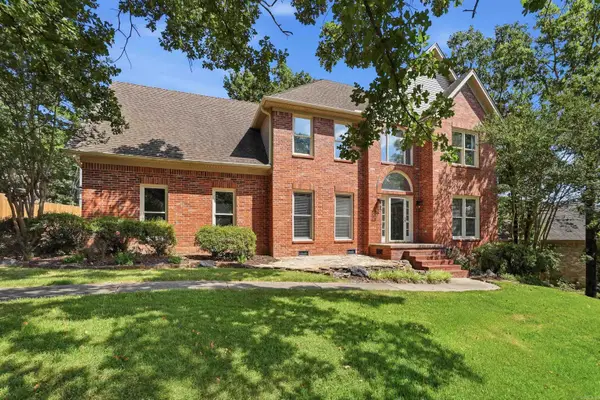 $449,900Active4 beds 4 baths3,002 sq. ft.
14301 Orleans Drive, Little Rock, AR 72211
MLS# 26034269Listed by: JON UNDERHILL REAL ESTATE


Protect your home and budget from life's surprises with an Assurant Home Warranty, backed by a partner that supports you through every step of homeownership. Explore Plans.
© 2023 - 2026 ERA Franchise Systems LLC. All rights reserved. ERA Franchise Systems LLC fully supports the principles of the Fair Housing Act and the Equal Opportunity Act. ERA, ERA Real Estate powered, and their respective logos are registered service marks of ERA Franchise Systems LLC. Each office is independently owned and operated.