
1601 N Bryant Street #A-15, Little Rock, AR 72207
Local realty services provided by:ERA Doty Real Estate
1601 N Bryant Street #A-15,Little Rock, AR 72207
$110,000
- 3 Beds
- 2 Baths
- 1,310 sq. ft.
- Condominium
- Active
Listed by: yanyan xie
Office: keller williams realty
MLS#:26045557
Source:AR_CARMLS
Price summary
- Price:$110,000
- Price per sq. ft.:$83.97
- Monthly HOA dues:$400
About this home
Investors, retirees and first-time homebuyers, don’t miss this cozy first-floor condo featuring 3 bedrooms and 2 bathrooms in a secure, gated community in the desirable Midtown area. It’s a rare find—especially for those seeking a three-bedroom condo that allows rentals and Airbnb. The spacious living areas features stylish vinyl flooring throughout. The kitchen offers stunning granite countertops, tiled backsplash, new dishwasher, and a convenient breakfast area, while the separate dining space could be used as a home office area. The oversized primary suite includes an en-suite bathroom with elegant tile flooring, a granite countertop, and a walk-in closet. Two additional bedrooms share a newly updated bathroom. Enjoy your morning coffee or unwind on the patio. Community amenities include a clubhouse, picnic area, indoor swimming pool, and exercise room—all without the hassle of yard maintenance. The HOA fee includes water, trash, and termite control, and no exterior maintenance is required. A brand-new roof adds even more value. Washer and dryer connections are available. Schedule your showing today!...
Contact an agent
Home facts
- Year built:1974
- Subdivision & Development:WINDSOR GARDENS CONDOMINIUMS
- Listing ID #:26045557
- Added:2 day(s) ago
- Updated:November 15, 2026 at 05:59 AM
Rooms and interior
- Bedrooms:3
- Total bathrooms:2
- Full bathrooms:2
- Flooring:Tile, Vinyl
- Dining Description:Eat-In Kitchen, Living/Dining Combo, Separate Dining Room
- Kitchen Description:Dishwasher, Disposal, Electric Range, Free-Standing Stove, Refrigerator-Stays
- Bedroom Description:3 Bedrooms Same Level, Guest Bedroom on Main Level, Primary Bedroom/Main Level
- Living area:1,310 sq. ft.
Structure and exterior
- Roof:3 Tab Shingles, Composition
- Year built:1974
- Building area:1,310 sq. ft.
- Lot Features:Level
- Architectural Style:Traditional
- Construction Materials:Brick
- Exterior Features:Patio
- Foundation Description:Slab
- Levels:1 Story
Utilities
- Water:Water-Public
- Sewer:Sewer-Public
Finances and disclosures
- Price:$110,000
- Price per sq. ft.:$83.97
- Tax amount:$1,201
Features and amenities
- Appliances:Dishwasher, Disposal, Electric Range, Free-Standing Stove
- Laundry features:Laundry Room
- Amenities:Clubhouse, Gated Entrance, Picnic Area, Sheet Rock, Walk-In Closet(s), Walk-in Shower
- Pool features:Swimming Pool(s)
Parking
- Parking description:Assigned
New listings near 1601 N Bryant Street #A-15
- New
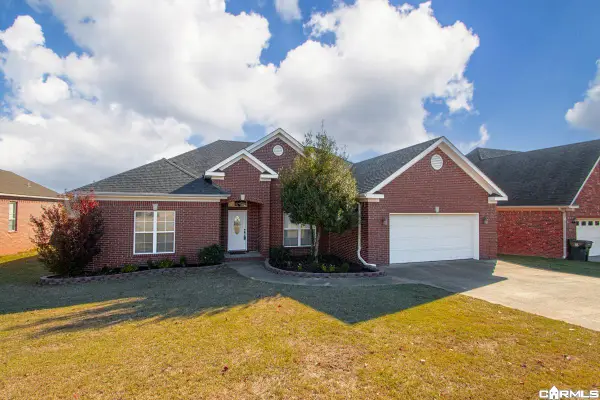 $350,000Active3 beds 2 baths2,107 sq. ft.
9 Bangor Court, Little Rock, AR 72223
MLS# 26045890Listed by: CRYE-LEIKE REALTORS BRYANT - New
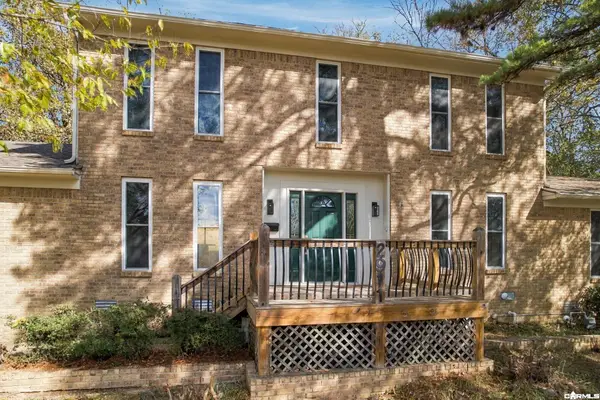 $389,900Active5 beds 4 baths2,861 sq. ft.
2911 Breckenridge Drive, Little Rock, AR 72227
MLS# 26045864Listed by: MID SOUTH REALTY - Open Sun, 11:30am to 1:30pmNew
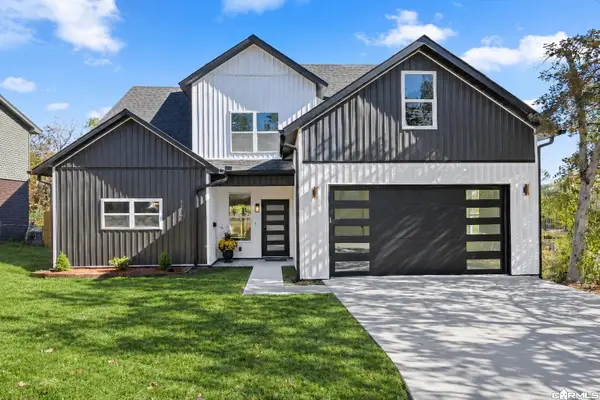 $414,000Active4 beds 3 baths2,203 sq. ft.
2917 Charter Oak Drive, Little Rock, AR 72227
MLS# 26045866Listed by: ARKANSAS HOME COLLECTIVE REALTY - New
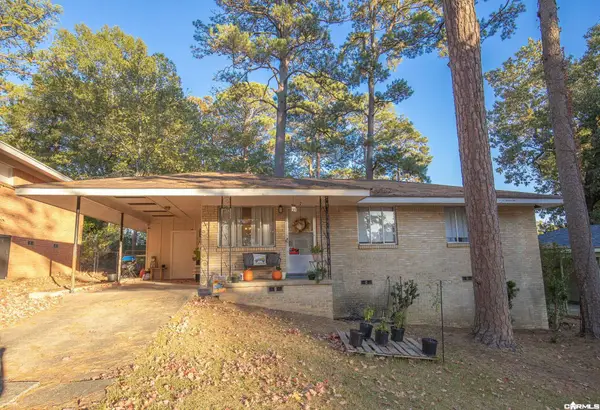 $130,000Active3 beds 1 baths950 sq. ft.
7 Irving Dr Irving, Little Rock, AR 72204
MLS# 26045870Listed by: JENICA CLEMENT PROPERTIES - New
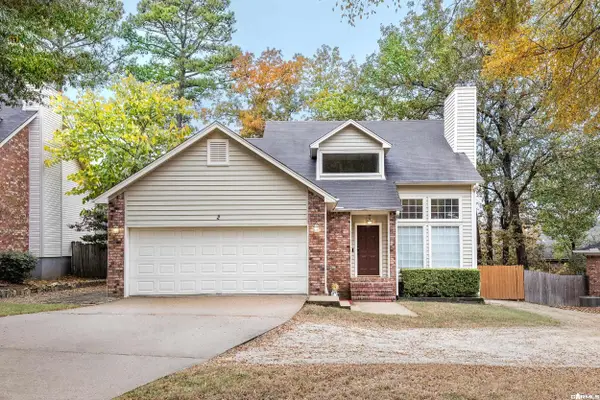 $354,900Active4 beds 3 baths2,399 sq. ft.
2 Waterbury Court, Little Rock, AR 72223
MLS# 26045871Listed by: TRADEMARK REAL ESTATE LITTLE ROCK - New
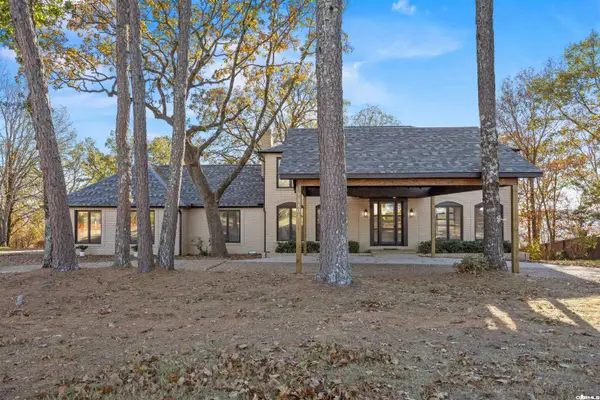 $615,000Active4 beds 3 baths3,546 sq. ft.
13101 Rivercrest Drive, Little Rock, AR 72212
MLS# 26045873Listed by: ARKANSAS HOME COLLECTIVE REALTY - New
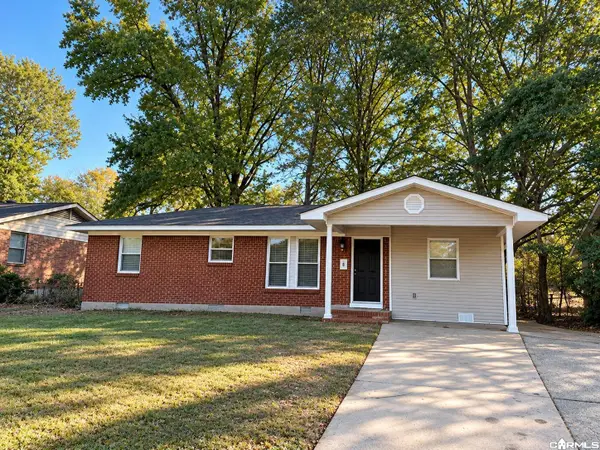 $149,950Active3 beds 2 baths1,368 sq. ft.
5305 Westminister Dr, Little Rock, AR 72209
MLS# 26045833Listed by: THE DILLMAN REALTY GROUP - New
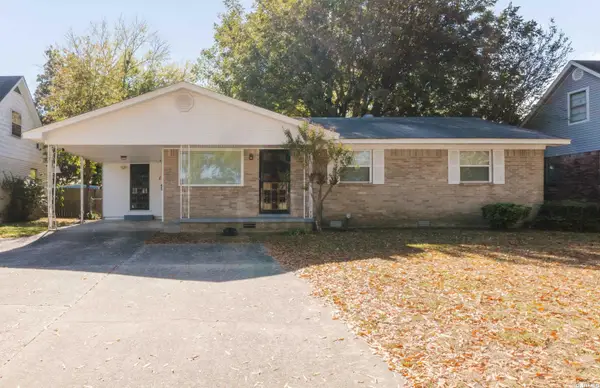 $187,000Active3 beds 2 baths1,535 sq. ft.
8815 Fair Haven Road, Little Rock, AR 72205
MLS# 26045848Listed by: MICHELE PHILLIPS & COMPANY, REALTORS - BENTON BRANCH - New
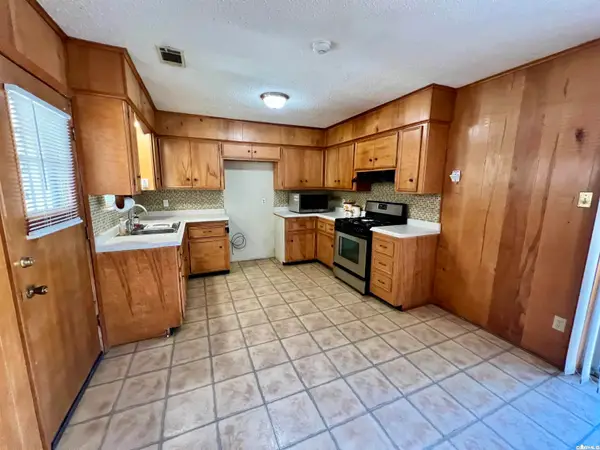 $115,000Active3 beds 1 baths1,156 sq. ft.
6910 Knollwood Road, Little Rock, AR 72209
MLS# 26045858Listed by: CENTURY 21 UNITED - New
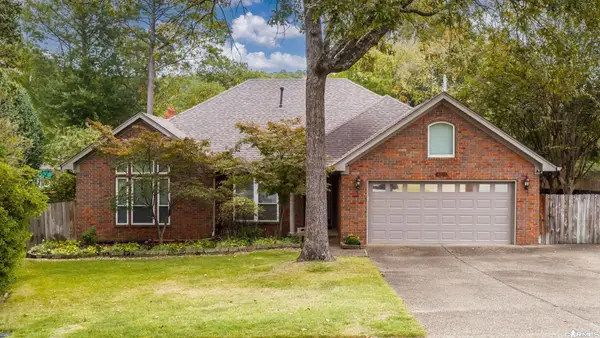 $362,000Active3 beds 2 baths2,206 sq. ft.
4703 Old Oak Drive, Little Rock, AR 72223
MLS# 26045828Listed by: LPT REALTY


Protect your home and budget from life's surprises with an Assurant Home Warranty, backed by a partner that supports you through every step of homeownership. Explore Plans.
© 2023 - 2026 ERA Franchise Systems LLC. All rights reserved. ERA Franchise Systems LLC fully supports the principles of the Fair Housing Act and the Equal Opportunity Act. ERA, ERA Real Estate powered, and their respective logos are registered service marks of ERA Franchise Systems LLC. Each office is independently owned and operated.