
17 Maisons Drive, Little Rock, AR 72223
Local realty services provided by:ERA Doty Real Estate
Listed by: chase rackley
Office: rackley realty
MLS#:26032934
Source:AR_CARMLS
Price summary
- Price:$800,000
- Price per sq. ft.:$156.56
- Monthly HOA dues:$37.5
About this home
This is a custom 5 Bed 4.5 Bath with immaculate landscaping on an impressive corner lot in the loved Maisons of Chenal. Step through the double doors to original oak hardwoods and soaring 14' ceilings throughout. Enter your large living with the gas log fire. The arched entry opens to your incredible kitchen, which highlights porcelain tile, a granite island and breakfast bar, brand-new appliances, and a breakfast area with a gorgeous hearth room where you’ll enjoy the 2nd gas fire, with a private half bath nearby. Enjoy the quiet covered patio overlooking the flat, fully fenced backyard. Privately set apart on the main level is the oversized box ceiling primary suite with the 3rd gas log fire, as well as the dual vanities, column guarded jet tub, walk-in seated shower, and dual walk-in closets. To the left of the foyer is your office that flows into the guest wing with 3 guest beds and 2 baths. To the right is your formal dining. Take the stairs to find your bonus room landing that gives access to your additional guest bed & bath, as well as easy access to ample storage. 1 of the 4 car garages has a workshop setup. We're excited for you to come see if it's yours!...
Contact an agent
Home facts
- Year built:2006
- Subdivision & Development:CHENAL VALLEY BELLE VALLEE THE MAISONS
- Listing ID #:26032934
- Added:51 day(s) ago
- Updated:October 03, 2026 at 03:06 PM
Rooms and interior
- Bedrooms:5
- Total bathrooms:5
- Full bathrooms:4
- Half bathrooms:1
- Flooring:Carpet, Tile, Wood
- Dining Description:Breakfast Bar, Kitchen/Dining Combo, Living/Dining Combo, Separate Dining Room
- Kitchen Description:Dishwasher, Disposal, Free-Standing Stove, Gas Range
- Bedroom Description:4 Bedrooms Same Level, Guest Bedroom Apart, Guest Bedroom on Main Level, Primary Bedroom Apart, Primary Bedroom/Main Level
- Living area:5,110 sq. ft.
Structure and exterior
- Roof:Composition
- Year built:2006
- Building area:5,110 sq. ft.
- Lot area:0.58 Acres
- Lot Features:Cleared, Corner Lot, Extra Landscaping, In Subdivision, Level
- Architectural Style:Traditional
- Construction Materials:Brick
- Exterior Features:Guttering, Lawn Sprinkler, Patio
- Foundation Description:Slab
- Levels:1.5 Stories
Schools
- High school:Joe T Robinson
- Middle school:Joe T Robinson
- Elementary school:Chenal
Utilities
- Water:Water Heater-Gas, Water-Public
- Sewer:Sewer-Public
Finances and disclosures
- Price:$800,000
- Price per sq. ft.:$156.56
- Tax amount:$7,002 (2025)
Features and amenities
- Appliances:Dishwasher, Disposal, Free-Standing Stove, Gas Range
- Laundry features:Dryer Connection-Electric, Laundry Room, Washer Connection
- Amenities:Built-Ins, Clubhouse, Fitness/Bike Trail, Floored Attic, Picnic Area, Playground, Sheet Rock, Sheet Rock Ceiling, Smoke Detector(s), TV-Cable, Tennis Court(s), Walk-In Closet(s), Walk-in Shower, Window Treatments
- Pool features:Swimming Pool(s)
Parking
- Parking description:Auto Door Opener, Four Car or More, Garage, Side Entry
New listings near 17 Maisons Drive
- New
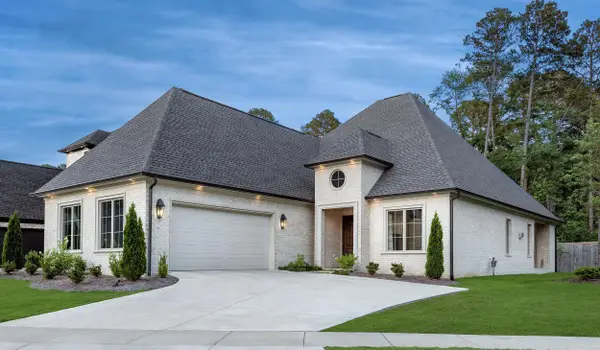 $995,000Active4 beds 4 baths3,722 sq. ft.
5 Mereville Place, Little Rock, AR 72223
MLS# 26040103Listed by: EPIC REAL ESTATE - New
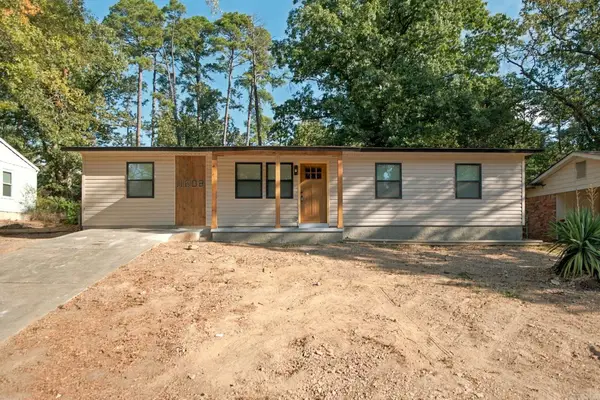 $189,900Active4 beds 2 baths1,215 sq. ft.
11608 Chipwood Drive, Little Rock, AR 72211
MLS# 26040095Listed by: MID SOUTH REALTY - New
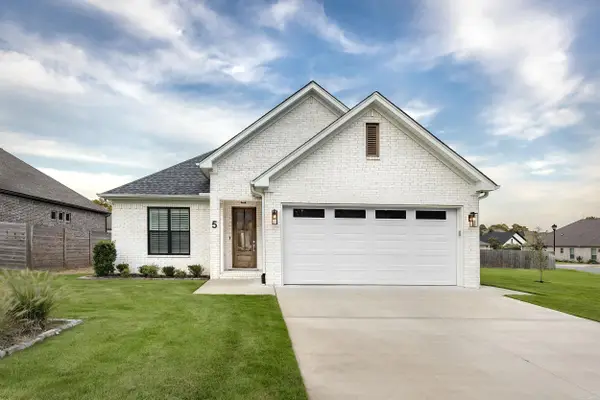 $424,560Active3 beds 2 baths1,835 sq. ft.
5 Woodlands Park Lane, Little Rock, AR 72211
MLS# 26040097Listed by: EPIC REAL ESTATE - New
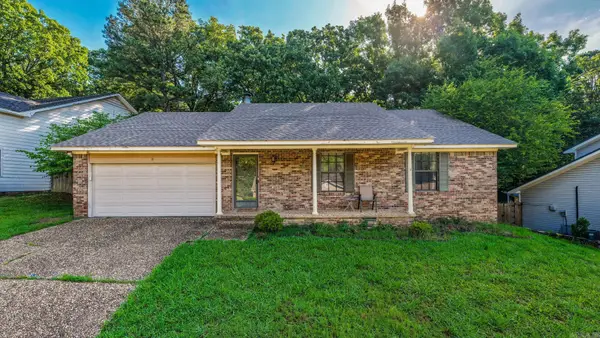 $244,900Active3 beds 2 baths1,593 sq. ft.
9 Morrison Court, Little Rock, AR 72212
MLS# 26040072Listed by: LPT REALTY - New
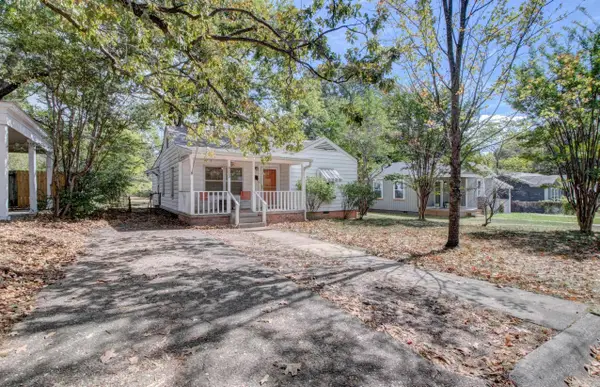 $175,000Active2 beds 1 baths1,243 sq. ft.
809 N Pierce Street, Little Rock, AR 72205
MLS# 26040074Listed by: LPT REALTY - New
 $180,000Active3 beds 2 baths1,200 sq. ft.
25 Meadowbrook Drive, Little Rock, AR 72205
MLS# 26040060Listed by: REALTY ONE GROUP - PINNACLE - Open Sun, 1 to 3pmNew
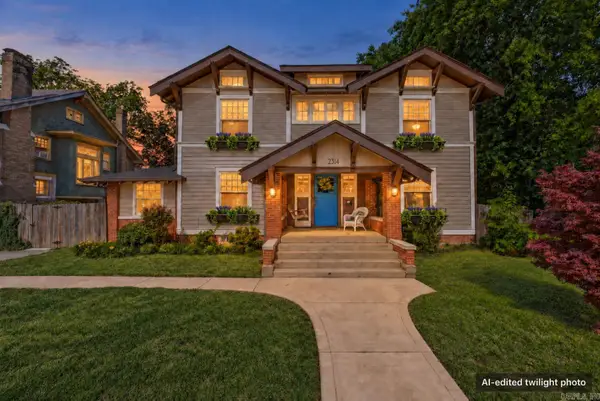 $375,000Active3 beds 3 baths3,220 sq. ft.
2314 S Battery Street, Little Rock, AR 72206
MLS# 26040061Listed by: 1 PERCENT LISTS CENTRAL ARKANSAS REALTY - New
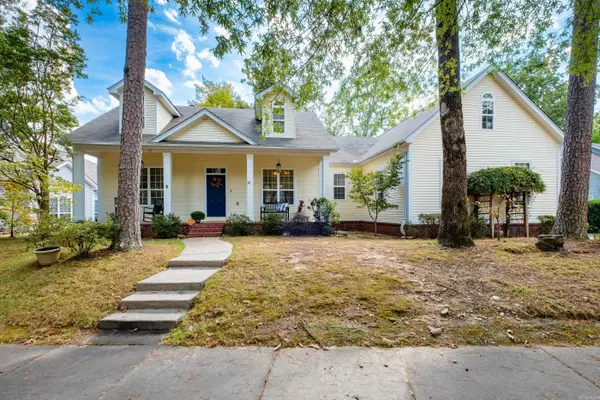 $379,500Active3 beds 2 baths2,074 sq. ft.
28 Briar Patch Court, Little Rock, AR 72211
MLS# 26040067Listed by: ADKINS & ASSOCIATES REAL ESTATE - New
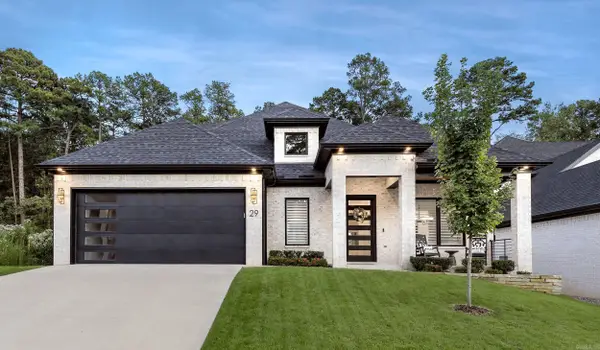 $918,570Active4 beds 4 baths3,230 sq. ft.
29 Mereville Place, Little Rock, AR 72223
MLS# 26039995Listed by: EPIC REAL ESTATE - New
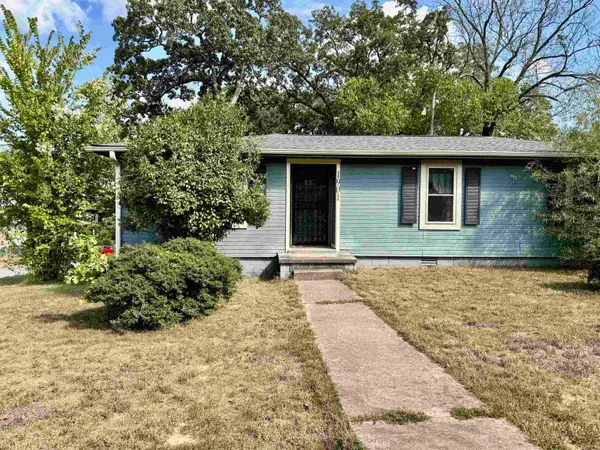 $129,750Active3 beds 2 baths1,144 sq. ft.
1901 Marshall Street, Little Rock, AR 72202
MLS# 26040016Listed by: IREALTY ARKANSAS - SHERWOOD


Protect your home and budget from life's surprises with an Assurant Home Warranty, backed by a partner that supports you through every step of homeownership. Explore Plans.
© 2023 - 2026 ERA Franchise Systems LLC. All rights reserved. ERA Franchise Systems LLC fully supports the principles of the Fair Housing Act and the Equal Opportunity Act. ERA, ERA Real Estate powered, and their respective logos are registered service marks of ERA Franchise Systems LLC. Each office is independently owned and operated.