
18 Falstone Drive, Little Rock, AR 72223
Local realty services provided by:ERA Doty Real Estate
18 Falstone Drive,Little Rock, AR 72223
$825,000
- 4 Beds
- 4 Baths
- 3,655 sq. ft.
- Single family
- Active
Listed by: barbara swesey
Office: adkins & associates real estate
MLS#:26038176
Source:AR_CARMLS
Price summary
- Price:$825,000
- Price per sq. ft.:$225.72
- Monthly HOA dues:$57.25
About this home
The most BEAUIFUL VIEWS from all directions in this home. Enjoy the sunrises and the sunsets in total privacy . Wrap-around porch w/ stained tongue & grove ceiling & outdoor FP w/ gas logs. Everything on the main level except the 4th BR (large enough to be a bonus room), 3rd full bath , & walk-in closet. (Plumbing behind the wall to add a wet bar.) 9' ceilings up.Elegant iron double doors open into an inviting foyer. Formal dining to the right and office (walk-in closet & glass front doors) to the left as you enter. Abundance of windows & natural light. Greatroom looks onto level backyard. Fireplace w/ gas logs & granite face. Chef's kitchen features granite island/breakfast bar & countertops. Beautiful light stained wood cabinets offer tremendous storage space + there is a walk-in pantry. Frigidaire side by side refrigerator/freezer, wine refrigerator, microwave, 2 wall ovens, 5 burner gas surface range, Bosch dishwasher & Kitchen-Aid icemaker. Breakfast area also. 17x19' primary BR. Bath w/whirlpool tub, walk-in shower, two marble vanities, large walk-in closet. 2 guest bedrooms w/walk-in closets share a J&J bath. 9-11' ceilings down. 24x11 storage/workshop in basement....
Contact an agent
Home facts
- Year built:2021
- Subdivision & Development:CHENAL VALLEY FALSTONE COURT
- Listing ID #:26038176
- Added:1 day(s) ago
- Updated:September 19, 2026 at 10:29 AM
Rooms and interior
- Bedrooms:4
- Total bathrooms:4
- Full bathrooms:3
- Half bathrooms:1
- Flooring:Carpet, Tile, Wood
- Dining Description:Breakfast Bar, Eat-In Kitchen, Separate Dining Room
- Kitchen Description:Bar/Fridge, Built-In Stove, Convection Oven, Dishwasher, Disposal, Double Oven, Gas Range, Ice Maker Connection, Microwave, Pantry, Refrigerator-Stays, Surface Range, Wall Oven
- Bedroom Description:3 Bedrooms Same Level, Guest Bedroom Apart, Guest Bedroom on Main Level, Primary Bedroom Apart, Primary Bedroom/Main Level
- Basement Description:Outside Access/Walk-Out
- Living area:3,655 sq. ft.
Heating and cooling
- Cooling:Central Cool-Electric, Zoned Units
- Heating:Central Heat-Gas, Zoned Units
Structure and exterior
- Roof:Architectural Shingle
- Year built:2021
- Building area:3,655 sq. ft.
- Lot area:0.45 Acres
- Lot Features:In Subdivision, Level, Sloped
- Architectural Style:Traditional
- Construction Materials:Brick
- Exterior Features:Covered Patio, Guttering, Lawn Sprinkler, Patio, Porch
- Foundation Description:Crawl Space
- Levels:1.5 Stories
Utilities
- Water:Water Heater-Gas, Water-Public
- Sewer:Sewer-Public
Finances and disclosures
- Price:$825,000
- Price per sq. ft.:$225.72
- Tax amount:$6,990
Features and amenities
- Appliances:Built-In Stove, Dishwasher, Disposal, Gas Range, Ice Maker Connection, Microwave, Surface Range, Wall Oven
- Laundry features:Dryer Connection-Electric, Laundry Room, Washer Connection
- Amenities:Built-Ins, Playground, Security System, Sheet Rock, Tray Ceiling, Walk-In Closet(s), Walk-in Shower, Window Treatments, Wood Ceiling
Parking
- Parking description:Auto Door Opener, Garage, Side Entry, Three Car
New listings near 18 Falstone Drive
- New
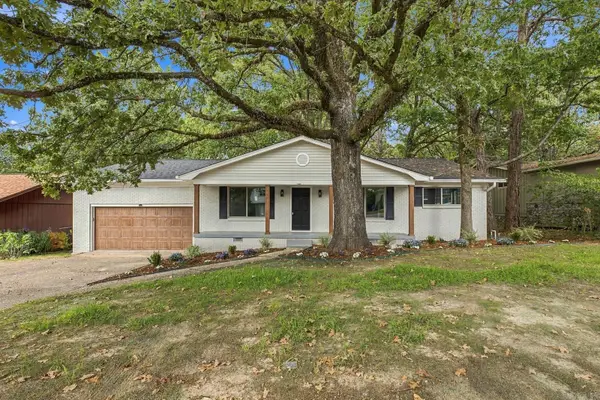 $365,000Active4 beds 3 baths2,292 sq. ft.
11780 Southridge Drive, Little Rock, AR 72212
MLS# 26038219Listed by: CAPITAL REAL ESTATE ADVISORS - New
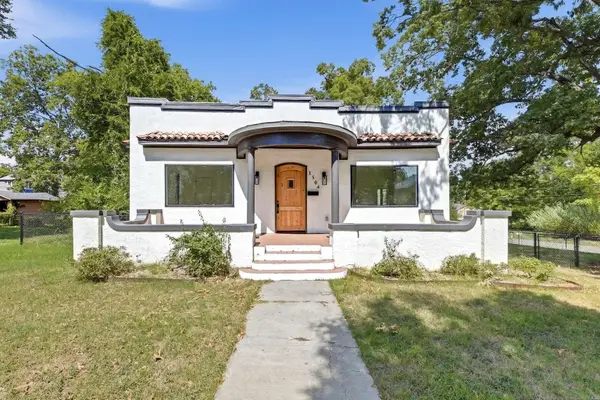 $368,000Active3 beds 2 baths1,876 sq. ft.
1504 W 22nd Street, Little Rock, AR 72202
MLS# 26038200Listed by: LOTUS REALTY - New
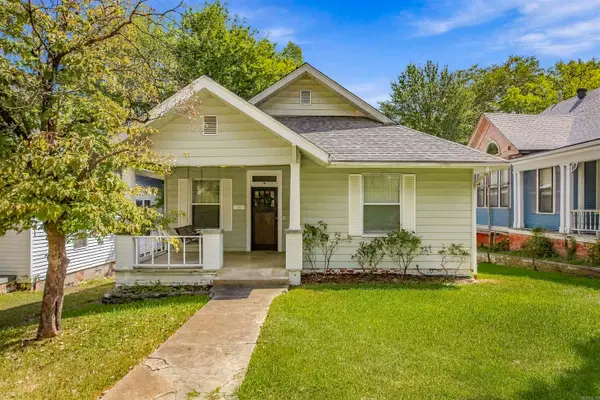 $350,000Active4 beds 3 baths2,888 sq. ft.
217 Rice St, Little Rock, AR 72205
MLS# 26038159Listed by: CHARLOTTE JOHN COMPANY (LITTLE ROCK) - New
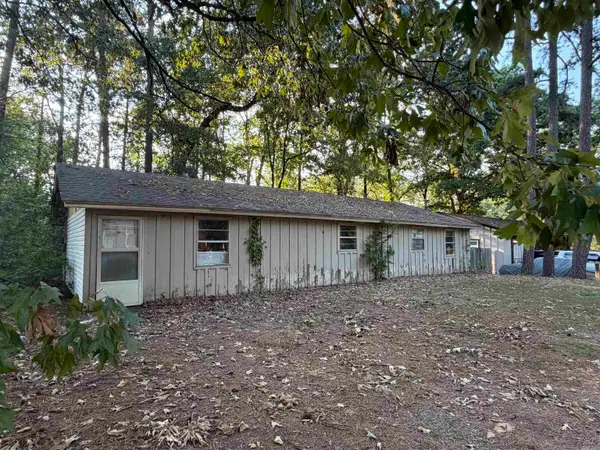 $79,900Active3 beds 2 baths1,512 sq. ft.
3622 Bowers Street, Little Rock, AR 72204
MLS# 26038110Listed by: LOTUS REALTY - New
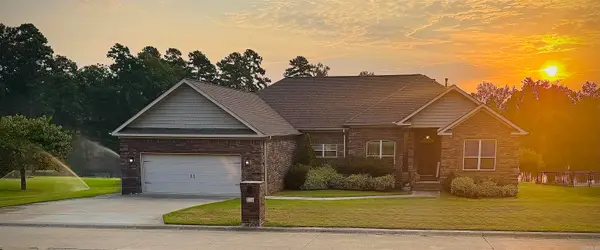 $549,000Active4 beds 3 baths2,763 sq. ft.
17114 Edinburgh Drive, Little Rock, AR 72210
MLS# 26038127Listed by: JOSEPH WALTER REALTY, LLC - New
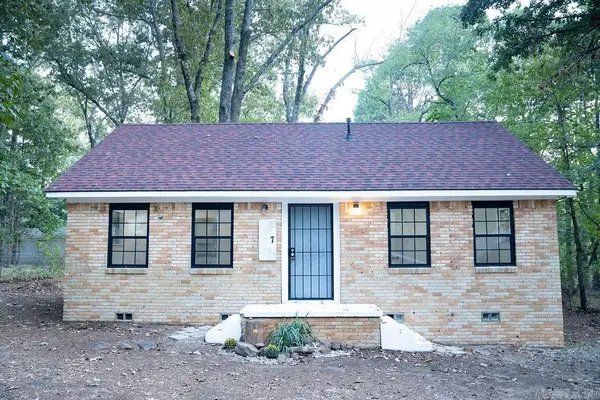 $130,000Active3 beds 1 baths945 sq. ft.
7 Bay Street, Little Rock, AR 72204
MLS# 26038128Listed by: CENTURY 21 PARKER & SCROGGINS REALTY - BENTON - New
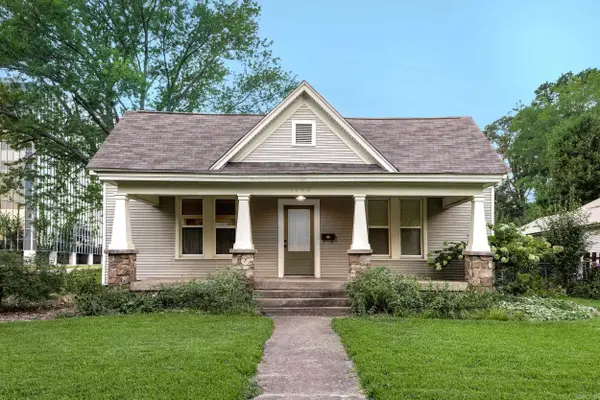 $634,500Active4 beds 3 baths2,716 sq. ft.
1600 N Pierce Street, Little Rock, AR 72207
MLS# 26038076Listed by: CRYE-LEIKE REALTORS KANIS BRANCH - New
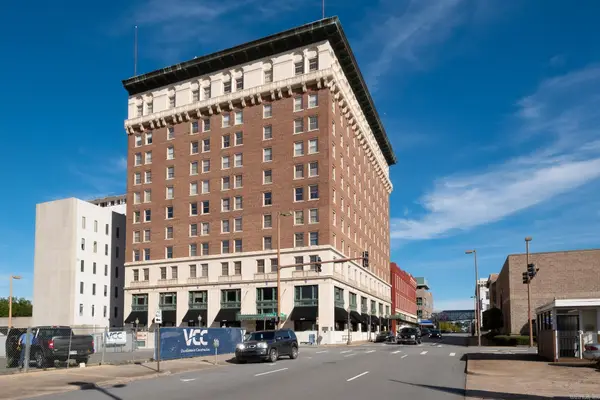 $300,000Active2 beds 2 baths1,667 sq. ft.
523 Louisiana Street #6F, Little Rock, AR 72201
MLS# 26038079Listed by: CHARLOTTE JOHN COMPANY (LITTLE ROCK) - New
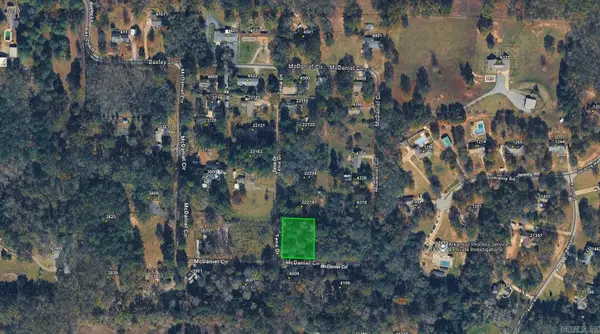 $29,000Active0.43 Acres
00 Mcdaniel Circle, Little Rock, AR 72206
MLS# 26038094Listed by: BLUE COLLAR REAL ESTATE


Protect your home and budget from life's surprises with an Assurant Home Warranty, backed by a partner that supports you through every step of homeownership. Explore Plans.
© 2023 - 2026 ERA Franchise Systems LLC. All rights reserved. ERA Franchise Systems LLC fully supports the principles of the Fair Housing Act and the Equal Opportunity Act. ERA, ERA Real Estate powered, and their respective logos are registered service marks of ERA Franchise Systems LLC. Each office is independently owned and operated.