
2 Glenridge Road, Little Rock, AR 72227
Local realty services provided by:ERA TEAM Real Estate
2 Glenridge Road,Little Rock, AR 72227
$925,000
- 4 Beds
- 4 Baths
- - sq. ft.
- Single family
- Sold
Listed by: jon underhill, richard harp
Office: jon underhill real estate
MLS#:26013279
Source:AR_CARMLS
Sorry, we are unable to map this address
Price summary
- Price:$925,000
About this home
This authentic and iconic mid-century modern residence is ideally positioned on .57 of an acre & offers timeless design, exceptional privacy & a floor plan suited for both everyday living & entertaining on one level. Built in 1963, this architectural gem features an open layout with a separate dining room, formal living room with wood-burning fireplace & a spacious den centered around a private courtyard & patio with incredible natural light. The vaulted family room is surrounded by glass windows which opens to the patio. The kitchen features granite countertops, Viking gas cooktop, double ovens, wine fridge & a large island w/ abundant storage. The private primary suite offers a renovated bathroom with double vanities, soak tub, walk-in shower & built-ins. An office, 2 additional bedrooms with 2 fully renovated bathrooms are also available. Downstairs offers a detached 4th bedroom suite of approximately 295 SF plus a 216 SF safe room. Outdoor amenities include a striking two-sided stone water feature & koi pond & multiple patio spaces for entertaining. Add. highlights include a new roof, 2 new HVAC's & whole home generator, 2-car carport w/ extra parking & electric car charger....
Contact an agent
Home facts
- Year built:1963
- Subdivision & Development:Robinwood
- Listing ID #:26013279
- Added:183 day(s) ago
- Updated:October 07, 2026 at 06:48 AM
Rooms and interior
- Bedrooms:4
- Total bathrooms:4
- Full bathrooms:4
- Flooring:Parquet, Tile, Wood
- Dining Description:Kitchen/Dining Combo, Living/Dining Combo, Separate Dining Room
- Kitchen Description:Bar/Fridge, Built-In Stove, Dishwasher, Disposal, Double Oven, Gas Range, Microwave, Pantry, Wall Oven
- Bedroom Description:3 Bedrooms Same Level, Guest Bedroom on Main Level, Primary Bedroom Apart, Primary Bedroom/Main Level
- Basement Description:Finished, Full, Inside Access, Outside Access/Walk-Out
Structure and exterior
- Roof:Architectural Shingle
- Year built:1963
- Lot Features:Corner Lot, Down Slope, Extra Landscaping, In Subdivision, Sloped
- Architectural Style:Contemporary
- Construction Materials:Rock & Frame, Stone
- Exterior Features:Deck, Guttering, Lawn Sprinkler, Patio, Video Surveillance
- Foundation Description:Crawl Space
- Levels:1.5 Stories, Split to the Rear
Schools
- High school:Central
- Middle school:Pulaski Heights
- Elementary school:Jefferson
Utilities
- Water:Water Heater-Gas, Water-Public
- Sewer:Sewer-Public
Finances and disclosures
- Price:$925,000
- Tax amount:$9,698 (2025)
Features and amenities
- Appliances:Built-In Stove, Dishwasher, Disposal, Gas Range, Microwave, Wall Oven
- Laundry features:Dryer Connection-Electric, Dryer-Stays, Laundry Room, Washer Connection, Washer-Stays
- Amenities:Central Vacuum, Sheet Rock, Sheet Rock Ceiling, Skylight - Ceiling, Smoke Detector(s), Vault Ceiling, Walk-In Closet(s), Walk-in Shower, Wet Bar, Window Treatments
Parking
- Parking description:Carport, Parking Pads, Side Entry, Two Car
New listings near 2 Glenridge Road
- New
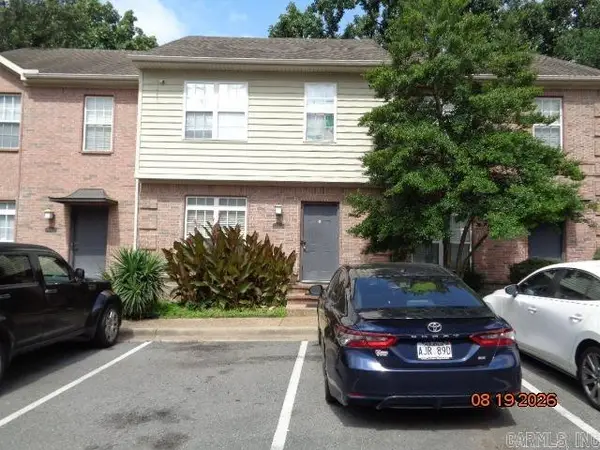 $100,000Active2 beds 3 baths1,240 sq. ft.
7108 Ohio Street #Apt 2, Little Rock, AR 72207
MLS# 26040480Listed by: RE/MAX AFFILIATES REALTY - New
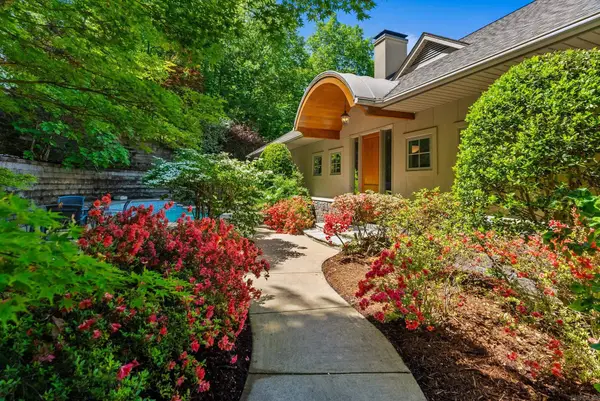 $925,000Active3 beds 4 baths4,185 sq. ft.
32 Greathouse Bend, Little Rock, AR 72207
MLS# 26040484Listed by: JANET JONES COMPANY - New
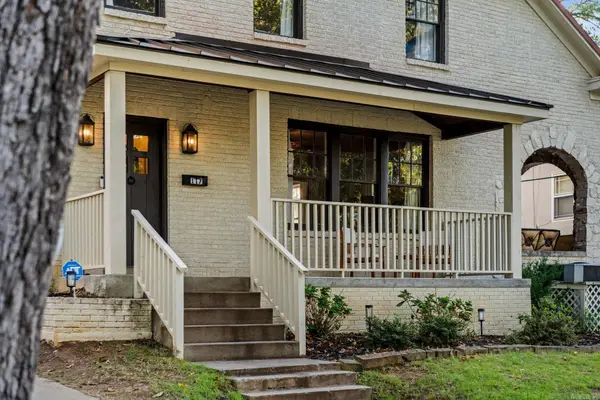 $599,000Active4 beds 3 baths2,619 sq. ft.
117 Crystal Court, Little Rock, AR 72205
MLS# 26040485Listed by: JANET JONES COMPANY - New
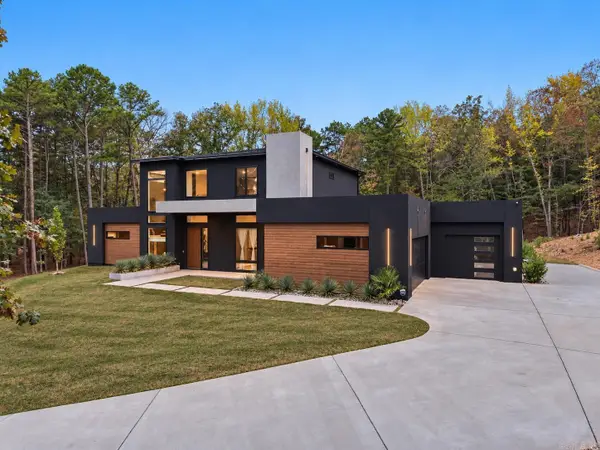 $1,349,900Active4 beds 4 baths4,089 sq. ft.
23104 Denny Road, Little Rock, AR 72223
MLS# 26040460Listed by: JON UNDERHILL REAL ESTATE - New
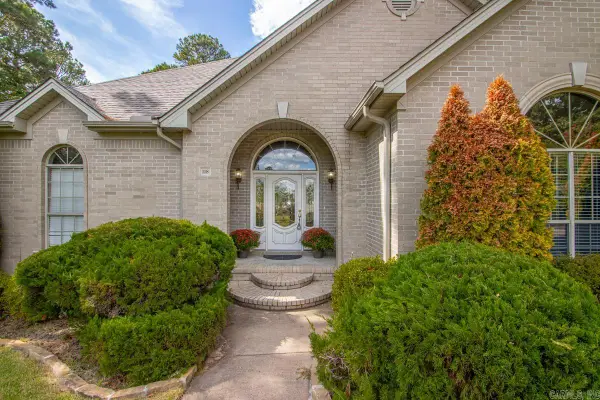 $525,000Active5 beds 3 baths3,957 sq. ft.
118 Duquesne Ct, Little Rock, AR 72223
MLS# 26040470Listed by: HALSEY REAL ESTATE - BENTON - New
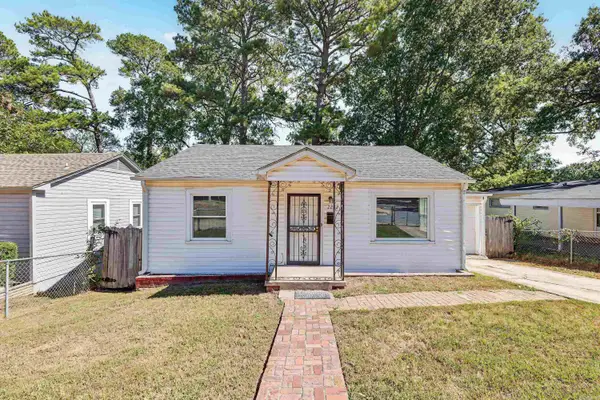 $125,000Active2 beds 1 baths917 sq. ft.
2223 S Jackson Street, Little Rock, AR 72204
MLS# 26040458Listed by: KELLER WILLIAMS REALTY - New
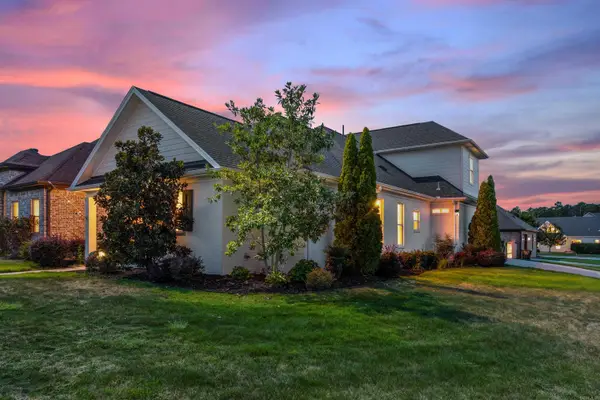 Listed by ERA$455,000Active3 beds 3 baths2,301 sq. ft.
16 Bentwood Lane, Little Rock, AR 72223
MLS# 26040438Listed by: ERA TEAM REAL ESTATE - New
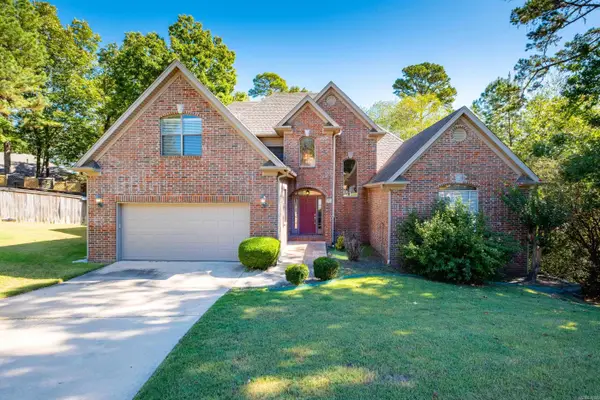 $339,000Active4 beds 3 baths2,578 sq. ft.
8 Sawgrass Court, Little Rock, AR 72212
MLS# 26040443Listed by: THE PROPERTY GROUP - New
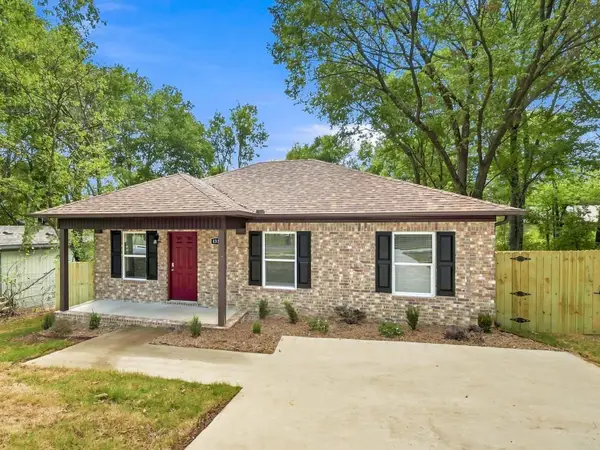 $199,900Active4 beds 2 baths1,223 sq. ft.
4315.5 W 18th St,, Little Rock, AR 72204
MLS# 26040406Listed by: ACLIN REALTY - New
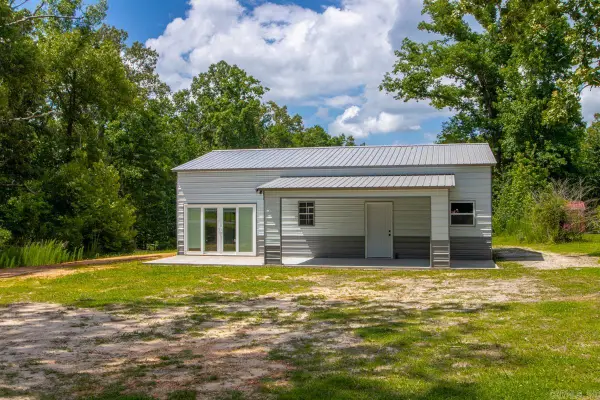 $205,000Active3 beds 1 baths1,200 sq. ft.
4504 Duncan Road, Little Rock, AR 72206
MLS# 26040387Listed by: TRUMAN BALL REAL ESTATE


Protect your home and budget from life's surprises with an Assurant Home Warranty, backed by a partner that supports you through every step of homeownership. Explore Plans.
© 2023 - 2026 ERA Franchise Systems LLC. All rights reserved. ERA Franchise Systems LLC fully supports the principles of the Fair Housing Act and the Equal Opportunity Act. ERA, ERA Real Estate powered, and their respective logos are registered service marks of ERA Franchise Systems LLC. Each office is independently owned and operated.