
2 Highwood Drive, Little Rock, AR 72205
Local realty services provided by:ERA TEAM Real Estate
2 Highwood Drive,Little Rock, AR 72205
$365,000
- 4 Beds
- 3 Baths
- 2,454 sq. ft.
- Single family
- Active
Listed by: eliana murillo
Office: gold star realty
MLS#:26040377
Source:AR_CARMLS
Price summary
- Price:$365,000
- Price per sq. ft.:$148.74
About this home
LOCATION, SPACE & VERSATILITY! Welcome to this spacious 4-bedroom tri-level home ideally situated in the heart of Little Rock, offering a thoughtfully designed layout with room to live, work, and entertain. All four bedrooms are privately situated on the upper level. The main level features an inviting formal living room, formal dining room, and kitchen with a door leading directly to a spacious wood deck—perfect for outdoor dining, entertaining, or relaxing. The lower level adds an impressive amount of additional living space with a large family/bonus room featuring a cozy fireplace, half bath, built-in desk/work area, and sliding glass doors opening to a concrete patio. Enjoy multiple indoor and outdoor gathering spaces plus the added convenience of a sprinkler system. Centrally located with easy access to shopping, dining, hospitals, schools, and major Little Rock thoroughfares. A wonderful combination of space, location, and functionality!
Contact an agent
Home facts
- Year built:1966
- Subdivision & Development:LEAWOOD HEIGHTS
- Listing ID #:26040377
- Added:1 day(s) ago
- Updated:October 07, 2026 at 05:01 AM
Rooms and interior
- Bedrooms:4
- Total bathrooms:3
- Full bathrooms:2
- Half bathrooms:1
- Flooring:Carpet, Tile, Wood
- Dining Description:Eat-In Kitchen, Separate Breakfast Room, Separate Dining Room
- Kitchen Description:Built-In Stove, Dishwasher, Disposal, Microwave, Pantry, Trash Compactor, Wall Oven
- Bedroom Description:4 Bedrooms Same Level, All Bedrooms Up
- Basement Description:Basement, Cooled, Finished, Full, Heated, Inside Access, Outside Access/Walk-Out
- Living area:2,454 sq. ft.
Structure and exterior
- Roof:Architectural Shingle
- Year built:1966
- Building area:2,454 sq. ft.
- Lot area:0.29 Acres
- Lot Features:Corner Lot, In Subdivision, Level
- Architectural Style:Contemporary, Traditional
- Construction Materials:Brick
- Exterior Features:Deck, Guttering, Lawn Sprinkler, Patio, Porch
- Levels:Tri-Level
Utilities
- Water:Water Heater-Gas, Water-Public
- Sewer:Sewer-Public
Finances and disclosures
- Price:$365,000
- Price per sq. ft.:$148.74
- Tax amount:$4,171
Features and amenities
- Appliances:Built-In Stove, Dishwasher, Disposal, Microwave, Trash Compactor, Wall Oven
- Laundry features:Dryer Connection-Gas, Laundry Room, Washer Connection
- Amenities:Floored Attic, Security System, Sheet Rock, Smoke Detector(s), TV-Cable, Walk-In Closet(s), Walk-in Shower, Window Treatments
Parking
- Parking description:Garage, Two Car
New listings near 2 Highwood Drive
- New
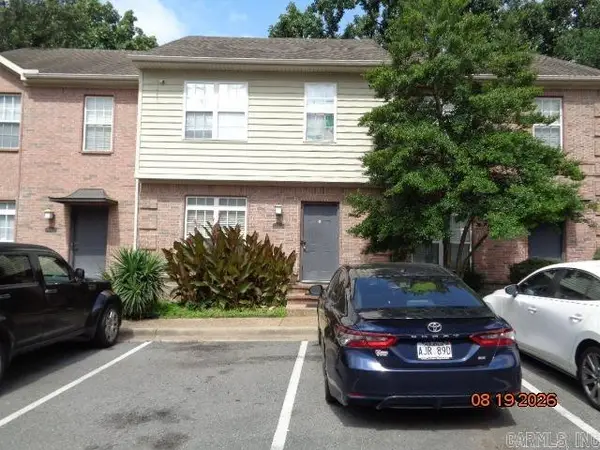 $100,000Active2 beds 3 baths1,240 sq. ft.
7108 Ohio Street #Apt 2, Little Rock, AR 72207
MLS# 26040480Listed by: RE/MAX AFFILIATES REALTY - New
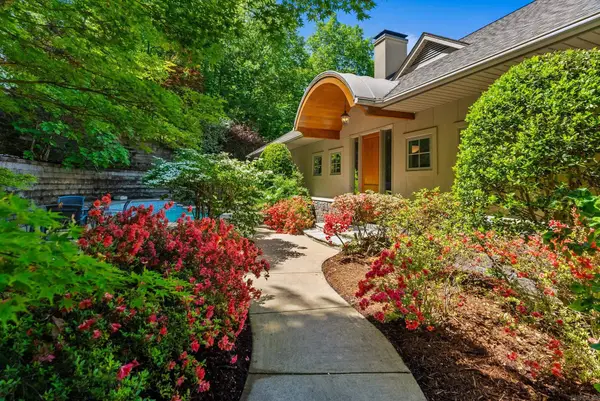 $925,000Active3 beds 4 baths4,185 sq. ft.
32 Greathouse Bend, Little Rock, AR 72207
MLS# 26040484Listed by: JANET JONES COMPANY - New
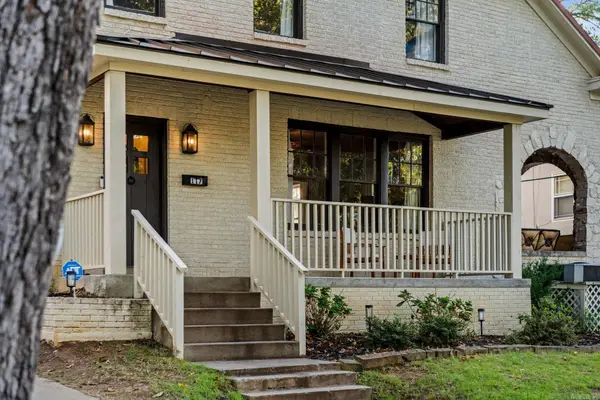 $599,000Active4 beds 3 baths2,619 sq. ft.
117 Crystal Court, Little Rock, AR 72205
MLS# 26040485Listed by: JANET JONES COMPANY - New
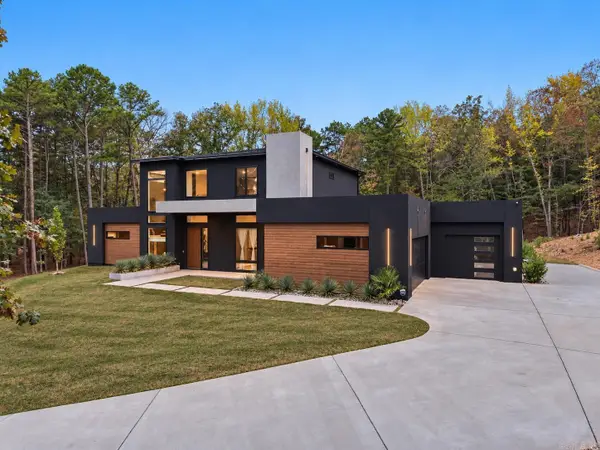 $1,349,900Active4 beds 4 baths4,089 sq. ft.
23104 Denny Road, Little Rock, AR 72223
MLS# 26040460Listed by: JON UNDERHILL REAL ESTATE - New
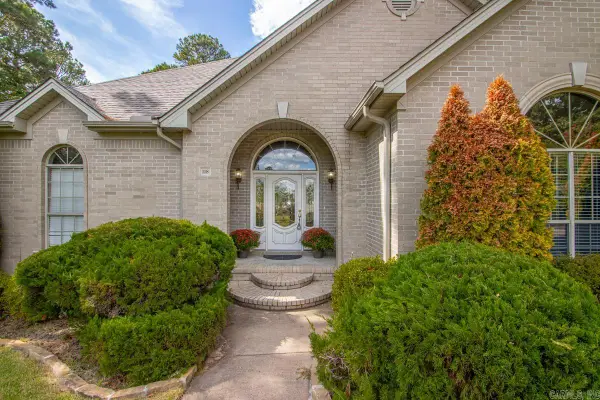 $525,000Active5 beds 3 baths3,957 sq. ft.
118 Duquesne Ct, Little Rock, AR 72223
MLS# 26040470Listed by: HALSEY REAL ESTATE - BENTON - New
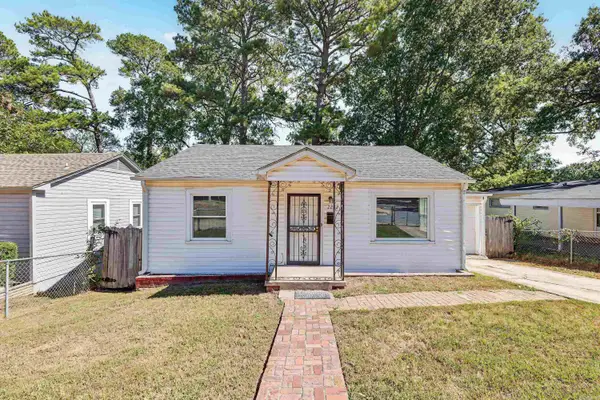 $125,000Active2 beds 1 baths917 sq. ft.
2223 S Jackson Street, Little Rock, AR 72204
MLS# 26040458Listed by: KELLER WILLIAMS REALTY - New
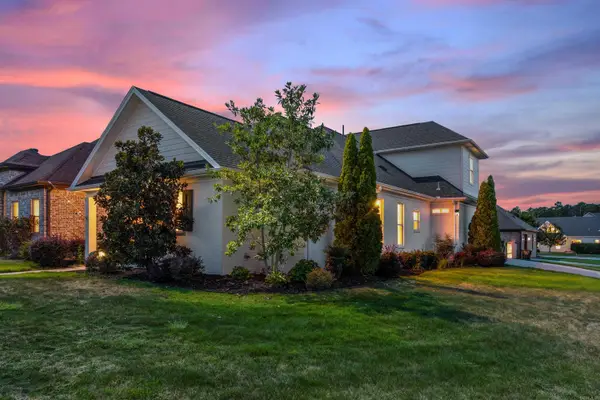 Listed by ERA$455,000Active3 beds 3 baths2,301 sq. ft.
16 Bentwood Lane, Little Rock, AR 72223
MLS# 26040438Listed by: ERA TEAM REAL ESTATE - New
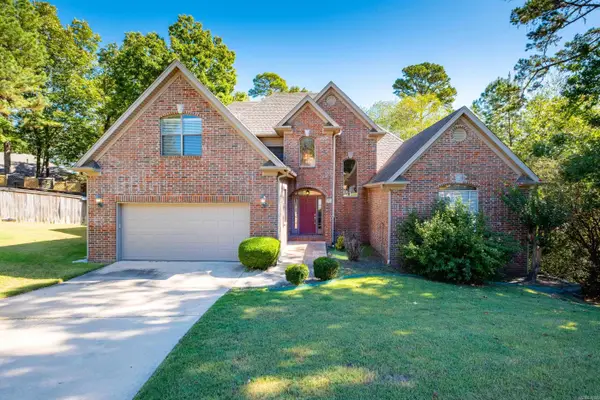 $339,000Active4 beds 3 baths2,578 sq. ft.
8 Sawgrass Court, Little Rock, AR 72212
MLS# 26040443Listed by: THE PROPERTY GROUP - New
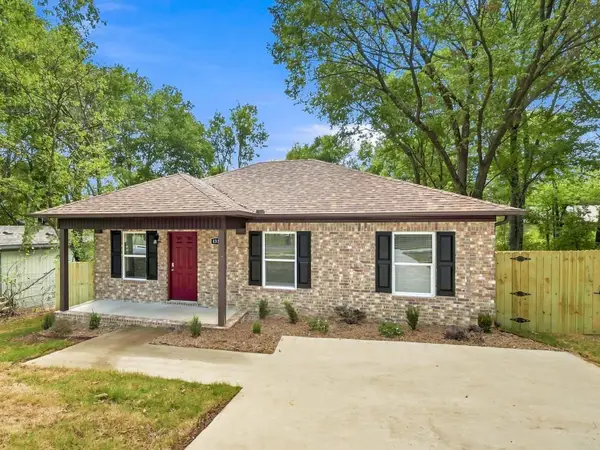 $199,900Active4 beds 2 baths1,223 sq. ft.
4315.5 W 18th St,, Little Rock, AR 72204
MLS# 26040406Listed by: ACLIN REALTY - New
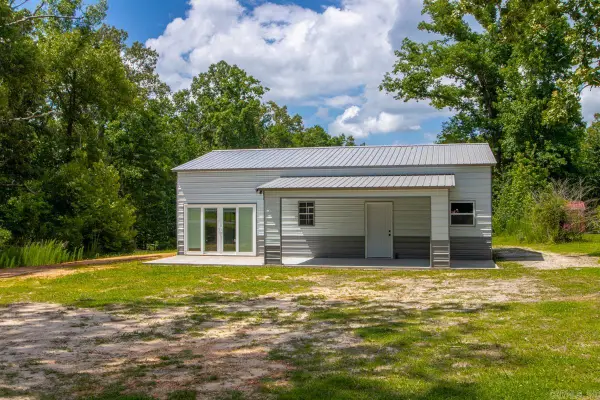 $205,000Active3 beds 1 baths1,200 sq. ft.
4504 Duncan Road, Little Rock, AR 72206
MLS# 26040387Listed by: TRUMAN BALL REAL ESTATE


Protect your home and budget from life's surprises with an Assurant Home Warranty, backed by a partner that supports you through every step of homeownership. Explore Plans.
© 2023 - 2026 ERA Franchise Systems LLC. All rights reserved. ERA Franchise Systems LLC fully supports the principles of the Fair Housing Act and the Equal Opportunity Act. ERA, ERA Real Estate powered, and their respective logos are registered service marks of ERA Franchise Systems LLC. Each office is independently owned and operated.