
2003 Cherrybend Drive, Little Rock, AR 72211
Local realty services provided by:ERA Doty Real Estate
2003 Cherrybend Drive,Little Rock, AR 72211
$339,900
- 4 Beds
- 3 Baths
- 2,208 sq. ft.
- Single family
- Active
Listed by: angela campbell
Office: keller williams realty
MLS#:26040319
Source:AR_CARMLS
Price summary
- Price:$339,900
- Price per sq. ft.:$153.94
About this home
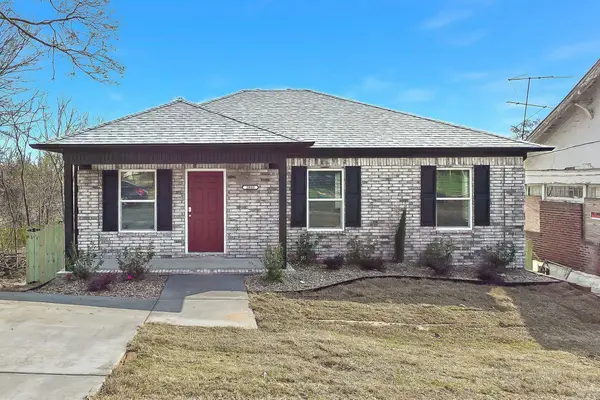
Welcome home to this charming two-story with wonderful curb appeal and a full-length front porch made for relaxing! Inside, a spacious living room with hardwood floors and a wood-burning fireplace creates a warm and inviting gathering space. The remodeled kitchen features granite countertops, stainless steel appliances and updated lighting, with a separate breakfast area for casual dining. The formal dining room offers flexibility for entertaining or a home office. A large laundry room with cabinetry and pantry storage plus a nearby half bath complete the main level. Upstairs, the primary suite is a true retreat with a sitting area, ensuite bath with a jetted tub, separate walk-in shower, and walk-in closet. Three additional bedrooms include an oversized fourth bedroom that could easily double as a bonus or game room. Outside, enjoy a fully fenced backyard and covered patio—perfect for relaxing or entertaining. High-efficiency HVAC units up and down (2021). All this in the heart of West Little Rock, convenient to shopping, dining and multiple interstates!...
Contact an agent
Home facts
- Year built:1998
- Subdivision & Development:CHERRY CREEK ADDN
- Listing ID #:26040319
- Added:1 day(s) ago
- Updated:October 06, 2026 at 02:37 PM
Rooms and interior
- Bedrooms:4
- Total bathrooms:3
- Full bathrooms:2
- Half bathrooms:1
- Flooring:Carpet, Tile, Wood
- Dining Description:Breakfast Bar, Separate Breakfast Room, Separate Dining Room
- Kitchen Description:Dishwasher, Disposal, Free-Standing Stove, Ice Maker Connection, Microwave, Refrigerator-Stays, Surface Range
- Bedroom Description:4 Bedrooms Same Level, All Bedrooms Up
- Living area:2,208 sq. ft.
Structure and exterior
- Roof:Architectural Shingle
- Year built:1998
- Building area:2,208 sq. ft.
- Lot area:0.16 Acres
- Lot Features:Extra Landscaping, In Subdivision, Level, Sloped
- Architectural Style:Traditional
- Construction Materials:Metal/Vinyl Siding
- Exterior Features:Covered Patio, Guttering, Lawn Sprinkler, Patio, Porch
- Foundation Description:Slab
- Levels:2 Stories
Utilities
- Water:Water-Public
- Sewer:Sewer-Public
Finances and disclosures
- Price:$339,900
- Price per sq. ft.:$153.94
- Tax amount:$3,733
Features and amenities
- Appliances:Dishwasher, Disposal, Free-Standing Stove, Ice Maker Connection, Microwave, Surface Range
- Laundry features:Laundry Room
Parking
- Parking description:Auto Door Opener, Garage, Two Car
New listings near 2003 Cherrybend Drive
- New
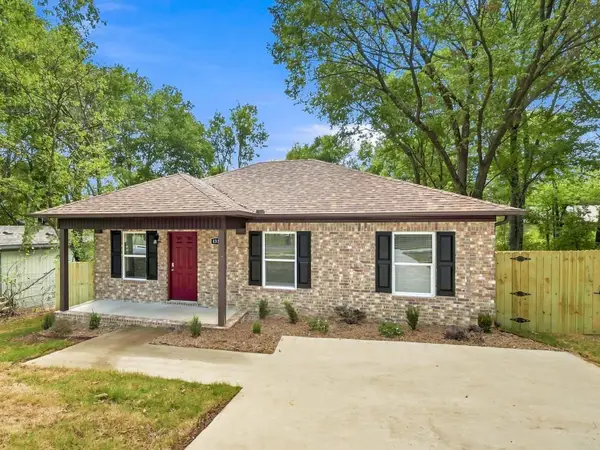 $199,900Active4 beds 2 baths1,223 sq. ft.
4315.5 W 18th St,, Little Rock, AR 72204
MLS# 26040406Listed by: ACLIN REALTY - New
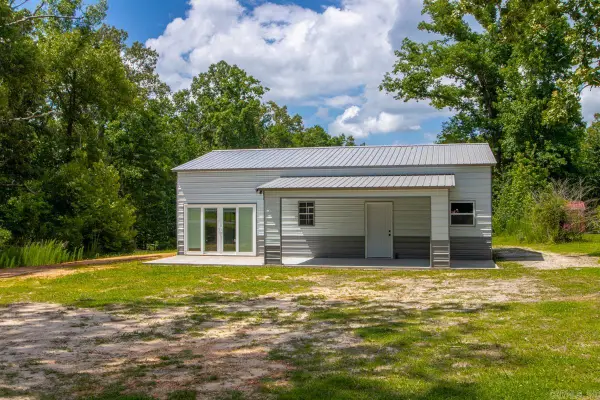 $205,000Active3 beds 1 baths1,200 sq. ft.
4504 Duncan Road, Little Rock, AR 72206
MLS# 26040387Listed by: TRUMAN BALL REAL ESTATE - Open Tue, 11am to 1pmNew
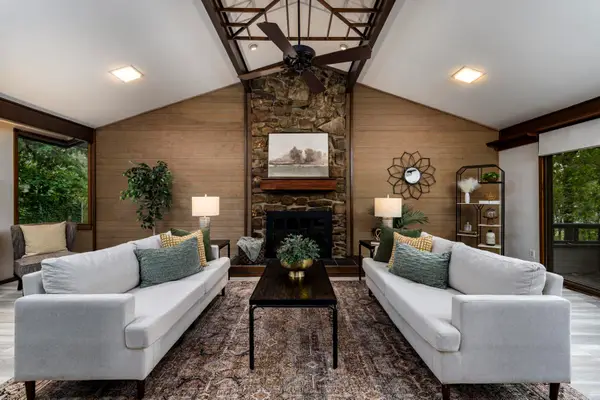 $255,000Active3 beds 3 baths1,986 sq. ft.
5 Coachlight Circle, Little Rock, AR 72227
MLS# 26040379Listed by: CBRPM GROUP - New
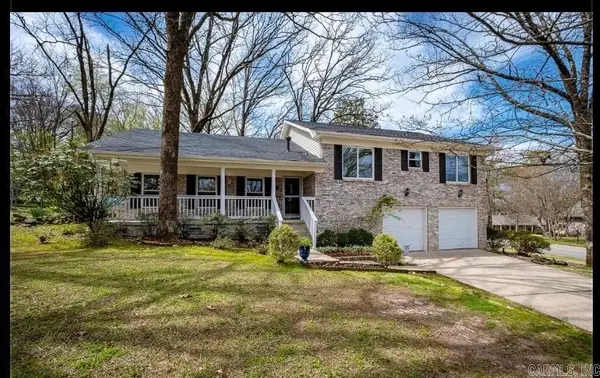 $365,000Active4 beds 3 baths2,454 sq. ft.
2 Highwood Drive, Little Rock, AR 72205
MLS# 26040377Listed by: GOLD STAR REALTY - New
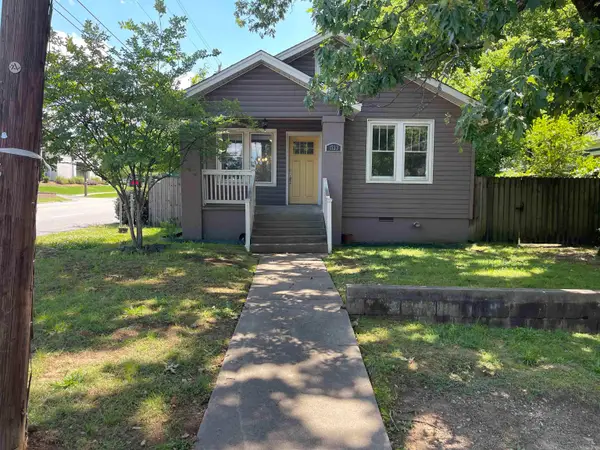 $240,000Active3 beds 1 baths1,077 sq. ft.
1723 N Fillmore, Little Rock, AR 72207
MLS# 26040363Listed by: DIAMOND ROCK REALTY - New
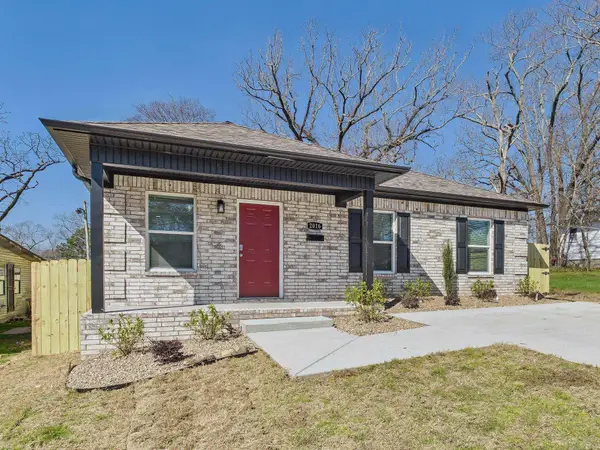 $209,900Active4 beds 2 baths1,223 sq. ft.
Address Withheld By Seller, Little Rock, AR 72204
MLS# 26040324Listed by: CHASE CALHOUN REAL ESTATE LLC - New
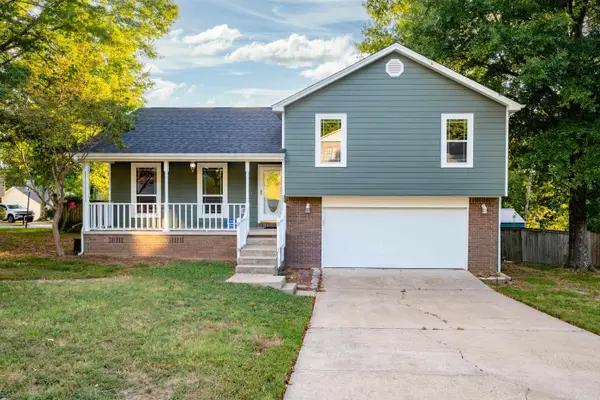 $195,000Active3 beds 2 baths1,231 sq. ft.
1618 Gamble, Little Rock, AR 72211
MLS# 26040325Listed by: CHARLOTTE JOHN COMPANY (LITTLE ROCK) - New
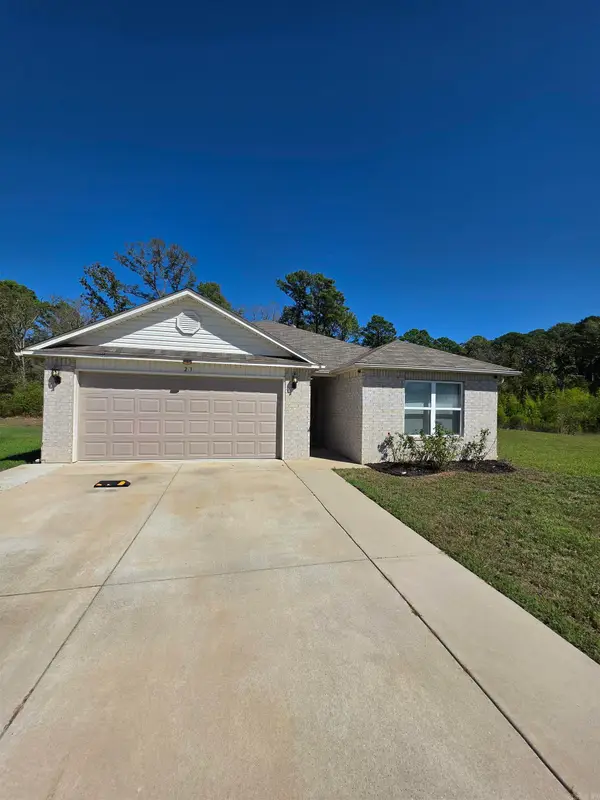 $235,000Active3 beds 2 baths1,557 sq. ft.
23 Laney Loop, Little Rock, AR 72204
MLS# 26040334Listed by: LEVEL UP REALTY - New
 $209,900Active4 beds 2 baths1,138 sq. ft.
Address Withheld By Seller, Little Rock, AR 72204
MLS# 26040335Listed by: CHASE CALHOUN REAL ESTATE LLC


Protect your home and budget from life's surprises with an Assurant Home Warranty, backed by a partner that supports you through every step of homeownership. Explore Plans.
© 2023 - 2026 ERA Franchise Systems LLC. All rights reserved. ERA Franchise Systems LLC fully supports the principles of the Fair Housing Act and the Equal Opportunity Act. ERA, ERA Real Estate powered, and their respective logos are registered service marks of ERA Franchise Systems LLC. Each office is independently owned and operated.