
2005 S State Street, Little Rock, AR 72206
Local realty services provided by:ERA TEAM Real Estate
2005 S State Street,Little Rock, AR 72206
$295,000
- 3 Beds
- 2 Baths
- 1,508 sq. ft.
- Single family
- Active
Listed by: jay calhoun
Office: signature properties
MLS#:26029186
Source:AR_CARMLS
Price summary
- Price:$295,000
- Price per sq. ft.:$195.62
About this home
Lovingly maintained 1930s Craftsman blending timeless character with thoughtful modern updates. An extensive 2018 renovation included a new HVAC system, water heater, refinished hardwood floors, fresh interior and exterior paint, updated fixtures, and a beautifully renovated galley kitchen featuring stainless steel appliances, a farmhouse sink, granite countertops, and new tile flooring and backsplash. The remodel also added a spacious primary suite with a private en-suite bathroom. Recently upgraded electric panel with 200-amp service. Outside, enjoy a large, level, fully fenced backyard complete with raised garden beds and a generous storage building. The single-level floor plan offers comfortable, functional living, while the careful balance of historic preservation and modern convenience makes this home a true standout in the neighborhood.
Contact an agent
Home facts
- Year built:1930
- Subdivision & Development:Weldon E Wrights
- Listing ID #:26029186
- Added:33 day(s) ago
- Updated:August 21, 2026 at 11:16 PM
Rooms and interior
- Bedrooms:3
- Total bathrooms:2
- Full bathrooms:2
- Flooring:Tile, Wood
- Dining Description:Eat-In Kitchen, Separate Dining Room
- Kitchen Description:Dishwasher, Disposal, Free-Standing Stove, Gas Range, Microwave, Pantry, Refrigerator-Stays
- Bedroom Description:3 Bedrooms Same Level, Guest Bedroom on Main Level, Primary Bedroom/Main Level
- Living area:1,508 sq. ft.
Heating and cooling
- Cooling:Central Cool-Electric
- Heating:Central Heat-Gas
Structure and exterior
- Roof:Composition
- Year built:1930
- Building area:1,508 sq. ft.
- Lot area:0.17 Acres
- Lot Features:Historical District, Level
- Architectural Style:Craftsman
- Construction Materials:Brick & Frame Combo
- Exterior Features:Patio, Porch
- Foundation Description:Crawl Space
- Levels:1 Story
Utilities
- Water:Water Heater-Gas, Water-Public
- Sewer:Sewer-Public
Finances and disclosures
- Price:$295,000
- Price per sq. ft.:$195.62
- Tax amount:$1,927
Features and amenities
- Appliances:Dishwasher, Disposal, Free-Standing Stove, Gas Range, Microwave
- Laundry features:Dryer Connection-Electric, Washer Connection
- Amenities:Floored Attic, Security System, Smoke Detector(s), Walk-in Shower, Window Treatments
Parking
- Parking description:Parking Pads
New listings near 2005 S State Street
- New
 $45,000Active1 Acres
20301 Cole Lane, Little Rock, AR 72206
MLS# 26034248Listed by: TRUMAN BALL REAL ESTATE - Open Sun, 2 to 4pmNew
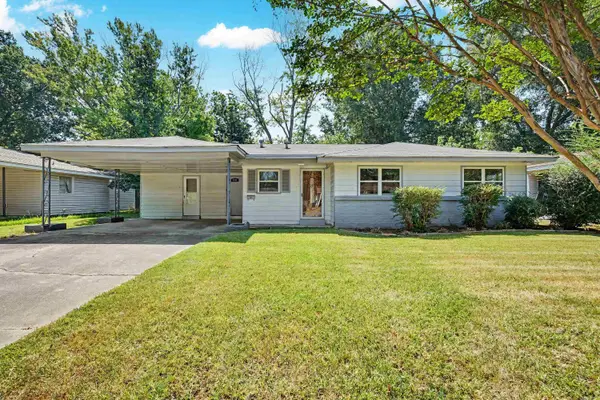 $130,000Active3 beds 2 baths1,278 sq. ft.
7311 Dahlia Drive, Little Rock, AR 72209
MLS# 26034260Listed by: KELLER WILLIAMS REALTY - New
 $830,000Active4 beds 7 baths5,105 sq. ft.
104 Jacob Court, Little Rock, AR 72211
MLS# 26034212Listed by: NEXTHOME NWA PRO REALTY - Open Sun, 2 to 4pmNew
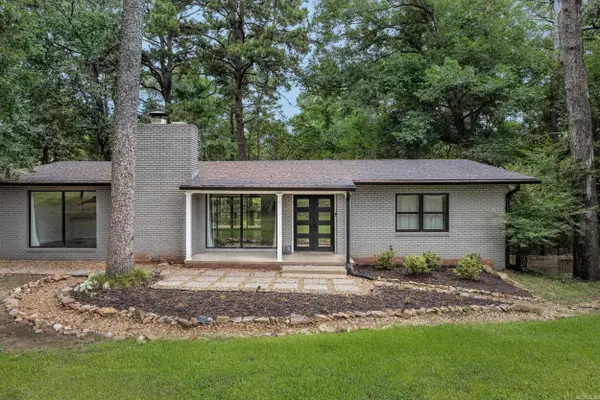 $565,000Active4 beds 3 baths3,248 sq. ft.
16 Robinwood Drive, Little Rock, AR 72227
MLS# 26034147Listed by: KELLER WILLIAMS REALTY - New
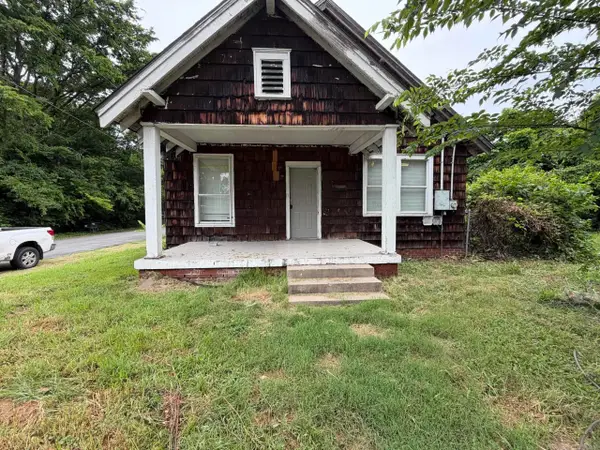 $6,247,502Active-- beds -- baths1,200 sq. ft.
70 Unit, Little Rock, AR 72204
MLS# 26034155Listed by: ACLIN REALTY - New
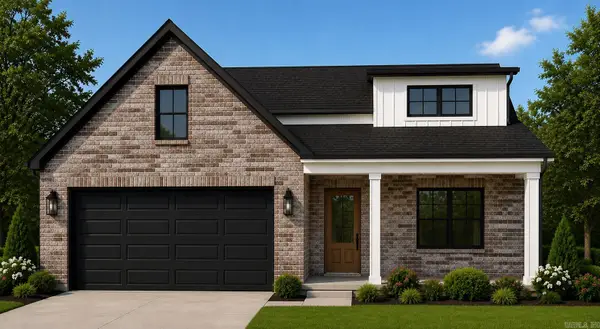 $624,000Active4 beds 3 baths2,864 sq. ft.
83 Calion Court, Little Rock, AR 72223
MLS# 26034163Listed by: BLUE TREE REALTY - New
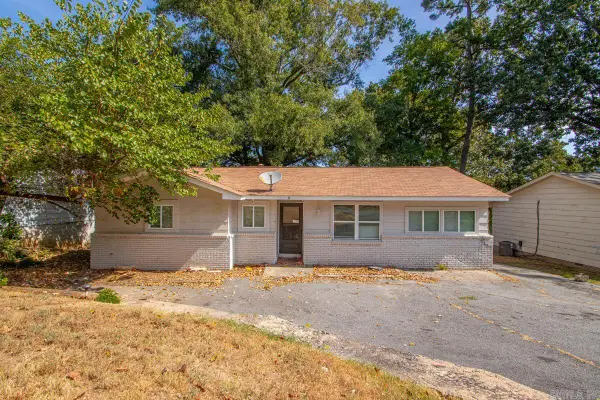 $132,936Active4 beds 2 baths1,245 sq. ft.
8 W Windsor Drive, Little Rock, AR 72209
MLS# 26034174Listed by: REAL BROKER - New
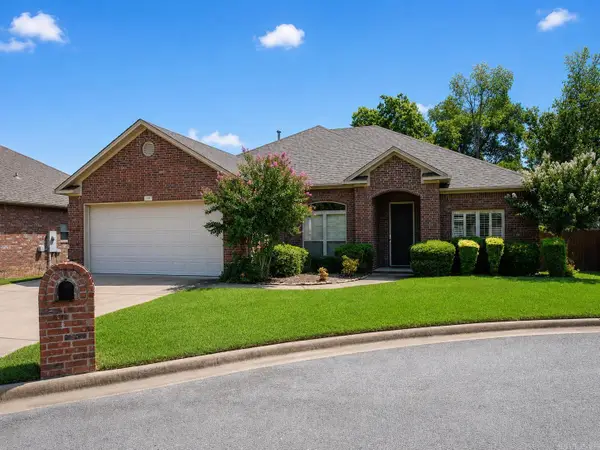 $389,500Active3 beds 2 baths2,037 sq. ft.
19 Stonecreek Court, Little Rock, AR 72223
MLS# 26034176Listed by: CRYE-LEIKE REALTORS KANIS BRANCH - New
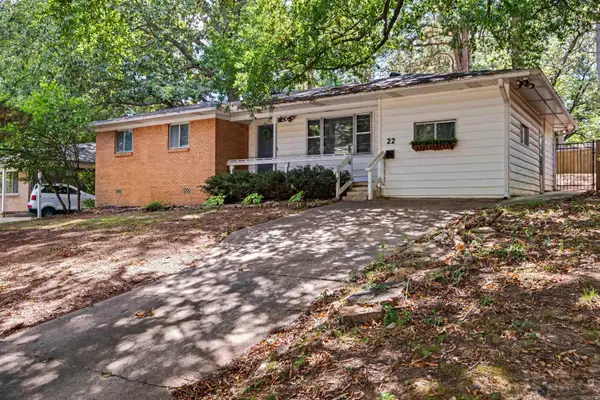 $197,000Active4 beds 2 baths1,592 sq. ft.
22 Holly Hill, Little Rock, AR 72204
MLS# 26034187Listed by: KELLER WILLIAMS REALTY - New
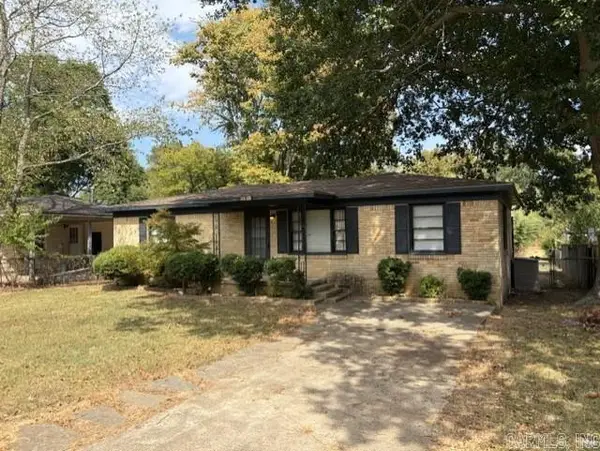 $130,000Active3 beds 2 baths1,125 sq. ft.
11420 David O Dodd, Little Rock, AR 72204
MLS# 26034193Listed by: VYLLA HOME


Protect your home and budget from life's surprises with an Assurant Home Warranty, backed by a partner that supports you through every step of homeownership. Explore Plans.
© 2023 - 2026 ERA Franchise Systems LLC. All rights reserved. ERA Franchise Systems LLC fully supports the principles of the Fair Housing Act and the Equal Opportunity Act. ERA, ERA Real Estate powered, and their respective logos are registered service marks of ERA Franchise Systems LLC. Each office is independently owned and operated.