
7311 Dahlia Drive, Little Rock, AR 72209
Local realty services provided by:ERA TEAM Real Estate
7311 Dahlia Drive,Little Rock, AR 72209
$130,000
- 3 Beds
- 2 Baths
- 1,278 sq. ft.
- Single family
- Active
Listed by: jay coates, spencer ramsey
Office: keller williams realty
MLS#:26034260
Source:AR_CARMLS
Price summary
- Price:$130,000
- Price per sq. ft.:$101.72
About this home
Fresh updates, new HVAC being installed, and a convenient Little Rock location! This 3-bedroom, 2-bath home features fresh paint and new flooring throughout, giving the interior a clean, updated feel and making it ready for its next owner. The spacious layout offers comfortable living areas and plenty of room to make the space your own. Outside, you'll find a large, fenced backyard with space to relax, play, or entertain. Conveniently located with quick access to I-30 and I-630, making it easy to get around town, commute, or enjoy nearby shopping and dining. Move-in ready and ready for you to make it home!
Contact an agent
Home facts
- Year built:1956
- Subdivision & Development:CLOVERDALE
- Listing ID #:26034260
- Added:60 day(s) ago
- Updated:October 21, 2026 at 02:34 PM
Rooms and interior
- Bedrooms:3
- Total bathrooms:2
- Full bathrooms:2
- Flooring:Carpet, Luxury Vinyl
- Dining Description:Living/Dining Combo
- Kitchen Description:Dishwasher, Free-Standing Stove, Gas Range, Pantry
- Bedroom Description:3 Bedrooms Same Level
- Living area:1,278 sq. ft.
Structure and exterior
- Roof:3 Tab Shingles
- Year built:1956
- Building area:1,278 sq. ft.
- Lot area:0.21 Acres
- Lot Features:Level
- Architectural Style:Ranch
- Construction Materials:Brick, Metal/Vinyl Siding
- Foundation Description:Slab
- Levels:1 Story
Utilities
- Water:Water-Public
- Sewer:Sewer-Public
Finances and disclosures
- Price:$130,000
- Price per sq. ft.:$101.72
- Tax amount:$1,089 (2025)
Features and amenities
- Appliances:Dishwasher, Free-Standing Stove, Gas Range
Parking
- Parking description:Carport, Two Car
New listings near 7311 Dahlia Drive
- New
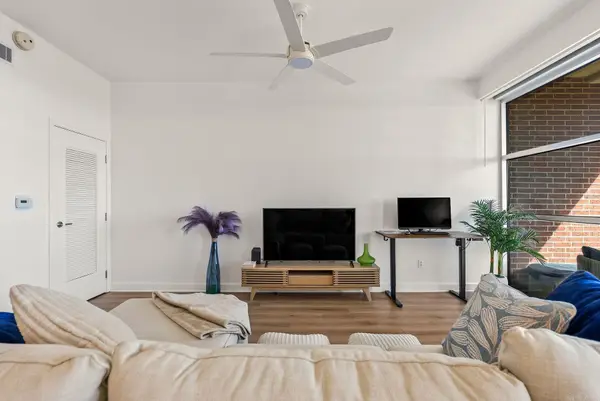 $360,000Active1 beds 2 baths1,430 sq. ft.
521 President Clinton 1202 Avenue, Little Rock, AR 72201
MLS# 26042441Listed by: CAPITAL SOTHEBY'S INTERNATIONAL REALTY - New
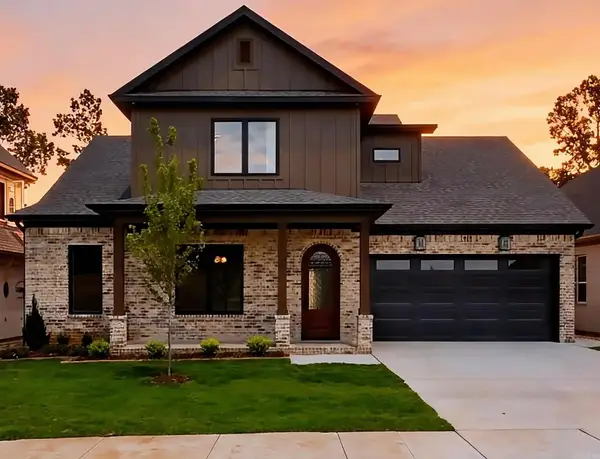 $619,900Active4 beds 4 baths3,020 sq. ft.
69 Mountain Brook Road, Little Rock, AR 72223
MLS# 26042443Listed by: ARKANSAS LAND & REALTY, INC. - New
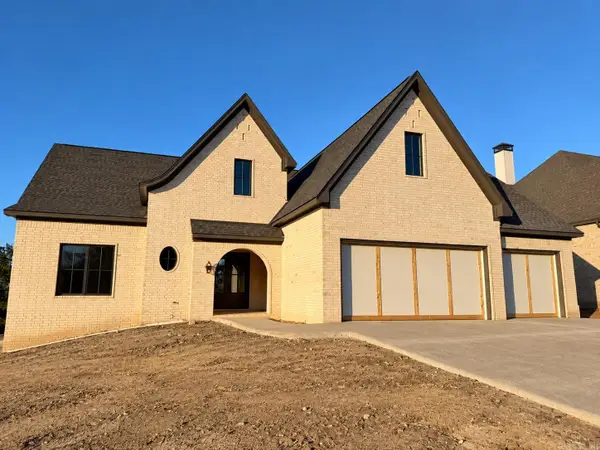 $1,092,000Active5 beds 5 baths4,265 sq. ft.
38 Daventry Drive, Little Rock, AR 72223
MLS# 26042435Listed by: LPT REALTY - New
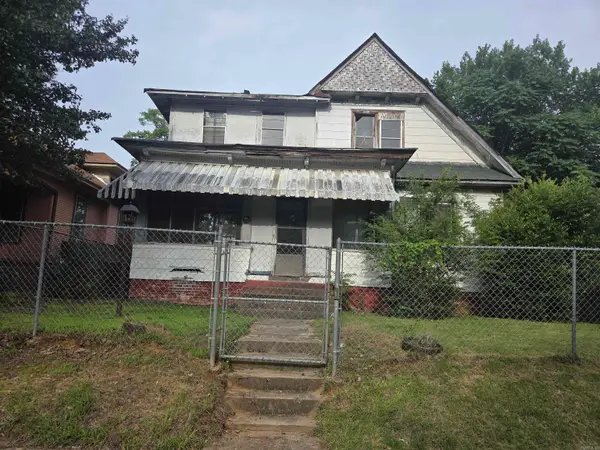 $59,900Active5 beds 2 baths2,558 sq. ft.
2709 S Izard, Little Rock, AR 72206
MLS# 26042420Listed by: IHP REAL ESTATE - New
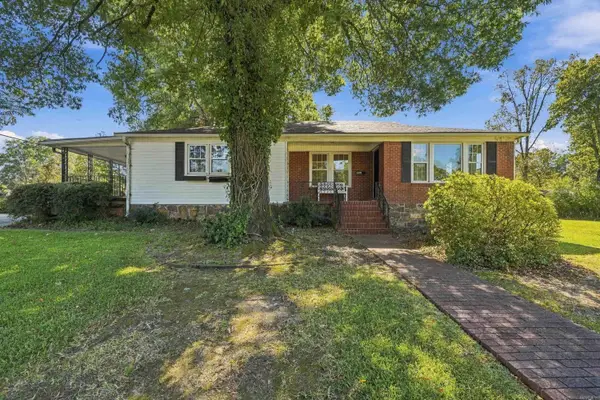 $315,000Active4 beds 3 baths2,183 sq. ft.
1 Patricia Lane, Little Rock, AR 72205
MLS# 26042411Listed by: EXP REALTY - New
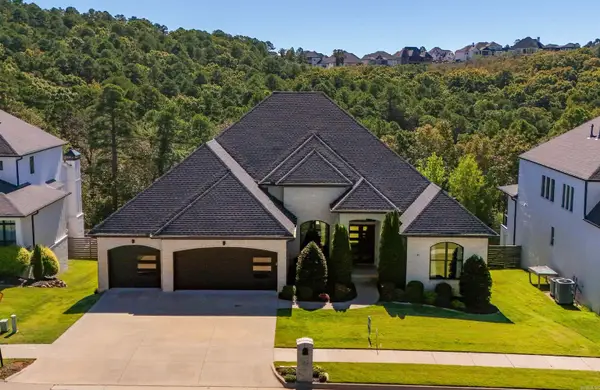 $998,500Active5 beds 5 baths4,426 sq. ft.
43 Falstone Drive, Little Rock, AR 72223
MLS# 26042407Listed by: RE501 PARTNERS - New
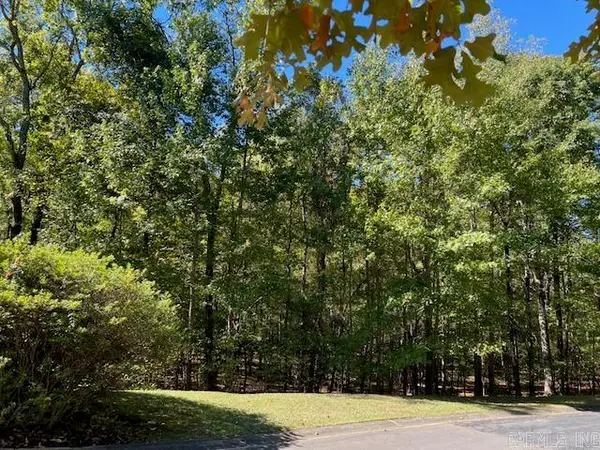 $190,000Active5.11 Acres
27 Trotter, Little Rock, AR 72223
MLS# 26042391Listed by: JANET JONES COMPANY - New
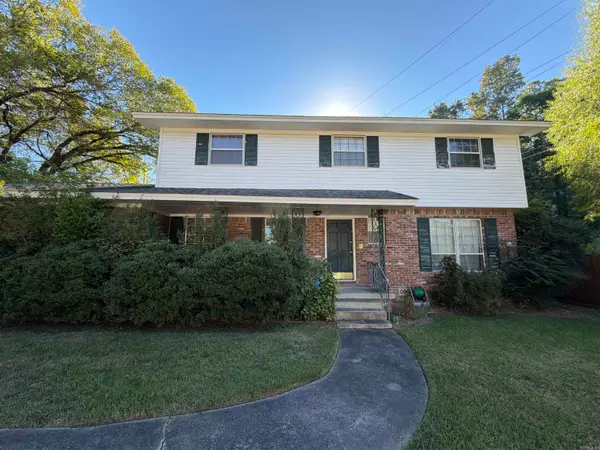 $220,000Active3 beds 3 baths2,071 sq. ft.
507 Hall Drive, Little Rock, AR 72205
MLS# 26042377Listed by: CBRPM GROUP - New
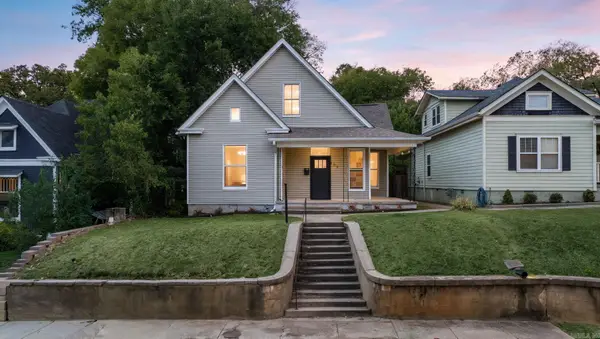 $395,000Active4 beds 2 baths2,370 sq. ft.
102 Rice Street, Little Rock, AR 72205
MLS# 26042382Listed by: ENGEL & VOLKERS - New
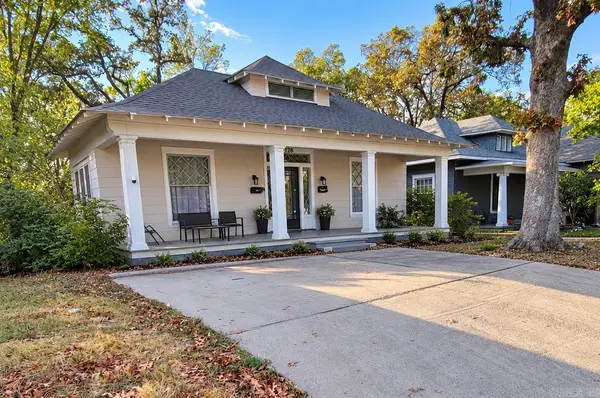 $229,990Active-- beds -- baths1,530 sq. ft.
128 S Woodrow Street, Little Rock, AR 72205
MLS# 26042385Listed by: SIMPLI HOM


Protect your home and budget from life's surprises with an Assurant Home Warranty, backed by a partner that supports you through every step of homeownership. Explore Plans.
© 2023 - 2026 ERA Franchise Systems LLC. All rights reserved. ERA Franchise Systems LLC fully supports the principles of the Fair Housing Act and the Equal Opportunity Act. ERA, ERA Real Estate powered, and their respective logos are registered service marks of ERA Franchise Systems LLC. Each office is independently owned and operated.