
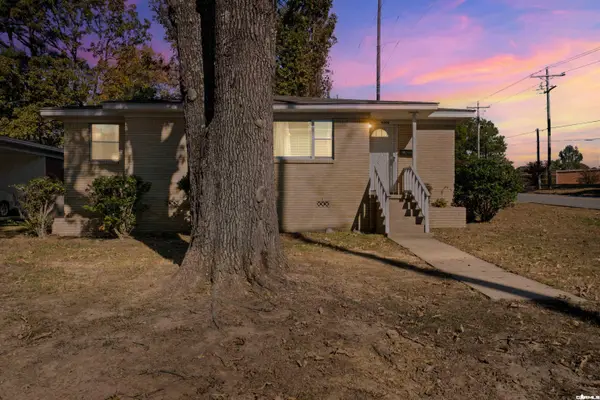
2018 N Arthur St, Little Rock, AR 72207
Local realty services provided by:ERA Doty Real Estate
Listed by: shannon treece
Office: janet jones company
MLS#:26046079
Source:AR_CARMLS
Price summary
- Price:$839,000
- Price per sq. ft.:$246.11
About this home
This lovely home offers so much...a fantastic location with quiet streets and easy walkability to the Heights’ restaurants and shopping, as well as many wonderful features, each thoughtfully designed to enhance both style and functionality! The home lives big with a great floor plan featuring two bedrooms on the main level including the primary suite with two walk-in closets. The primary bathroom is beautifully outfitted with a natural wood vanity, a freestanding soaking tub, & an expansive shower that create a peaceful zen retreat. Upstairs, 3 more bedrooms and 2 baths provide ample space for family or guests, while a large playroom offers versatility and room for relaxation.The kitchen, the heart of the home, boasts soapstone countertops, a large island/breakfast bar with stained wood countertop, and a pantry. This space is ideal for hosting gatherings, thanks to its open-concept layout that effortlessly merges the kitchen, living, & dining areas into one harmonious flow. The outdoor spaces are just as special with a large deck, partially covered by a trellis filled with wisteria plus an additional covered area for parking or outdoor dining AND an enclosed garage/workshop!...
Contact an agent
Home facts
- Year built:1942
- Subdivision & Development:ALTHEIMER
- Listing ID #:26046079
- Added:1 day(s) ago
- Updated:November 18, 2026 at 05:01 AM
Rooms and interior
- Bedrooms:5
- Total bathrooms:5
- Full bathrooms:4
- Half bathrooms:1
- Flooring:Carpet, Tile, Wood
- Dining Description:Breakfast Bar, Eat-In Kitchen, Kitchen/Dining Combo, Living/Dining Combo
- Kitchen Description:Dishwasher, Pantry
- Bedroom Description:Guest Bedroom on Main Level, Primary Bedroom/Main Level
- Living area:3,409 sq. ft.
Structure and exterior
- Roof:Composition
- Year built:1942
- Building area:3,409 sq. ft.
- Lot area:0.15 Acres
- Lot Features:Level
- Architectural Style:Traditional
- Construction Materials:Frame
- Exterior Features:Deck, Video Surveillance
- Foundation Description:Crawl Space
- Levels:2 Stories
Utilities
- Water:Water-Public
- Sewer:Sewer-Public
Finances and disclosures
- Price:$839,000
- Price per sq. ft.:$246.11
- Tax amount:$5,630 (2025)
Features and amenities
- Appliances:Dishwasher
- Laundry features:Laundry Room
- Amenities:Walk-In Closet(s), Walk-in Shower
Parking
- Parking description:Garage, One Car, Rear Entry
New listings near 2018 N Arthur St
- New
 $194,900Active4 beds 2 baths1,223 sq. ft.
3324 Broadway Street, Little Rock, AR 72206
MLS# 26046209Listed by: PORCHLIGHT REALTY - New
 $230,000Active2 beds 1 baths811 sq. ft.
6615 Greenwood Road, Little Rock, AR 72207
MLS# 26046175Listed by: CHARLOTTE JOHN COMPANY (LITTLE ROCK) - Open Sun, 2 to 4pmNew
 $215,000Active3 beds 2 baths1,656 sq. ft.
13025 Morrison Road, Little Rock, AR 72212
MLS# 26046193Listed by: RIVER TRAIL PROPERTIES - New
 $159,000Active3 beds 2 baths1,527 sq. ft.
6800 W 34th Street, Little Rock, AR 72204
MLS# 26046199Listed by: IHP REAL ESTATE - New
 $209,500Active5 beds 3 baths1,408 sq. ft.
1309 W 19th Street, Little Rock, AR 72206
MLS# 26046200Listed by: PORCHLIGHT REALTY - New
 $384,900Active4 beds 3 baths2,100 sq. ft.
12406 Savvy Love, El Paso, TX 79928
MLS# 954514Listed by: ALPHA OMEGA REAL ESTATE GROUP LLC - New
 $178,000Active-- beds -- baths2,714 sq. ft.
1923 S Izard Street, Little Rock, AR 72206
MLS# 26046145Listed by: KELLER WILLIAMS REALTY - New
 $134,750Active2 beds 2 baths1,088 sq. ft.
7604 Ohio Street #23, Little Rock, AR 72227
MLS# 26046148Listed by: JANET JONES COMPANY - New
 $225,000Active3 beds 2 baths1,419 sq. ft.
814 N Hughes Street, Little Rock, AR 72205
MLS# 26046110Listed by: CRYE-LEIKE REALTORS NLR BRANCH - New
 $187,000Active3 beds 2 baths1,784 sq. ft.
15 Diana Drive, Little Rock, AR 72205
MLS# 26046113Listed by: EXP REALTY


Protect your home and budget from life's surprises with an Assurant Home Warranty, backed by a partner that supports you through every step of homeownership. Explore Plans.
© 2023 - 2026 ERA Franchise Systems LLC. All rights reserved. ERA Franchise Systems LLC fully supports the principles of the Fair Housing Act and the Equal Opportunity Act. ERA, ERA Real Estate powered, and their respective logos are registered service marks of ERA Franchise Systems LLC. Each office is independently owned and operated.