
209 Commentry Lane, Little Rock, AR 72223
Local realty services provided by:ERA Doty Real Estate
209 Commentry Lane,Little Rock, AR 72223
$639,900
- 4 Beds
- 4 Baths
- 4,374 sq. ft.
- Single family
- Active
Listed by: carolyn cobb
Office: lpt realty
MLS#:26033316
Source:AR_CARMLS
Price summary
- Price:$639,900
- Price per sq. ft.:$146.3
- Monthly HOA dues:$20.83
About this home
Beautiful two-story brick home offering plenty of space inside and out! Step inside to hardwood floors, tall ceilings, and spacious living areas with a flexible floor plan. The kitchen features granite countertops, stainless steel appliances, abundant cabinetry, a center island, and an eat-in dining area. Just off the kitchen, the covered deck is the perfect place to relax and enjoy elevated views of the backyard and surrounding hills. The main level includes a dedicated office and spacious primary suite with a large walk-in closet, double vanities, soaking tub, and separate shower. Upstairs offers additional living space with plenty of flexibility for bedrooms, guests, hobbies, or a bonus area. Outside, enjoy an in-ground pool, large patio, covered deck, and privacy-fenced backyard ready for summer entertaining. Conveniently located near shopping, dining, and area amenities. Schedule your showing today!
Contact an agent
Home facts
- Year built:2008
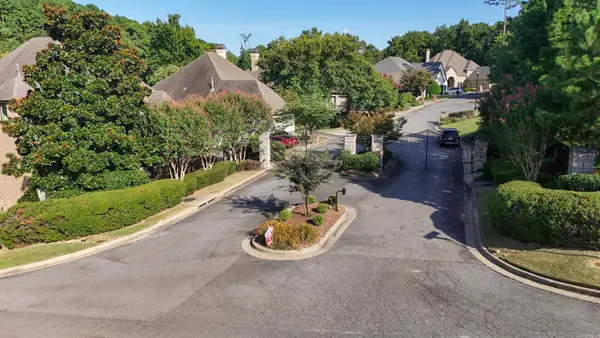
- Subdivision & Development:CHENAL VALLEY EPERNAY PLACE
- Listing ID #:26033316
- Added:1 day(s) ago
- Updated:August 15, 2026 at 03:00 AM
Rooms and interior
- Bedrooms:4
- Total bathrooms:4
- Full bathrooms:4
- Flooring:Carpet, Wood
- Dining Description:Breakfast Bar, Separate Dining Room
- Kitchen Description:Built-In Stove, Dishwasher, Disposal, Double Oven, Gas Range, Microwave, Pantry, Wall Oven
- Bedroom Description:Primary Bedroom/Main Level
- Living area:4,374 sq. ft.
Heating and cooling
- Cooling:Central Cool-Electric
- Heating:Central Heat-Gas
Structure and exterior
- Roof:Architectural Shingle, Composition
- Year built:2008
- Building area:4,374 sq. ft.
- Lot area:0.22 Acres
- Lot Features:Extra Landscaping, In Subdivision, Sloped
- Architectural Style:Traditional
- Construction Materials:Brick
- Exterior Features:Deck, Guttering, Lawn Sprinkler
- Foundation Description:Crawl Space
- Levels:2 Stories
Utilities
- Water:Water Heater-Gas, Water-Public
- Sewer:Sewer-Public
Finances and disclosures
- Price:$639,900
- Price per sq. ft.:$146.3
- Tax amount:$4,000 (2024)
Features and amenities
- Appliances:Built-In Stove, Dishwasher, Disposal, Gas Range, Microwave, Wall Oven
- Laundry features:Dryer Connection-Electric, Laundry Room, Washer Connection
- Amenities:Central Vacuum, Security System, Sheet Rock, Smoke Detector(s), Telephone-Private, Tennis Court(s), Walk-in Shower, Window Treatments
- Pool features:Inground Pool, Swimming Pool(s)
Parking
- Parking description:Garage, Three Car
New listings near 209 Commentry Lane
- New
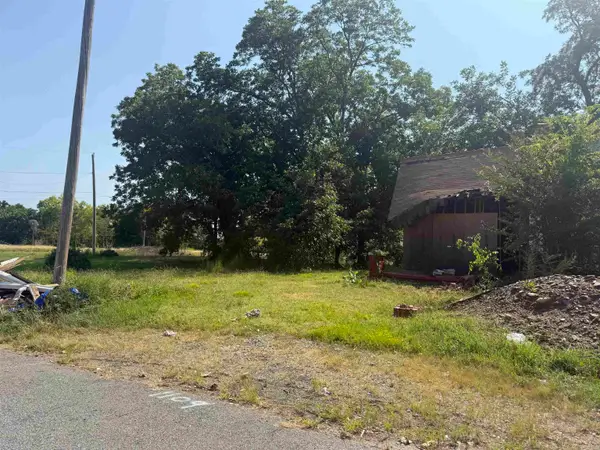 $75,000Active6970 Acres
1109 Appianway Street, Little Rock, AR 72204
MLS# 26033361Listed by: IREALTY ARKANSAS - BENTON - New
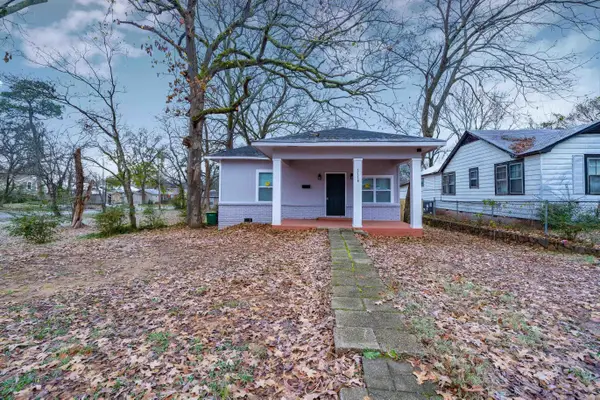 $170,000Active3 beds 2 baths1,790 sq. ft.
2118 S Pine Street, Little Rock, AR 72204
MLS# 26033348Listed by: REALTY ONE GROUP LOCK AND KEY - New
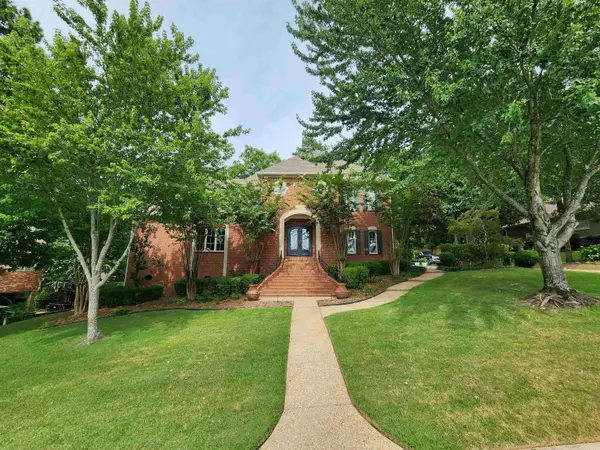 $700,000Active4 beds 6 baths4,364 sq. ft.
12 Auriel Street, Little Rock, AR 72223
MLS# 26033350Listed by: ELEVEN 11 COMPANY - New
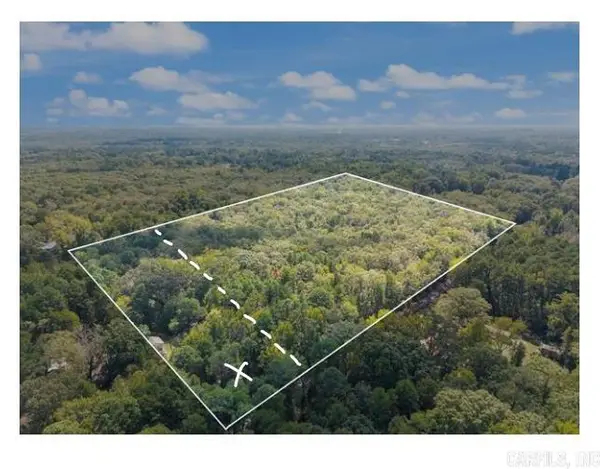 $249,900Active10 Acres
10 Acres Taliaferro Street, Little Rock, AR 72103
MLS# 26033317Listed by: AMERICA'S BEST REALTY - New
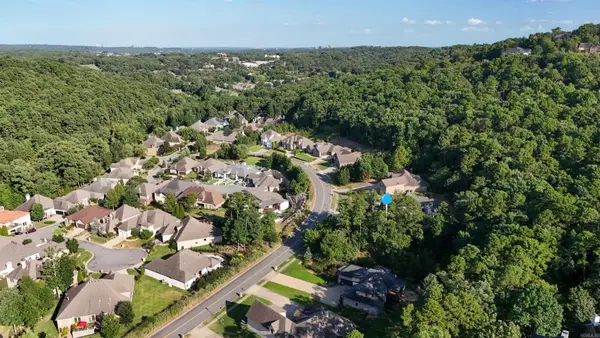 $125,000Active0.8 Acres
1319 Dorado Beach Drive, Little Rock, AR 72212
MLS# 26033328Listed by: RE501 PARTNERS - Open Sun, 2 to 4pmNew
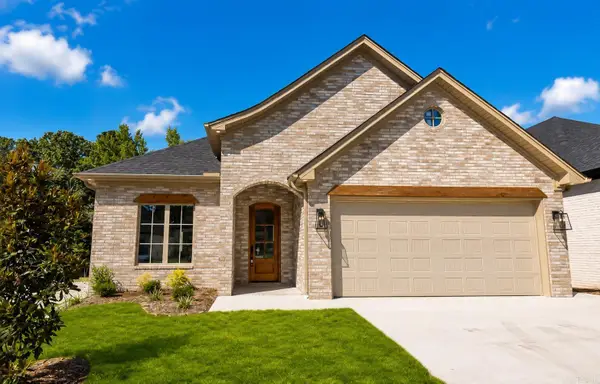 $495,000Active3 beds 2 baths2,200 sq. ft.
114 Kinley Loop, Little Rock, AR 72223
MLS# 26033330Listed by: COLLIER & ASSOCIATES - New
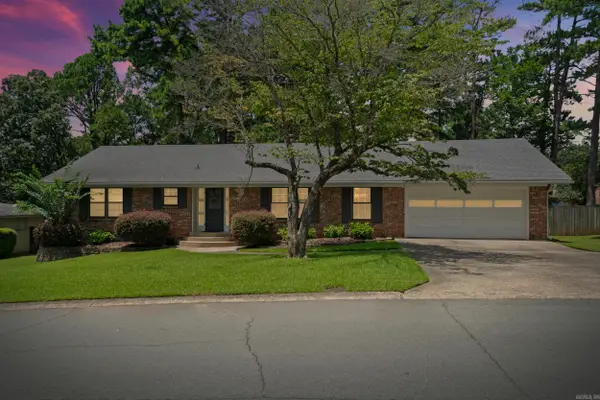 $315,000Active3 beds 2 baths1,750 sq. ft.
816 Hall Drive, Little Rock, AR 72205
MLS# 26033331Listed by: MCKIMMEY ASSOCIATES REALTORS NLR - New
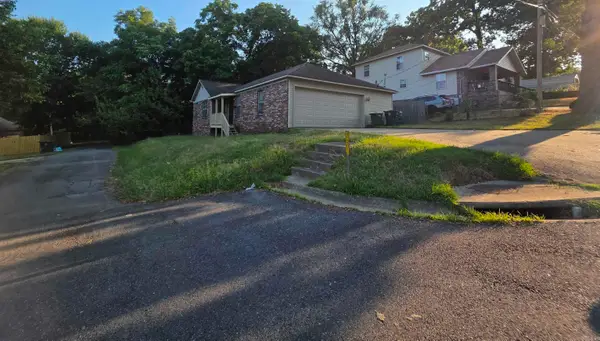 $145,000Active3 beds 2 baths1,279 sq. ft.
3500 S Ringo Street, Little Rock, AR 72206
MLS# 26033297Listed by: LPT REALTY - New
 $125,000Active0.29 Acres
2 Bella View, Little Rock, AR 72212
MLS# 26033306Listed by: RE501 PARTNERS


Protect your home and budget from life's surprises with an Assurant Home Warranty, backed by a partner that supports you through every step of homeownership. Explore Plans.
© 2023 - 2026 ERA Franchise Systems LLC. All rights reserved. ERA Franchise Systems LLC fully supports the principles of the Fair Housing Act and the Equal Opportunity Act. ERA, ERA Real Estate powered, and their respective logos are registered service marks of ERA Franchise Systems LLC. Each office is independently owned and operated.