
217 Rice St, Little Rock, AR 72205
Local realty services provided by:ERA TEAM Real Estate
217 Rice St,Little Rock, AR 72205
$350,000
- 4 Beds
- 3 Baths
- 2,888 sq. ft.
- Single family
- Active
Listed by: david austin
Office: charlotte john company (little rock)
MLS#:26038159
Source:AR_CARMLS
Price summary
- Price:$350,000
- Price per sq. ft.:$121.19
About this home
Warm, cottage charm combines with the spaciousness of luxury living in this approximately 2,888 sq ft. home. The original portion of this home was completed in 1925 and is located in one of Little Rock's now coveted historic neighborhoods. Additional space has been added and includes updated modern amenities: 4 bedrooms, 3 bathrooms, beautiful kitchen with concrete countertops, stone tile and wood flooring, beautiful period trims and moldings, gas range and island, den sitting area opens to a screened porch and deck. Original wood flooring completes the living room and dining room as well as 2 of the 3 bedrooms on the main level. The primary suite features a large custom closet with an oversized bathroom with soaking tub and walk-in shower. Double French doors open to an oversized deck. The lower level boasts a complete bathroom, bedroom or bonus room, storage, and walk out to the back yard and play space. This house could be perfect for multi generational living with lot of space for a growing family. UAMS, medical facilities, downtown or midtown, makes it the perfect location for professionals looking for neighborhood charm. Please see agent remarks....
Contact an agent
Home facts
- Year built:1925
- Subdivision & Development:CAPITOL VIEW
- Listing ID #:26038159
- Added:1 day(s) ago
- Updated:September 19, 2026 at 10:29 AM
Rooms and interior
- Bedrooms:4
- Total bathrooms:3
- Full bathrooms:3
- Flooring:Carpet, Tile, Wood
- Dining Description:Breakfast Bar, Eat-In Kitchen, Separate Dining Room
- Kitchen Description:Dishwasher, Disposal, Free-Standing Stove, Gas Range, Ice Maker Connection, Refrigerator-Stays
- Bedroom Description:3 Bedrooms Same Level, Guest Bedroom on Main Level, Primary Bedroom/Main Level
- Basement Description:Cooled, Finished, Heated, Outside Access/Walk-Out
- Living area:2,888 sq. ft.
Heating and cooling
- Cooling:Central Cool-Electric
- Heating:Central Heat-Gas
Structure and exterior
- Roof:Composition
- Year built:1925
- Building area:2,888 sq. ft.
- Lot area:0.15 Acres
- Lot Features:Sloped
- Architectural Style:Bungalow/Cottage, Traditional
- Construction Materials:Frame
- Exterior Features:Deck, Porch, Screened Porch
- Foundation Description:Slab/Crawl Combination
- Levels:Split to the Rear, Split-Level
Utilities
- Water:Water-Public
- Sewer:Sewer-Public
Finances and disclosures
- Price:$350,000
- Price per sq. ft.:$121.19
- Tax amount:$1,692
Features and amenities
- Appliances:Dishwasher, Disposal, Free-Standing Stove, Gas Range, Ice Maker Connection
- Laundry features:Dryer Connection-Electric, Laundry Room, Washer Connection
Parking
- Parking description:Rear Entry
New listings near 217 Rice St
- New
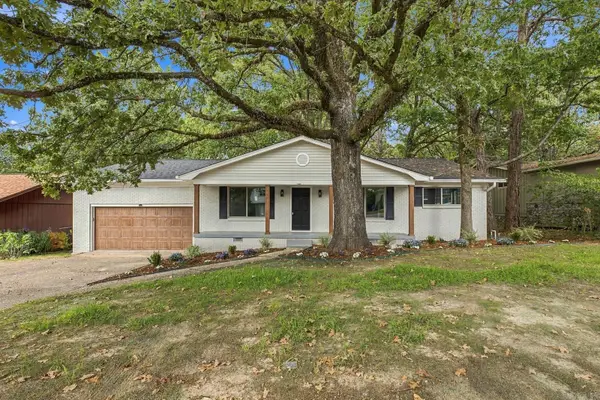 $365,000Active4 beds 3 baths2,292 sq. ft.
11780 Southridge Drive, Little Rock, AR 72212
MLS# 26038219Listed by: CAPITAL REAL ESTATE ADVISORS - New
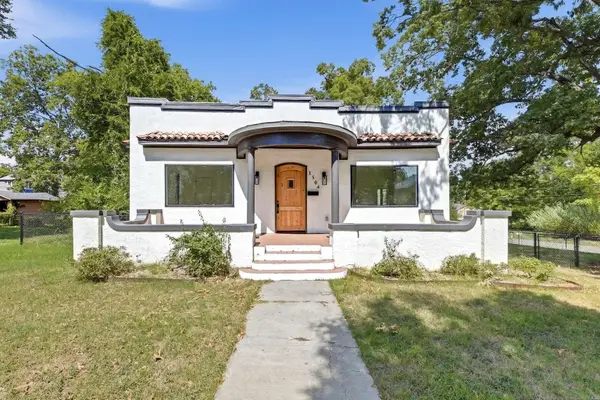 $368,000Active3 beds 2 baths1,876 sq. ft.
1504 W 22nd Street, Little Rock, AR 72202
MLS# 26038200Listed by: LOTUS REALTY - New
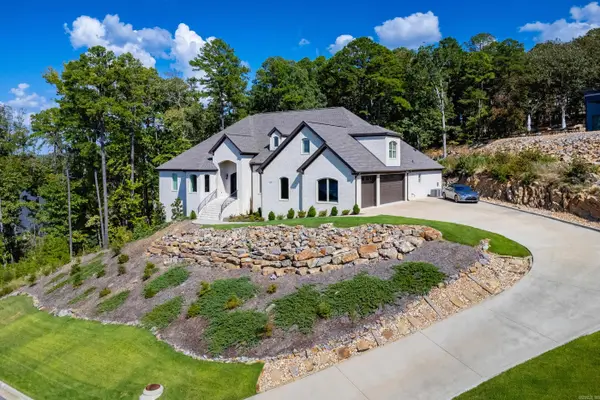 $825,000Active4 beds 4 baths3,655 sq. ft.
18 Falstone Drive, Little Rock, AR 72223
MLS# 26038176Listed by: ADKINS & ASSOCIATES REAL ESTATE - New
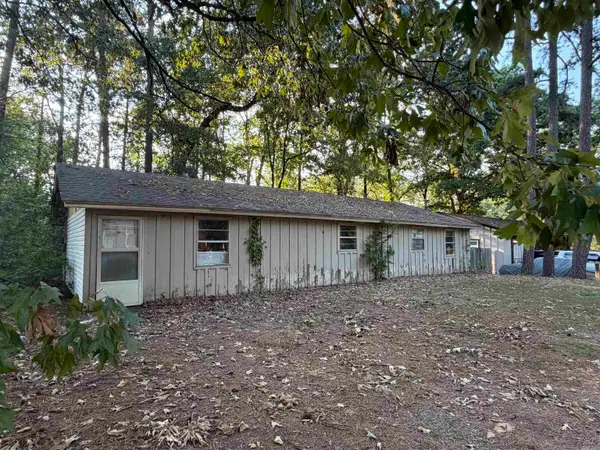 $79,900Active3 beds 2 baths1,512 sq. ft.
3622 Bowers Street, Little Rock, AR 72204
MLS# 26038110Listed by: LOTUS REALTY - New
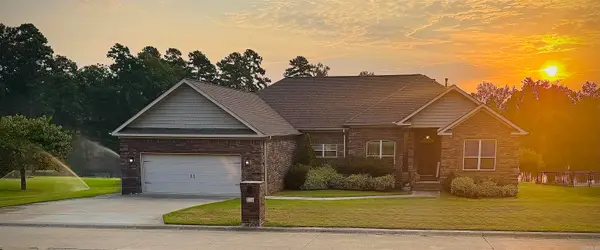 $549,000Active4 beds 3 baths2,763 sq. ft.
17114 Edinburgh Drive, Little Rock, AR 72210
MLS# 26038127Listed by: JOSEPH WALTER REALTY, LLC - New
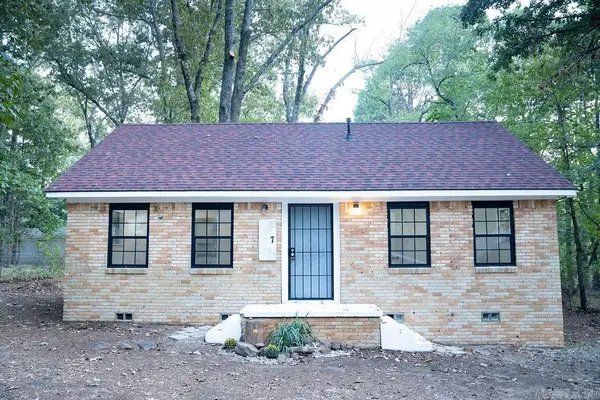 $130,000Active3 beds 1 baths945 sq. ft.
7 Bay Street, Little Rock, AR 72204
MLS# 26038128Listed by: CENTURY 21 PARKER & SCROGGINS REALTY - BENTON - New
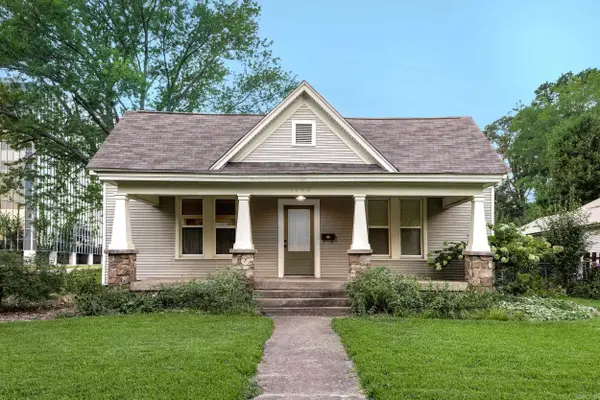 $634,500Active4 beds 3 baths2,716 sq. ft.
1600 N Pierce Street, Little Rock, AR 72207
MLS# 26038076Listed by: CRYE-LEIKE REALTORS KANIS BRANCH - New
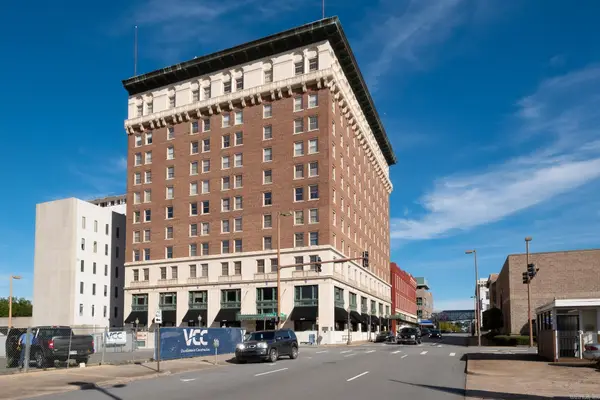 $300,000Active2 beds 2 baths1,667 sq. ft.
523 Louisiana Street #6F, Little Rock, AR 72201
MLS# 26038079Listed by: CHARLOTTE JOHN COMPANY (LITTLE ROCK) - New
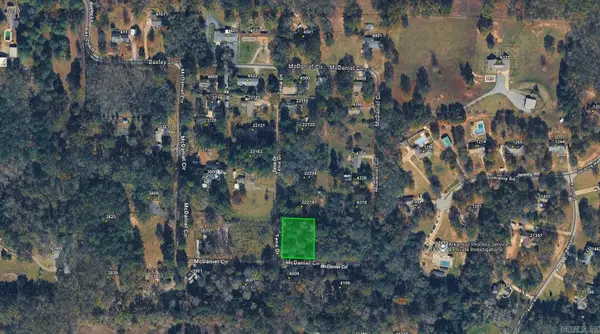 $29,000Active0.43 Acres
00 Mcdaniel Circle, Little Rock, AR 72206
MLS# 26038094Listed by: BLUE COLLAR REAL ESTATE


Protect your home and budget from life's surprises with an Assurant Home Warranty, backed by a partner that supports you through every step of homeownership. Explore Plans.
© 2023 - 2026 ERA Franchise Systems LLC. All rights reserved. ERA Franchise Systems LLC fully supports the principles of the Fair Housing Act and the Equal Opportunity Act. ERA, ERA Real Estate powered, and their respective logos are registered service marks of ERA Franchise Systems LLC. Each office is independently owned and operated.