
22 Southmont Drive, Little Rock, AR 72209
Local realty services provided by:ERA TEAM Real Estate
22 Southmont Drive,Little Rock, AR 72209
$165,000
- 4 Beds
- 3 Baths
- 1,704 sq. ft.
- Single family
- Active
Listed by: charlie clifton jr.
Office: home design and realty l.l.c.
MLS#:26037914
Source:AR_CARMLS
Price summary
- Price:$165,000
- Price per sq. ft.:$96.83
About this home
Great home for someone who needs 4 bedrooms and 2 and 1/2 bathrooms! This home was brought up to modern code after a fire, with new wiring, new roof, new kitchen, new appliances, new roof, new central heating and air, etc., in 2025. Hurry! It won't last long!
Contact an agent
Home facts
- Year built:1960
- Subdivision & Development:MEADOWCLIFF
- Listing ID #:26037914
- Added:1 day(s) ago
- Updated:September 17, 2026 at 07:18 PM
Rooms and interior
- Bedrooms:4
- Total bathrooms:3
- Full bathrooms:2
- Half bathrooms:1
- Flooring:Tile, Wood
- Dining Description:Living/Dining Combo
- Kitchen Description:Dishwasher, Free-Standing Stove
- Living area:1,704 sq. ft.
Heating and cooling
- Cooling:Central Cool-Electric
- Heating:Central Heat-Gas
Structure and exterior
- Roof:Architectural Shingle
- Year built:1960
- Building area:1,704 sq. ft.
- Lot area:0.16 Acres
- Lot Features:In Subdivision, Sloped
- Architectural Style:Traditional
- Foundation Description:Slab
- Levels:2 Stories
Utilities
- Water:Water-Public
- Sewer:Sewer-Public
Finances and disclosures
- Price:$165,000
- Price per sq. ft.:$96.83
- Tax amount:$1,139
Features and amenities
- Appliances:Dishwasher, Free-Standing Stove
Parking
- Parking description:Parking Pads
New listings near 22 Southmont Drive
- New
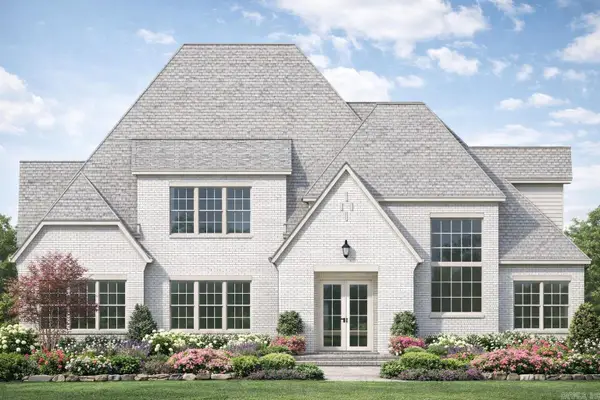 $1,395,000Active5 beds 5 baths4,500 sq. ft.
51 Miramont Circle, Little Rock, AR 72223
MLS# 26037935Listed by: EPIC REAL ESTATE - New
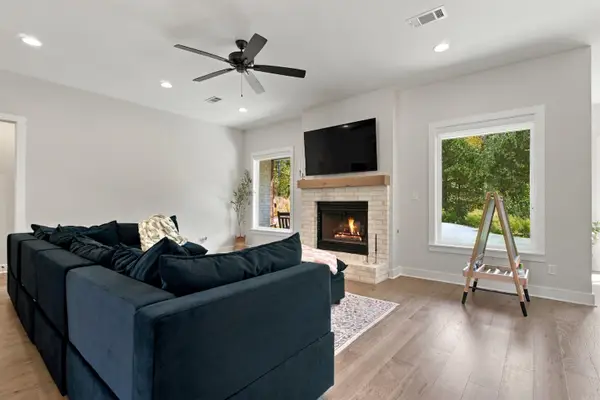 $625,000Active4 beds 3 baths3,078 sq. ft.
646 Glenwood Springs Drive, Little Rock, AR 72210
MLS# 26037917Listed by: CRYE-LEIKE REALTORS BENTON BRANCH - New
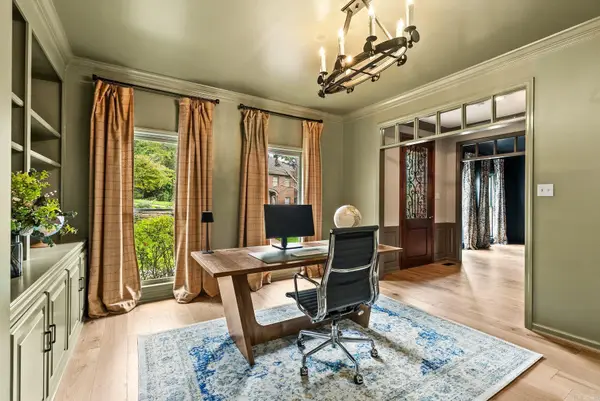 $825,000Active4 beds 4 baths3,580 sq. ft.
5 Ridgeview Court, Little Rock, AR 72227
MLS# 26037897Listed by: CAPITAL SOTHEBY'S INTERNATIONAL REALTY - New
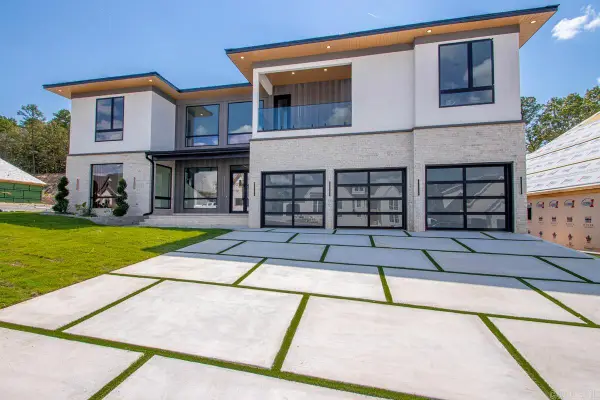 $1,350,000Active5 beds 6 baths5,314 sq. ft.
43 Daventry Drive, Little Rock, AR 72223
MLS# 26037890Listed by: VYLLA HOME - New
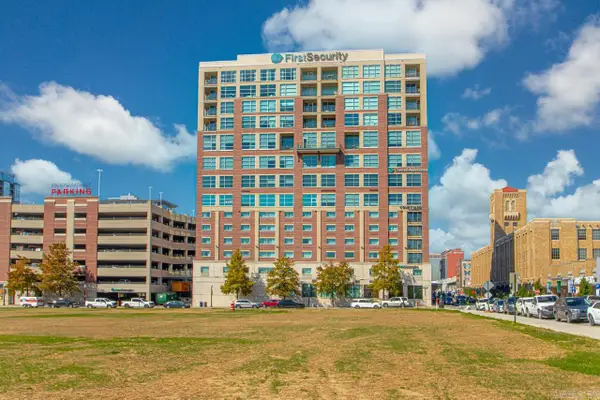 $499,000Active2 beds 2 baths1,986 sq. ft.
521 President Clinton #1206 Avenue #1206, Little Rock, AR 72201
MLS# 26037870Listed by: LPT REALTY - New
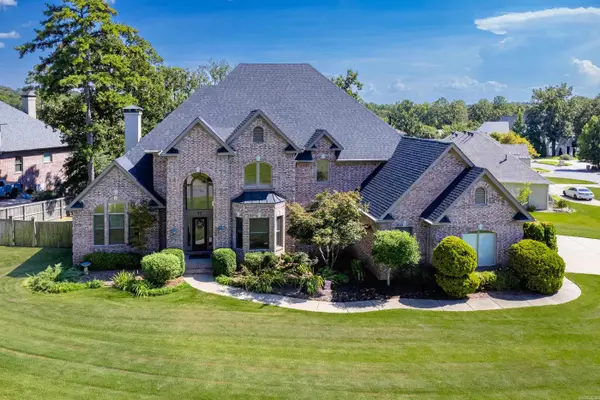 $989,000Active4 beds 4 baths5,074 sq. ft.
11 Deauville Circle, Little Rock, AR 72223
MLS# 26037861Listed by: JANET JONES COMPANY - New
 $230,000Active4 beds 2 baths1,600 sq. ft.
3720 Zion Street, Little Rock, AR 72204
MLS# 26037835Listed by: CENTURY 21 UNITED - New
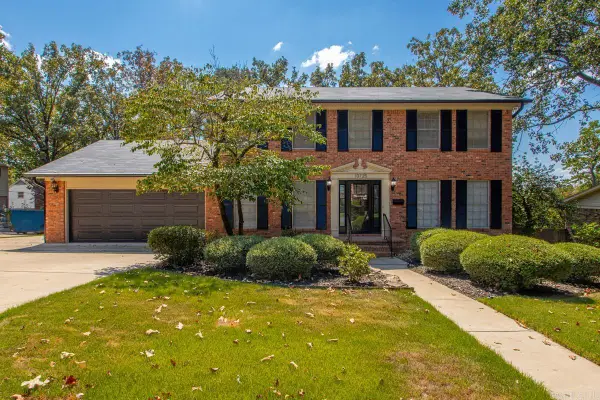 $330,000Active4 beds 3 baths2,389 sq. ft.
10125 Charterhouse Road, Little Rock, AR 72227
MLS# 26037837Listed by: CENTURY 21 PARKER & SCROGGINS REALTY - BRYANT - New
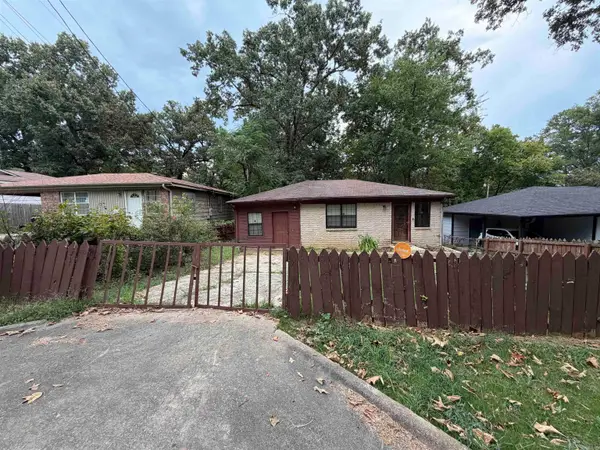 $99,999Active3 beds 1 baths1,252 sq. ft.
3213 Boyd Street, Little Rock, AR 72204
MLS# 26037841Listed by: KELLER WILLIAMS REALTY


Protect your home and budget from life's surprises with an Assurant Home Warranty, backed by a partner that supports you through every step of homeownership. Explore Plans.
© 2023 - 2026 ERA Franchise Systems LLC. All rights reserved. ERA Franchise Systems LLC fully supports the principles of the Fair Housing Act and the Equal Opportunity Act. ERA, ERA Real Estate powered, and their respective logos are registered service marks of ERA Franchise Systems LLC. Each office is independently owned and operated.