
2208 Old Forge Drive, Little Rock, AR 72227
Local realty services provided by:ERA TEAM Real Estate
2208 Old Forge Drive,Little Rock, AR 72227
$338,000
- 3 Beds
- 3 Baths
- 2,041 sq. ft.
- Single family
- Active
Listed by: stephanie tharp
Office: jon underhill real estate
MLS#:26032026
Source:AR_CARMLS
Price summary
- Price:$338,000
- Price per sq. ft.:$165.61
- Monthly HOA dues:$16.67
About this home
Rare opportunity to own a beautifully renovated 3BR/2.5BA home in the desirable Sturbridge neighborhood! This move-in-ready property features a stunning updated kitchen, a separate dining room, and two spacious living areas, offering plenty of room for entertaining and everyday living. Extensive updates include luxury vinyl flooring throughout, renovated bathrooms, fresh interior paint, and additional kitchen cabinetry for enhanced storage and functionality. Step outside and enjoy the expansive deck overlooking the fully fenced backyard. A heated and cooled 224 square-foot detached building provides the perfect space for a home office, studio, or hobby room. You'll also find a covered workshop area with electricity, ideal for projects and extra storage. The oversized two-car garage has been freshly painted and features an insulated garage door along with a newly coated floor. Wonderful neighborhood amenities including a community pool, playground, and pickleball courts. New roof 2026! This exceptional home truly has it all!...
Contact an agent
Home facts
- Year built:1972
- Subdivision & Development:STURBRIDGE
- Listing ID #:26032026
- Added:1 day(s) ago
- Updated:August 06, 2026 at 08:18 PM
Rooms and interior
- Bedrooms:3
- Total bathrooms:3
- Full bathrooms:2
- Half bathrooms:1
- Flooring:Luxury Vinyl, Tile
- Dining Description:Separate Dining Room
- Kitchen Description:Dishwasher, Disposal, Electric Range, Microwave, Pantry
- Bedroom Description:3 Bedrooms Same Level
- Living area:2,041 sq. ft.
Heating and cooling
- Cooling:Central Cool-Electric
- Heating:Central Heat-Gas
Structure and exterior
- Year built:1972
- Building area:2,041 sq. ft.
- Lot area:0.23 Acres
- Lot Features:In Subdivision, Level
- Architectural Style:Traditional
- Construction Materials:Brick, Metal/Vinyl Siding
- Exterior Features:Deck
- Foundation Description:Slab/Crawl Combination
- Levels:Tri-Level
Utilities
- Water:Water Heater-Gas, Water-Public
- Sewer:Sewer-Public
Finances and disclosures
- Price:$338,000
- Price per sq. ft.:$165.61
- Tax amount:$3,229
Features and amenities
- Appliances:Dishwasher, Disposal, Electric Range, Microwave
- Laundry features:Dryer Connection-Electric, Washer Connection
- Amenities:Floored Attic, Playground, Sheet Rock, Window Treatments
- Pool features:Swimming Pool(s)
Parking
- Parking description:Garage, Two Car
New listings near 2208 Old Forge Drive
- New
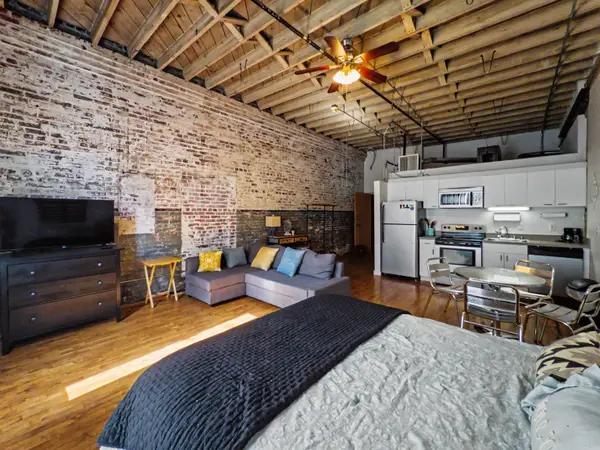 $125,000Active1 beds 1 baths500 sq. ft.
423 E 3rd St #216 #216, Little Rock, AR 72201
MLS# 26032027Listed by: BERKSHIRE HATHAWAY HOMESERVICES ARKANSAS REALTY - New
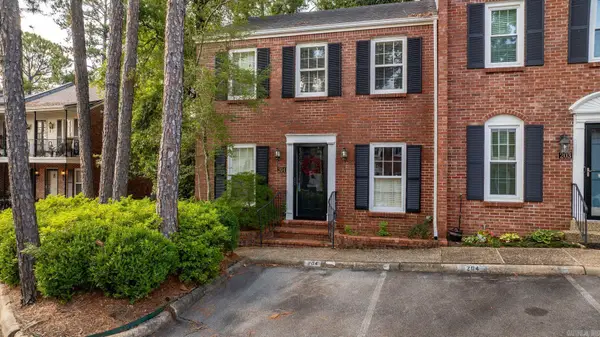 $157,000Active2 beds 3 baths1,056 sq. ft.
2805 Foxcroft #204 Road #204, Little Rock, AR 72227
MLS# 26032036Listed by: CAPITAL SOTHEBY'S INTERNATIONAL REALTY - New
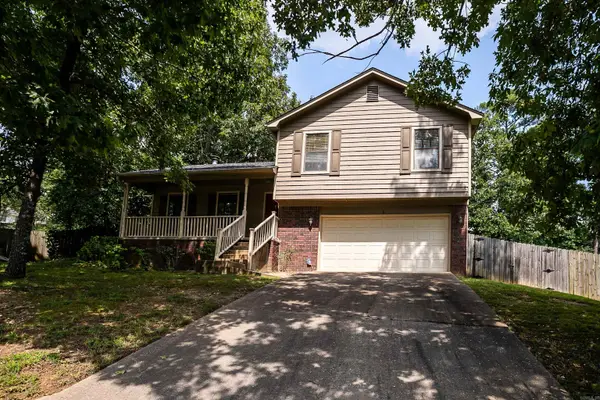 $229,000Active3 beds 2 baths1,232 sq. ft.
5 Mesquite Cove, Little Rock, AR 72211
MLS# 26032044Listed by: KELLER WILLIAMS REALTY - New
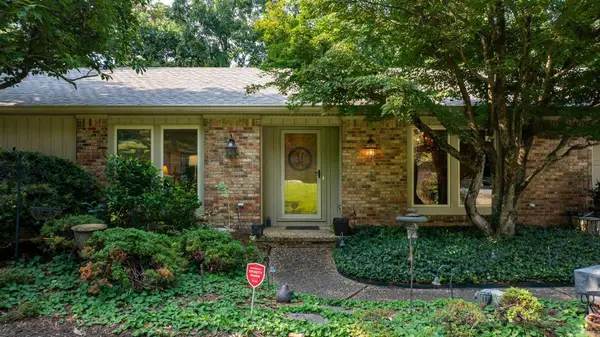 $535,000Active4 beds 4 baths3,036 sq. ft.
266 Valley Club Circle, Little Rock, AR 72212
MLS# 26032045Listed by: JANET JONES COMPANY - New
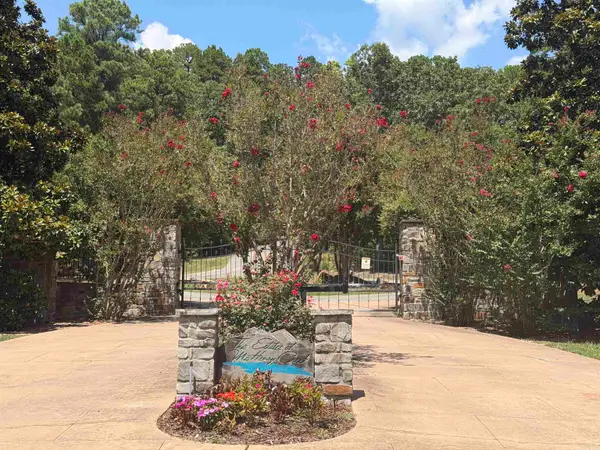 $128,000Active5.1 Acres
5000 Mchenry Creek Circle, Little Rock, AR 72210
MLS# 26032062Listed by: MCLELLAN & ASSOCIATES REAL ESTATE GROUP  $165,000Active5 Acres
23420 Lot 4 Mills Mountain Road, Little Rock, AR 72223
MLS# 26004775Listed by: REALTY BROKERS OF ARKANSAS- Open Sun, 2 to 4pmNew
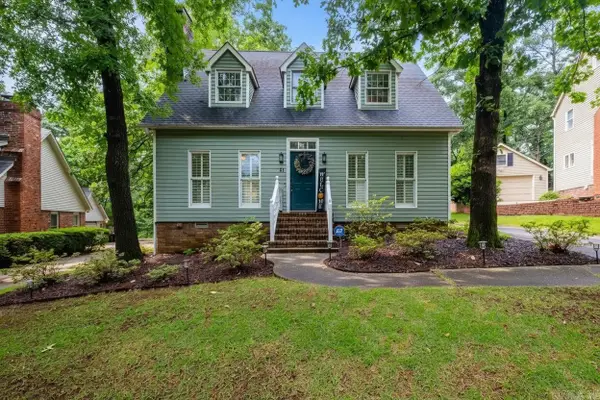 $349,000Active4 beds 3 baths2,484 sq. ft.
51 Saint Thomas Court, Little Rock, AR 72211
MLS# 26032011Listed by: KELLER WILLIAMS REALTY - New
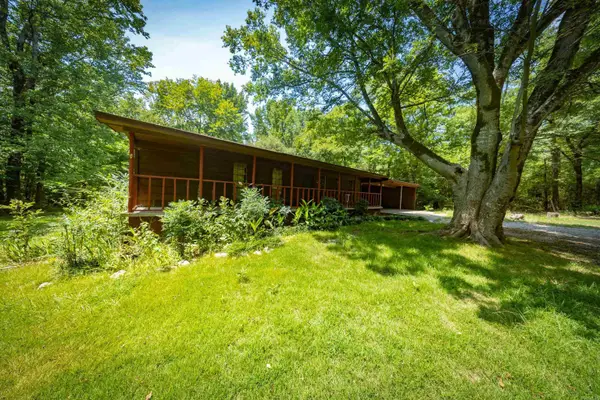 $111,000Active3 beds 2 baths1,632 sq. ft.
Address Withheld By Seller, Little Rock, AR 72210
MLS# 26031946Listed by: CAROLYN RUSSELL REAL ESTATE, INC. - New
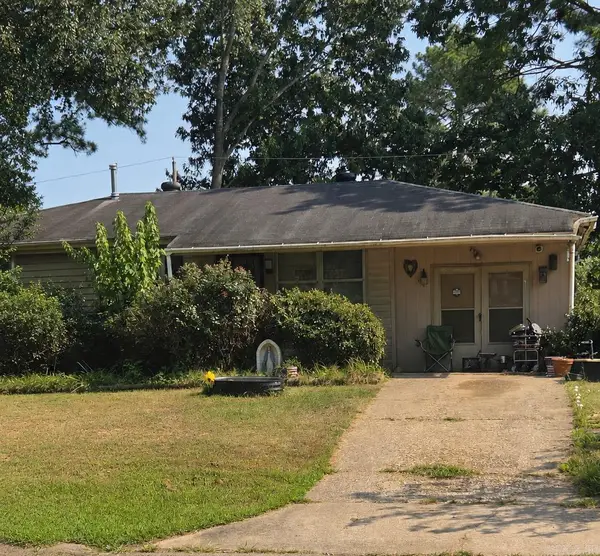 $84,900Active3 beds 1 baths1,196 sq. ft.
7007 Knollwood Road, Little Rock, AR 72209
MLS# 26031994Listed by: CENTURY 21 PARKER & SCROGGINS REALTY - BENTON


Protect your home and budget from life's surprises with an Assurant Home Warranty, backed by a partner that supports you through every step of homeownership. Explore Plans.
© 2023 - 2026 ERA Franchise Systems LLC. All rights reserved. ERA Franchise Systems LLC fully supports the principles of the Fair Housing Act and the Equal Opportunity Act. ERA, ERA Real Estate powered, and their respective logos are registered service marks of ERA Franchise Systems LLC. Each office is independently owned and operated.