
2805 Foxcroft #204 Road #204, Little Rock, AR 72227
Local realty services provided by:ERA Doty Real Estate
2805 Foxcroft #204 Road #204,Little Rock, AR 72227
$157,000
- 2 Beds
- 3 Baths
- 1,056 sq. ft.
- Condominium
- Active
Listed by: chris marsh
Office: capital sotheby's international realty
MLS#:26032036
Source:AR_CARMLS
Price summary
- Price:$157,000
- Price per sq. ft.:$148.67
- Monthly HOA dues:$343
About this home
Perfectly located in the heart of Little Rock, this cheerful condo in desirable Foxcroft Square offers comfort, convenience, and low-maintenance living. The kitchen features custom maple cabinetry with soft-close drawers, quartz countertops, and plenty of workspace for everyday cooking and entertaining. The inviting living and dining area is centered around a cozy fireplace and opens to a fully fenced private patio — ideal for enjoying morning coffee or relaxing evenings outdoors. A convenient half bath is located downstairs. Upstairs you’ll find two spacious bedrooms, including a primary suite with its own private half bath. The full hallway bath offers a clean, functional layout. Additional improvements include new windows and door in downstairs living area and brand-new carpet upstairs along with a mini split added. Residents enjoy neighborhood amenities including a community pool and clubhouse. Washer, dryer, and refrigerator all convey, making this move-in-ready condo a great opportunity in a prime central location. Some photos are digitally staged. See Agent Remarks....
Contact an agent
Home facts
- Year built:1975
- Subdivision & Development:Foxcroft
- Listing ID #:26032036
- Added:1 day(s) ago
- Updated:August 06, 2026 at 08:18 PM
Rooms and interior
- Bedrooms:2
- Total bathrooms:3
- Full bathrooms:1
- Half bathrooms:2
- Flooring:Carpet, Parquet, Tile
- Dining Description:Living/Dining Combo
- Kitchen Description:Dishwasher, Disposal, Electric Range, Free-Standing Stove, Microwave
- Bedroom Description:2 Bedrooms Same Level, All Bedrooms Up
- Living area:1,056 sq. ft.
Heating and cooling
- Cooling:Central Cool-Electric, Central Cool-Gas, Mini Split
- Heating:Mini Split
Structure and exterior
- Roof:Architectural Shingle
- Year built:1975
- Building area:1,056 sq. ft.
- Lot Features:In Subdivision, Level
- Architectural Style:Traditional
- Construction Materials:Brick & Frame Combo
- Exterior Features:Patio
- Foundation Description:Slab
- Levels:2 Stories
Utilities
- Water:Water Heater-Electric, Water-Public
- Sewer:Sewer-Public
Finances and disclosures
- Price:$157,000
- Price per sq. ft.:$148.67
- Tax amount:$1,752
Features and amenities
- Appliances:Dishwasher, Disposal, Electric Range, Free-Standing Stove, Microwave
- Amenities:Built-Ins, Clubhouse, Sheet Rock, Window Treatments
- Pool features:Swimming Pool(s)
Parking
- Parking description:Assigned, Two Car
New listings near 2805 Foxcroft #204 Road #204
- New
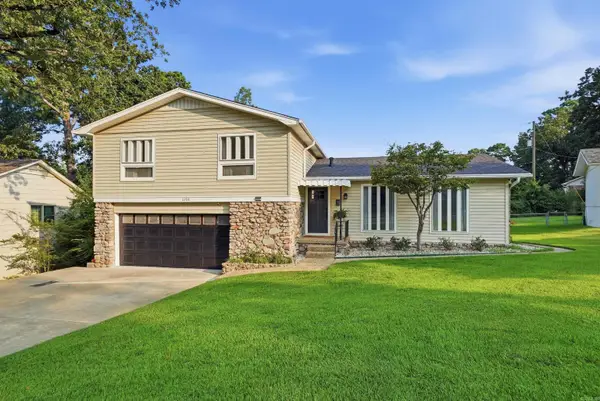 $338,000Active3 beds 3 baths2,041 sq. ft.
2208 Old Forge Drive, Little Rock, AR 72227
MLS# 26032026Listed by: JON UNDERHILL REAL ESTATE - New
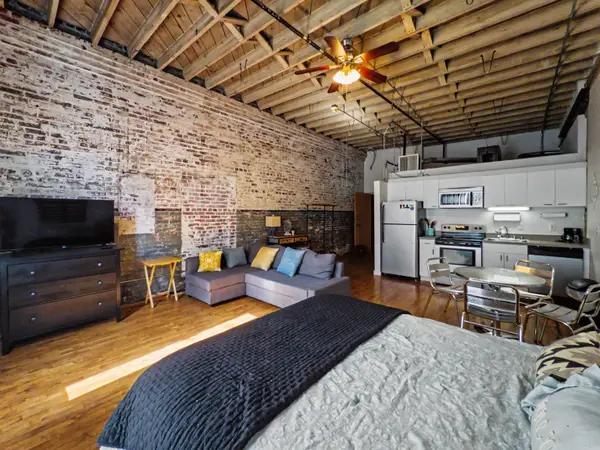 $125,000Active1 beds 1 baths500 sq. ft.
423 E 3rd St #216 #216, Little Rock, AR 72201
MLS# 26032027Listed by: BERKSHIRE HATHAWAY HOMESERVICES ARKANSAS REALTY - New
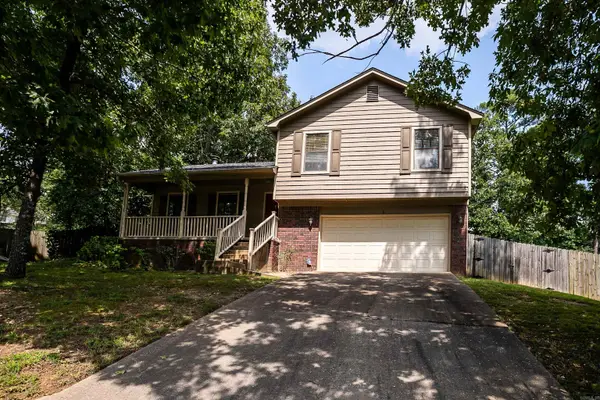 $229,000Active3 beds 2 baths1,232 sq. ft.
5 Mesquite Cove, Little Rock, AR 72211
MLS# 26032044Listed by: KELLER WILLIAMS REALTY - New
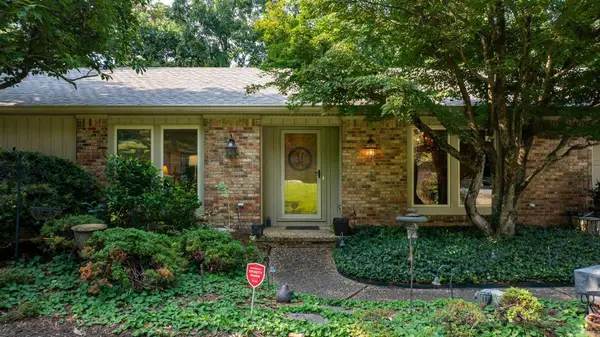 $535,000Active4 beds 4 baths3,036 sq. ft.
266 Valley Club Circle, Little Rock, AR 72212
MLS# 26032045Listed by: JANET JONES COMPANY - New
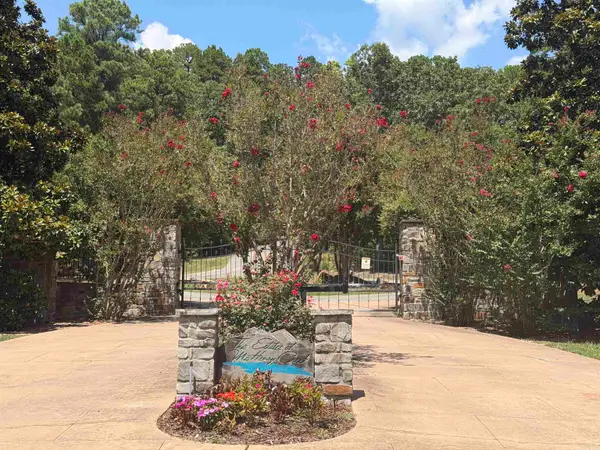 $128,000Active5.1 Acres
5000 Mchenry Creek Circle, Little Rock, AR 72210
MLS# 26032062Listed by: MCLELLAN & ASSOCIATES REAL ESTATE GROUP  $165,000Active5 Acres
23420 Lot 4 Mills Mountain Road, Little Rock, AR 72223
MLS# 26004775Listed by: REALTY BROKERS OF ARKANSAS- Open Sun, 2 to 4pmNew
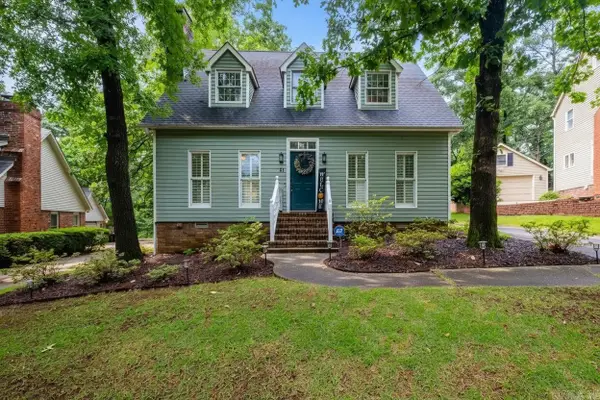 $349,000Active4 beds 3 baths2,484 sq. ft.
51 Saint Thomas Court, Little Rock, AR 72211
MLS# 26032011Listed by: KELLER WILLIAMS REALTY - New
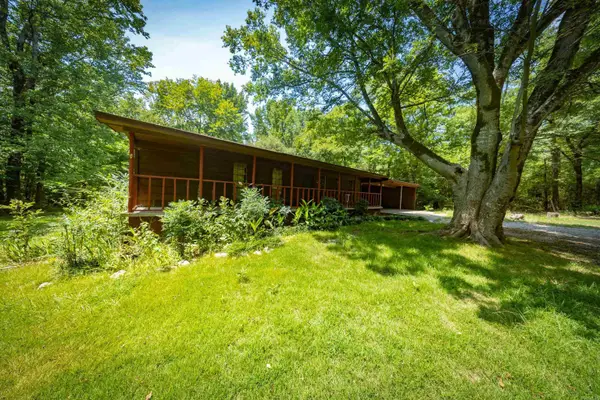 $111,000Active3 beds 2 baths1,632 sq. ft.
Address Withheld By Seller, Little Rock, AR 72210
MLS# 26031946Listed by: CAROLYN RUSSELL REAL ESTATE, INC. - New
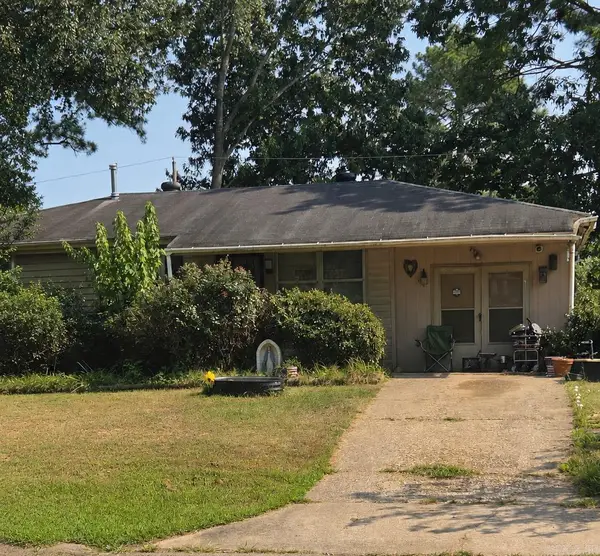 $84,900Active3 beds 1 baths1,196 sq. ft.
7007 Knollwood Road, Little Rock, AR 72209
MLS# 26031994Listed by: CENTURY 21 PARKER & SCROGGINS REALTY - BENTON


Protect your home and budget from life's surprises with an Assurant Home Warranty, backed by a partner that supports you through every step of homeownership. Explore Plans.
© 2023 - 2026 ERA Franchise Systems LLC. All rights reserved. ERA Franchise Systems LLC fully supports the principles of the Fair Housing Act and the Equal Opportunity Act. ERA, ERA Real Estate powered, and their respective logos are registered service marks of ERA Franchise Systems LLC. Each office is independently owned and operated.