
2309 Dorchester Drive, Little Rock, AR 72204
Local realty services provided by:ERA TEAM Real Estate
2309 Dorchester Drive,Little Rock, AR 72204
$172,000
- 3 Beds
- 2 Baths
- 1,480 sq. ft.
- Single family
- Active
Listed by: sandra guardado
Office: lpt realty
MLS#:26039732
Source:AR_CARMLS
Price summary
- Price:$172,000
- Price per sq. ft.:$116.22
About this home
Welcome to 2309 Dorchester Drive! This beautifully updated 3 bed, 2 bath home offers 1,480 square feet of comfortable living space with modern updates throughout. The interior has been completely refreshed, making this home truly move-in ready! The updated kitchen features quartz countertops and new appliances. Major improvements include newer HVAC, water heater, new plumbing and electrical, a new main electrical panel, added insulation in the crawl space, and more. Outside, enjoy a spacious yard, plenty of parking space, and a wheelchair-accessible ramp for added convenience. A security system is also included for added peace of mind. Located within the Little Rock city limits, this home offers convenient access to parks, shopping, schools, restaurants, entertainment, and everyday amenities. Come see all that 2309 Dorchester Drive has to offer!
Contact an agent
Home facts
- Year built:1970
- Subdivision & Development:Morris Manor 2nd
- Listing ID #:26039732
- Added:1 day(s) ago
- Updated:October 01, 2026 at 03:11 PM
Rooms and interior
- Bedrooms:3
- Total bathrooms:2
- Full bathrooms:2
- Flooring:Luxury Vinyl
- Dining Description:Eat-In Kitchen, Kitchen/Dining Combo
- Kitchen Description:Electric Range, Free-Standing Stove, Refrigerator-Stays
- Bedroom Description:3 Bedrooms Same Level, Primary Bedroom Apart, Primary Bedroom/Main Level
- Living area:1,480 sq. ft.
Heating and cooling
- Cooling:Central Cool-Electric
- Heating:Central Heat-Electric
Structure and exterior
- Roof:Metal
- Year built:1970
- Building area:1,480 sq. ft.
- Lot area:0.26 Acres
- Lot Features:Cleared, Level
- Architectural Style:Traditional
- Foundation Description:Crawl Space
- Levels:1 Story
Utilities
- Water:Water-Public
- Sewer:Sewer-Public
Finances and disclosures
- Price:$172,000
- Price per sq. ft.:$116.22
- Tax amount:$316
Features and amenities
- Appliances:Electric Range, Free-Standing Stove
- Laundry features:Laundry Room
Parking
- Parking description:Parking Pads, Three Car
New listings near 2309 Dorchester Drive
- New
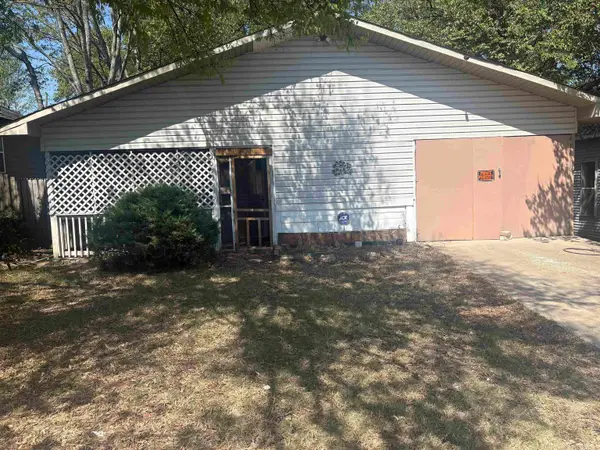 $90,000Active3 beds 2 baths1,328 sq. ft.
3216 Lamar, Little Rock, AR 72205
MLS# 26039717Listed by: HONORABLE REALTY GROUP - New
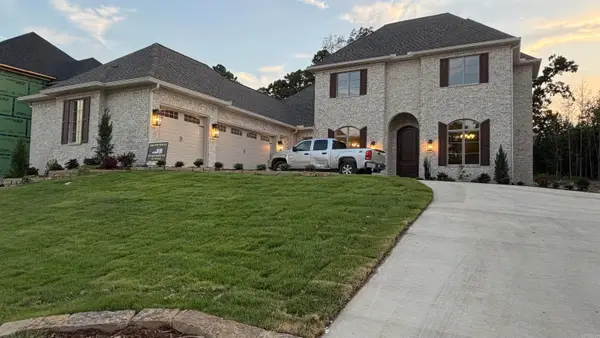 $1,376,000Active5 beds 6 baths4,410 sq. ft.
64 Miramont Circle, Little Rock, AR 72223
MLS# 26039721Listed by: EXP REALTY - New
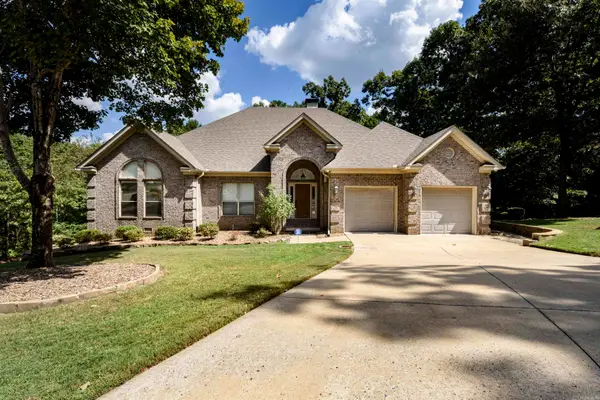 $459,900Active3 beds 2 baths2,615 sq. ft.
9 Wood Thrush Point, Little Rock, AR 72211
MLS# 26039711Listed by: JON UNDERHILL REAL ESTATE - New
 $11,285,011Active5 beds 4 baths4,071 sq. ft.
Address Withheld By Seller, Little Rock, AR 72223
MLS# 26039684Listed by: EPIC REAL ESTATE - New
 $1,099,500Active5 beds 4 baths4,977 sq. ft.
7108 Rockwood Road, Little Rock, AR 72207
MLS# 26039685Listed by: JON UNDERHILL REAL ESTATE - New
 $195,000Active3 beds 3 baths2,486 sq. ft.
6621 Chateau Drive, Little Rock, AR 72209
MLS# 26039683Listed by: KELLER WILLIAMS REALTY - New
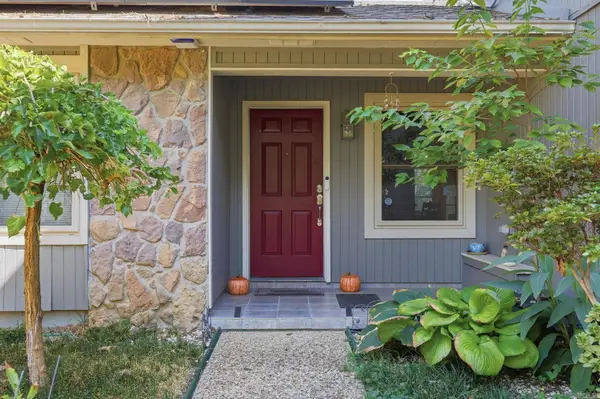 $228,000Active4 beds 3 baths2,393 sq. ft.
2607 Lehigh Dr, Little Rock, AR 72204
MLS# 26039619Listed by: LPT REALTY - New
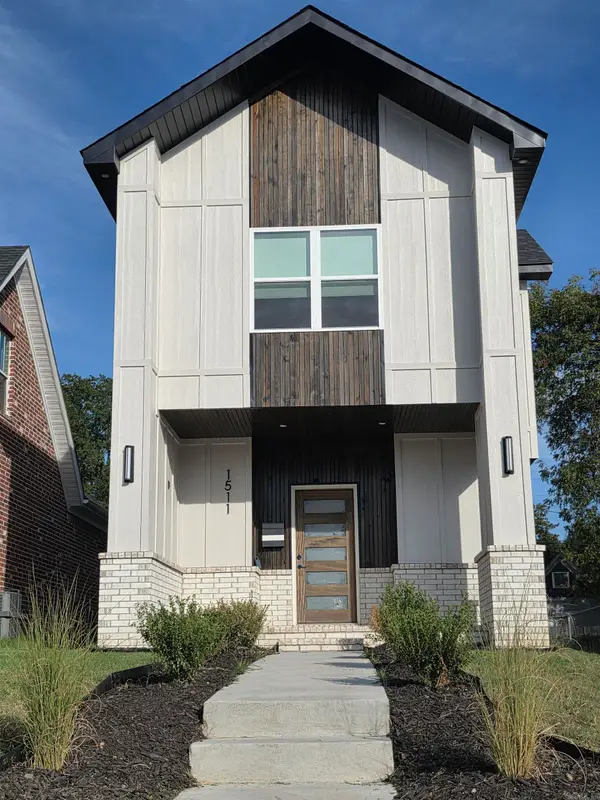 $339,900Active3 beds 3 baths1,670 sq. ft.
1511 S Izard Street, Little Rock, AR 72202
MLS# 26039641Listed by: KEN HAYES REALTY - Open Sun, 2 to 4pmNew
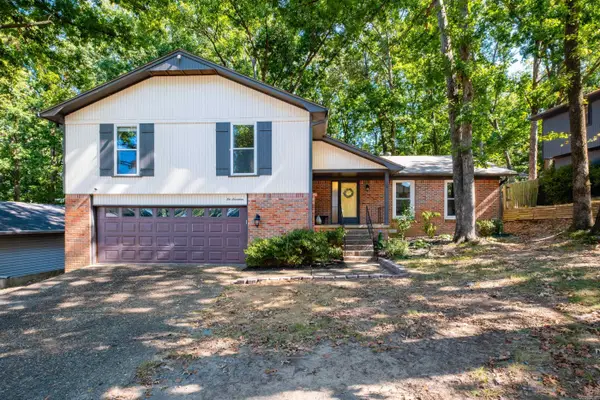 $300,000Active4 beds 3 baths2,412 sq. ft.
1017 Kings Mountain Drive, Little Rock, AR 72211
MLS# 26039574Listed by: RIVER TRAIL PROPERTIES - New
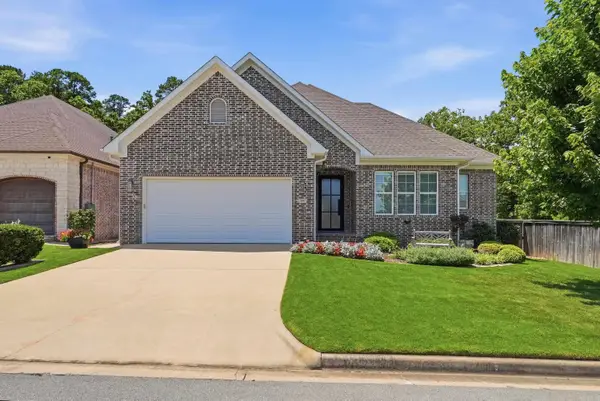 $625,000Active4 beds 3 baths2,858 sq. ft.
39 Belles Fleurs Circle, Little Rock, AR 72223
MLS# 26039592Listed by: ADKINS & ASSOCIATES REAL ESTATE


Protect your home and budget from life's surprises with an Assurant Home Warranty, backed by a partner that supports you through every step of homeownership. Explore Plans.
© 2023 - 2026 ERA Franchise Systems LLC. All rights reserved. ERA Franchise Systems LLC fully supports the principles of the Fair Housing Act and the Equal Opportunity Act. ERA, ERA Real Estate powered, and their respective logos are registered service marks of ERA Franchise Systems LLC. Each office is independently owned and operated.