
24 Westmont Circle, Little Rock, AR 72209
Local realty services provided by:ERA TEAM Real Estate
24 Westmont Circle,Little Rock, AR 72209
$124,900
- 4 Beds
- 2 Baths
- 1,575 sq. ft.
- Single family
- Active
Listed by: lance cook
Office: cook and company
MLS#:26031949
Source:AR_CARMLS
Price summary
- Price:$124,900
- Price per sq. ft.:$79.3
About this home
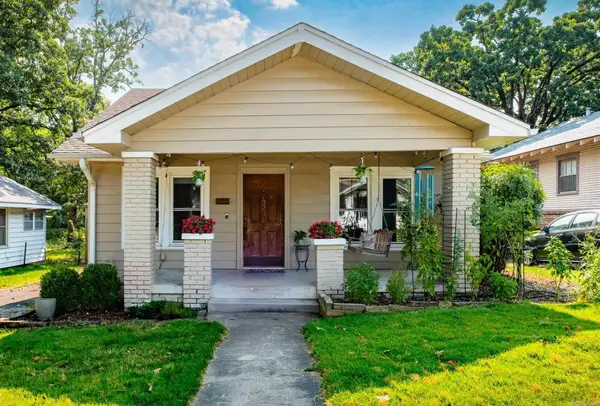
Welcome to 24 Westmont Circle! This spacious 4 bed 2 bath home offers a functional layout, generous living spaces, and sits on an oversized 0.73 acre lot. Large windows fill the home with natural light while the expansive backyard provides plenty of room to relax and entertain. Conveniently located with easy access to shopping, dining, and schools, this home is ready for its next owner to make it their own.
Contact an agent
Home facts
- Year built:1957
- Subdivision & Development:MEADOWCLIFF
- Listing ID #:26031949
- Added:1 day(s) ago
- Updated:August 06, 2026 at 02:47 PM
Rooms and interior
- Bedrooms:4
- Total bathrooms:2
- Full bathrooms:2
- Flooring:Tile, Vinyl
- Dining Description:Living/Dining Combo
- Kitchen Description:Dishwasher, Free-Standing Stove
- Bedroom Description:3 Bedrooms Same Level
- Living area:1,575 sq. ft.
Heating and cooling
- Cooling:Central Cool
- Heating:Central Heat-Unspecified
Structure and exterior
- Roof:3 Tab Shingles
- Year built:1957
- Building area:1,575 sq. ft.
- Lot area:0.73 Acres
- Lot Features:In Subdivision
- Architectural Style:Traditional
- Construction Materials:Brick & Frame Combo
- Levels:2 Stories
Utilities
- Water:Water-Public
- Sewer:Sewer-Public
Finances and disclosures
- Price:$124,900
- Price per sq. ft.:$79.3
- Tax amount:$939
Features and amenities
- Appliances:Dishwasher, Free-Standing Stove
- Laundry features:Laundry Room
Parking
- Parking description:Carport
New listings near 24 Westmont Circle
- Open Sun, 2 to 4pmNew
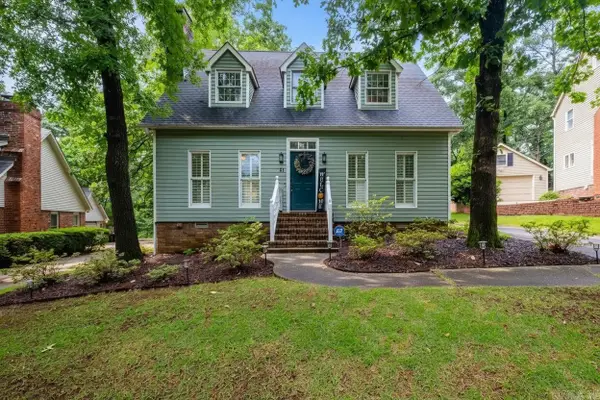 $349,000Active4 beds 3 baths2,484 sq. ft.
51 Saint Thomas Court, Little Rock, AR 72211
MLS# 26032011Listed by: KELLER WILLIAMS REALTY - New
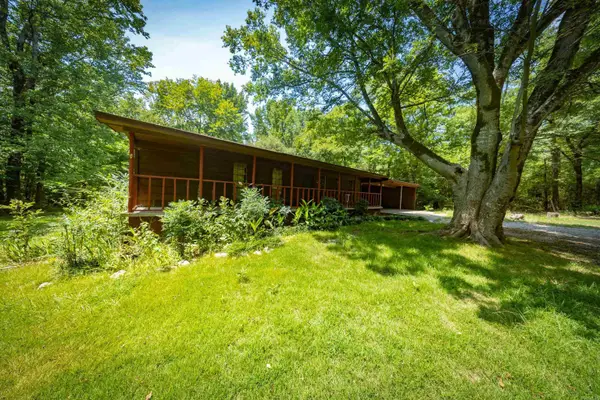 $111,000Active3 beds 2 baths1,632 sq. ft.
Address Withheld By Seller, Little Rock, AR 72210
MLS# 26031946Listed by: CAROLYN RUSSELL REAL ESTATE, INC. - New
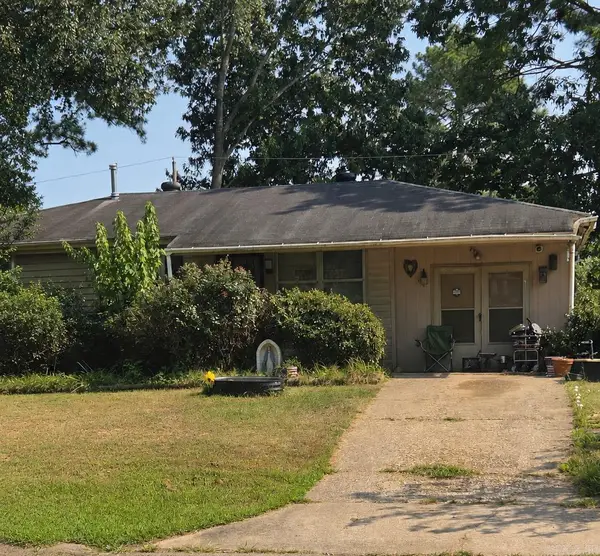 $84,900Active3 beds 1 baths1,196 sq. ft.
7007 Knollwood Road, Little Rock, AR 72209
MLS# 26031994Listed by: CENTURY 21 PARKER & SCROGGINS REALTY - BENTON - New
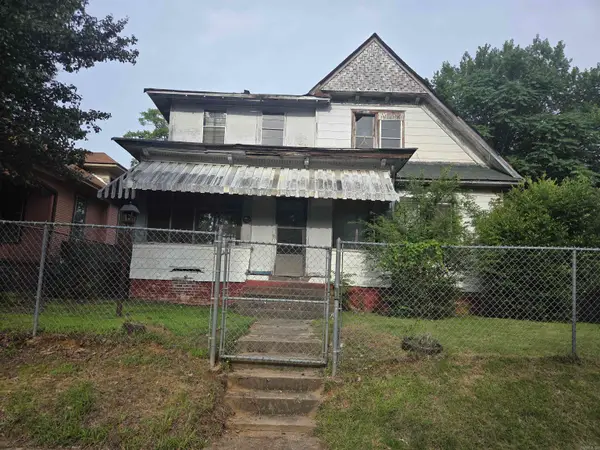 $64,900Active5 beds 2 baths2,558 sq. ft.
2709 S Izard, Little Rock, AR 72206
MLS# 26031980Listed by: IHP REAL ESTATE - New
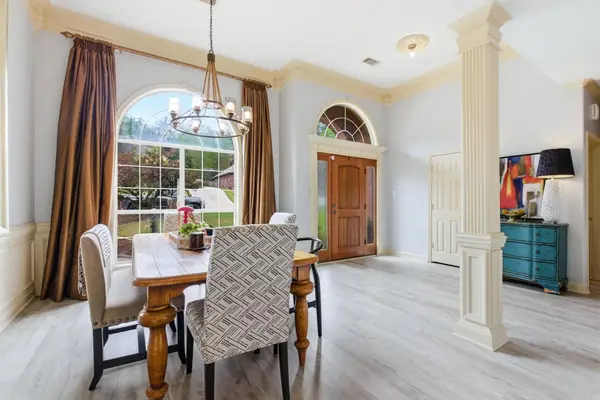 $510,000Active4 beds 4 baths3,990 sq. ft.
2209 Sawgrass Drive, Little Rock, AR 72223
MLS# 26031958Listed by: RACKLEY REALTY - New
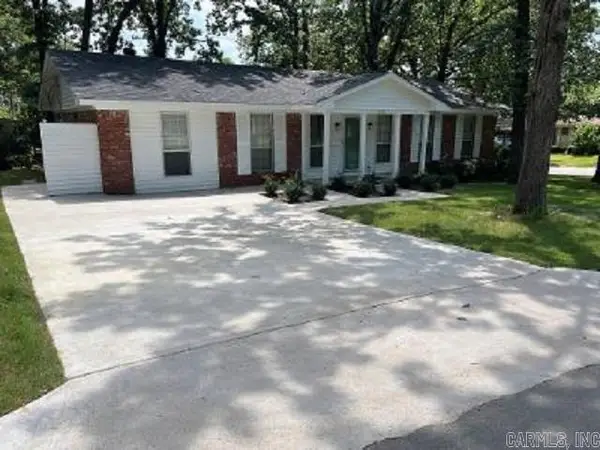 $238,500Active4 beds 2 baths1,653 sq. ft.
9617 Temple Dr, Little Rock, AR 72205
MLS# 26031943Listed by: GREENHAW PROPERTIES - New
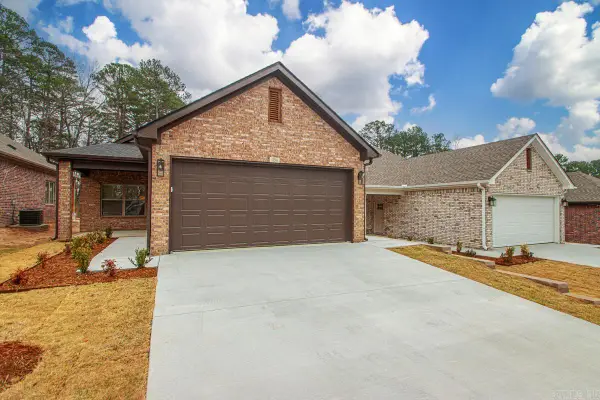 $329,900Active3 beds 2 baths1,500 sq. ft.
13506 Teton Drive, Little Rock, AR 72211
MLS# 26031937Listed by: RIVERWALK REAL ESTATE - New
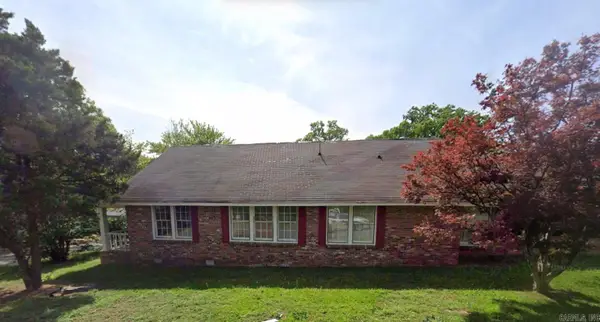 $107,000Active2 beds 1 baths1,680 sq. ft.
4426 W 10th St, Little Rock, AR 72204
MLS# 26031870Listed by: CBRPM GROUP - New
 $265,000Active3 beds 2 baths1,432 sq. ft.
323 Rosetta Street, Little Rock, AR 72205
MLS# 26031873Listed by: THE PROPERTY GROUP


Protect your home and budget from life's surprises with an Assurant Home Warranty, backed by a partner that supports you through every step of homeownership. Explore Plans.
© 2023 - 2026 ERA Franchise Systems LLC. All rights reserved. ERA Franchise Systems LLC fully supports the principles of the Fair Housing Act and the Equal Opportunity Act. ERA, ERA Real Estate powered, and their respective logos are registered service marks of ERA Franchise Systems LLC. Each office is independently owned and operated.