
2501 S Maple Street, Little Rock, AR 72204
Local realty services provided by:ERA Doty Real Estate
2501 S Maple Street,Little Rock, AR 72204
$159,900
- 3 Beds
- 1 Baths
- 1,320 sq. ft.
- Single family
- Active
Listed by: myra hardimon, rocky herman
Office: access realty, inc.
MLS#:26046508
Source:AR_CARMLS
Price summary
- Price:$159,900
- Price per sq. ft.:$121.14
About this home
Beautifull updated and Move-In Ready!! This 3 Bedroom, 1 Full Bathroom home sits on an oversized corner lot. The desirable floor plan offers comfortable living with thoughtful updates throughout. The Gourmet kitchen features Quartz countertops, new stainless-steel appliances with an Over the Range Microwave. Step outside to a huge fully privacy fenced backyard that is pet friendly and would make hosting family gathering a retreat. Updates and features include recess lighting, stylish light fixtures (2025), New Windows, Faux window blinds, LVP Flooring (2025), Roof (2023), Plumbing (2025), Updated electrical panel (2025), HVAC (2025), new attic insulation and fresh paint throughout. This home is a must see! Call or text today to view all the endless possibilities this home has to offer. See agent remarks.
Contact an agent
Home facts
- Year built:1952
- Subdivision & Development:WORTHEN
- Listing ID #:26046508
- Added:1 day(s) ago
- Updated:November 21, 2026 at 07:14 PM
Rooms and interior
- Bedrooms:3
- Total bathrooms:1
- Full bathrooms:1
- Flooring:Carpet, Luxury Vinyl, Tile
- Dining Description:Separate Dining Room
- Kitchen Description:Dishwasher, Free-Standing Stove, Gas Range, Microwave
- Bedroom Description:3 Bedrooms Same Level, Primary Bedroom Apart
- Living area:1,320 sq. ft.
Structure and exterior
- Roof:Composition
- Year built:1952
- Building area:1,320 sq. ft.
- Lot area:0.16 Acres
- Lot Features:Corner Lot, Level
- Architectural Style:Traditional
- Construction Materials:Metal/Vinyl Siding
- Exterior Features:Porch, Video Surveillance
- Foundation Description:Crawl Space
- Levels:1 Story
Utilities
- Water:Water Heater-Gas, Water-Public
- Sewer:Sewer-Public
Finances and disclosures
- Price:$159,900
- Price per sq. ft.:$121.14
- Tax amount:$1,700
Features and amenities
- Appliances:Dishwasher, Free-Standing Stove, Gas Range, Microwave
- Laundry features:Dryer Connection-Electric, Laundry Room, Washer Connection
- Amenities:Security System, Smoke Detector(s), Window Treatments
Parking
- Parking description:Parking Pads
New listings near 2501 S Maple Street
- New
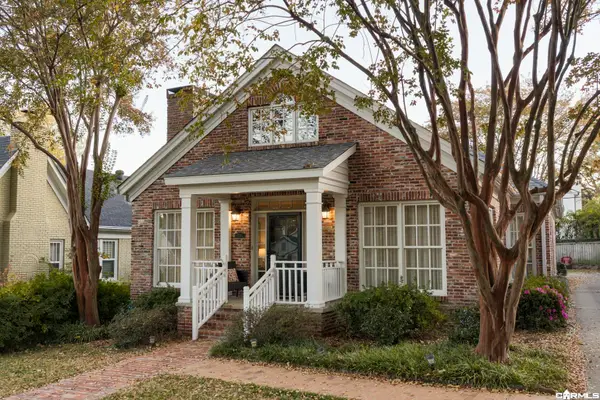 $795,000Active2 beds 2 baths2,035 sq. ft.
5119 Hawthorne Road, Little Rock, AR 72207
MLS# 26046712Listed by: CBRPM GROUP - New
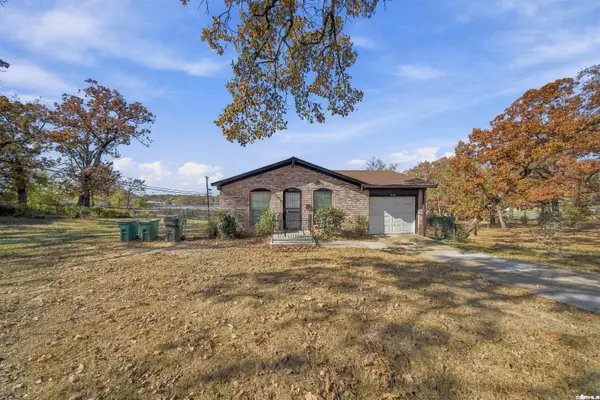 $79,900Active3 beds 2 baths1,125 sq. ft.
2522 S Summit Street, Little Rock, AR 72206
MLS# 26046718Listed by: CRYE-LEIKE REALTORS NLR BRANCH - New
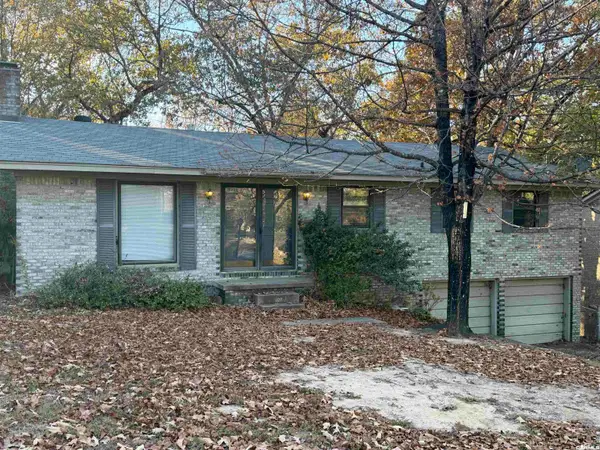 $80,000Active3 beds 3 baths1,910 sq. ft.
808 Vinson Street, Little Rock, AR 72205
MLS# 26046685Listed by: CBRPM GROUP - New
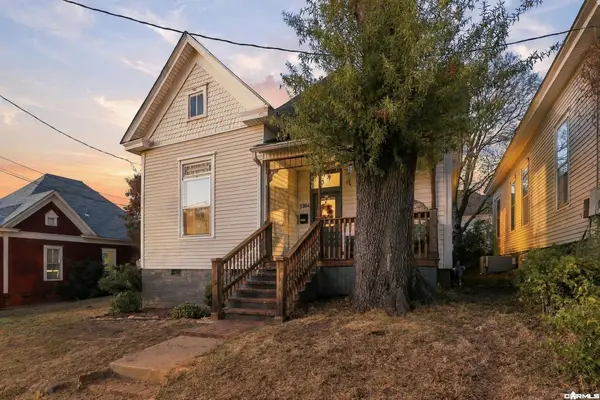 $225,000Active3 beds 1 baths1,317 sq. ft.
1304 W 2nd Street, Little Rock, AR 72201
MLS# 26046693Listed by: EPIQUE REALTY - New
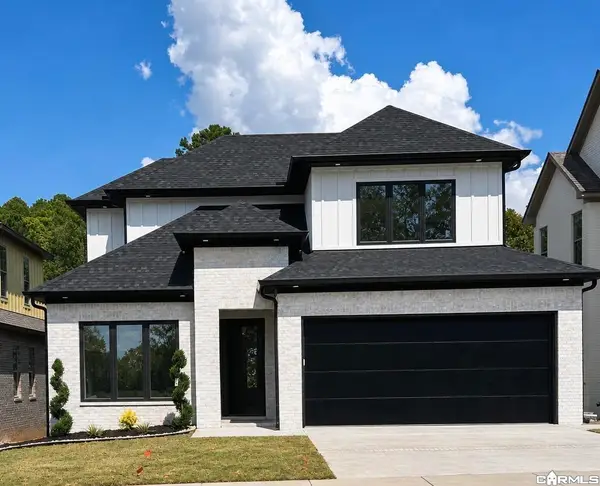 $605,000Active4 beds 3 baths2,767 sq. ft.
138 Kinley Loop, Little Rock, AR 72223
MLS# 26046666Listed by: CRYE-LEIKE REALTORS NLR BRANCH - New
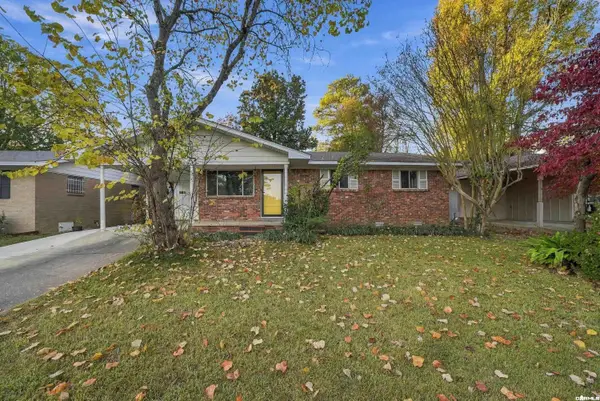 $159,000Active3 beds 2 baths1,101 sq. ft.
9305 Cloverhill Road, Little Rock, AR 72205
MLS# 26046676Listed by: ENGEL & VOLKERS - New
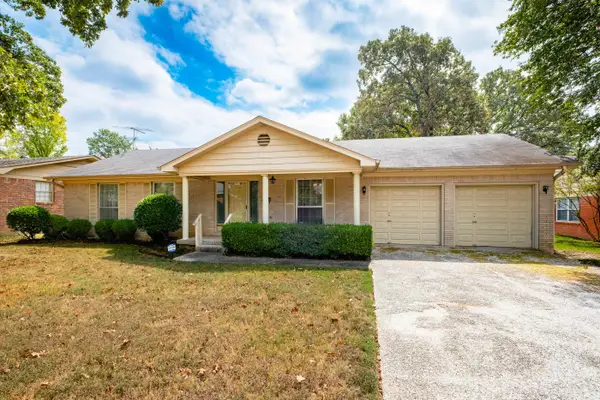 $225,000Active3 beds 2 baths2,073 sq. ft.
705 Choctaw Circle, Little Rock, AR 72205
MLS# 26046634Listed by: KELLER WILLIAMS REALTY - New
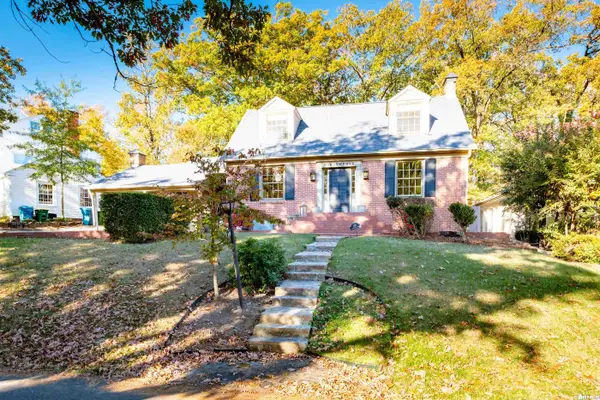 $555,000Active3 beds 3 baths2,931 sq. ft.
120 Normandy, Little Rock, AR 72207
MLS# 26046635Listed by: JANET JONES COMPANY - New
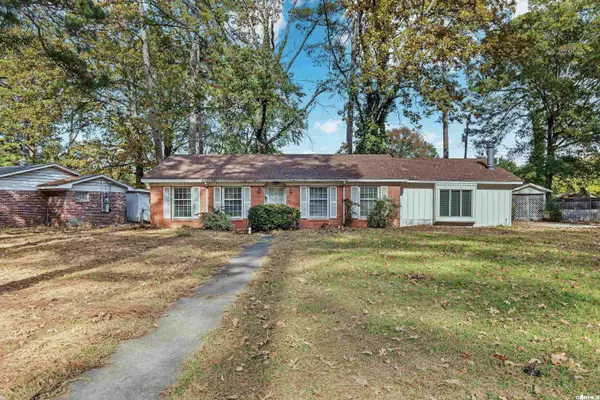 $139,900Active3 beds 1 baths1,590 sq. ft.
6704 Hinkson Rd., Little Rock, AR 72209
MLS# 26046617Listed by: KELLER WILLIAMS REALTY - New
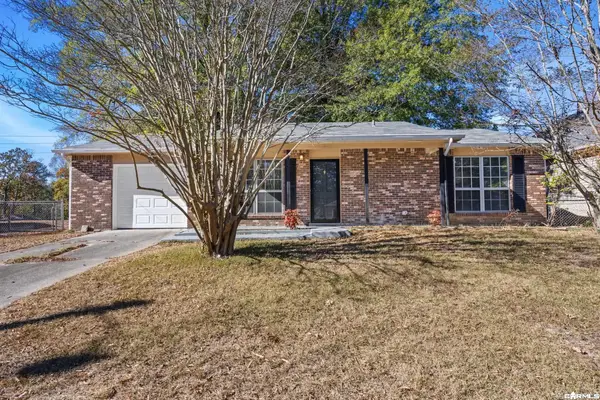 $157,500Active3 beds 2 baths1,307 sq. ft.
10 Deer Meadow Cove, Little Rock, AR 72209
MLS# 26046624Listed by: PORCHLIGHT REALTY


Protect your home and budget from life's surprises with an Assurant Home Warranty, backed by a partner that supports you through every step of homeownership. Explore Plans.
© 2023 - 2026 ERA Franchise Systems LLC. All rights reserved. ERA Franchise Systems LLC fully supports the principles of the Fair Housing Act and the Equal Opportunity Act. ERA, ERA Real Estate powered, and their respective logos are registered service marks of ERA Franchise Systems LLC. Each office is independently owned and operated.