
2801 W 6th Street, Little Rock, AR 72205
Local realty services provided by:ERA TEAM Real Estate
2801 W 6th Street,Little Rock, AR 72205
$255,000
- 3 Beds
- 2 Baths
- 1,848 sq. ft.
- Single family
- Active
Listed by: morgan ball
Office: century 21 parker & scroggins realty - bryant
MLS#:26033834
Source:AR_CARMLS
Price summary
- Price:$255,000
- Price per sq. ft.:$137.99
About this home
A uniquely beautiful 1920s home with tasteful modern updates in the coolest neighborhood in Little Rock. This home is located on a large corner lot with endless landscaping and gardening potential. The front door opens into a large living room with lots of natural light and original hardwood floors. To the left of the living room is a formal dining room with gorgeous built-in cabinetry. The kitchen features a brand new stainless steel fridge, vintage white sink original to the home, and adorable scalloped trimming (complete with built-in vintage clock-- so cute!). A fully renovated bathroom with a sliding barn door includes an oversized walk-in shower, a modern vanity, and floating shelving. One of the three bedrooms has its own entrance, making it a great option for a guest room or work space. A downstairs "above ground basement" area features beautiful woodwork on the walls and ceiling, and its own bathroom, complete with original tiled floors and walls (includes a shower). A separate, unfinished area of the bottom level has electrical and plumbing, and could easily be transformed into an additional dwelling unit, band room, art/ music/ dance studio, workshop. Nice people only!...
Contact an agent
Home facts
- Year built:1920
- Subdivision & Development:FERNDALE ADDN
- Listing ID #:26033834
- Added:1 day(s) ago
- Updated:August 19, 2026 at 11:17 PM
Rooms and interior
- Bedrooms:3
- Total bathrooms:2
- Full bathrooms:2
- Flooring:Laminate, Wood
- Dining Description:Separate Dining Room
- Kitchen Description:Free-Standing Stove, Refrigerator-Stays
- Bedroom Description:3 Bedrooms Same Level
- Basement Description:Outside Access/Walk-Out
- Living area:1,848 sq. ft.
Heating and cooling
- Cooling:Central Cool-Electric
- Heating:Central Heat-Gas
Structure and exterior
- Roof:Composition
- Year built:1920
- Building area:1,848 sq. ft.
- Lot area:0.16 Acres
- Lot Features:Corner Lot, Level
- Architectural Style:Traditional
- Construction Materials:Frame
- Exterior Features:Porch
- Levels:1.5 Stories
Utilities
- Water:Water-Public
- Sewer:Sewer-Public
Finances and disclosures
- Price:$255,000
- Price per sq. ft.:$137.99
- Tax amount:$527 (2026)
Features and amenities
- Appliances:Free-Standing Stove
- Laundry features:Dryer Connection-Gas, Washer Connection
- Amenities:Built-Ins
Parking
- Parking description:Carport
New listings near 2801 W 6th Street
- New
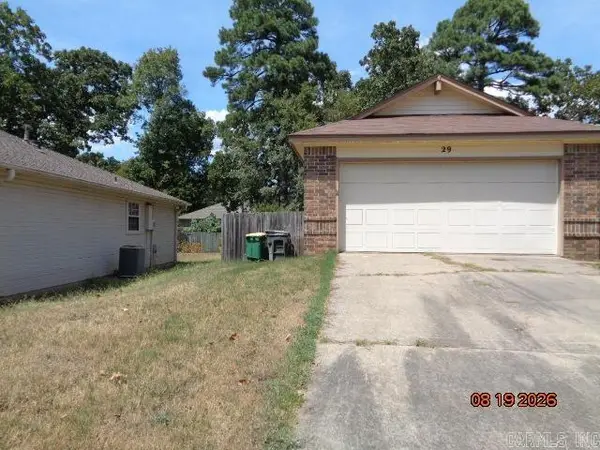 $164,000Active3 beds 2 baths1,888 sq. ft.
29 Lendl Loop, Little Rock, AR 72210
MLS# 26033928Listed by: RE/MAX AFFILIATES REALTY - New
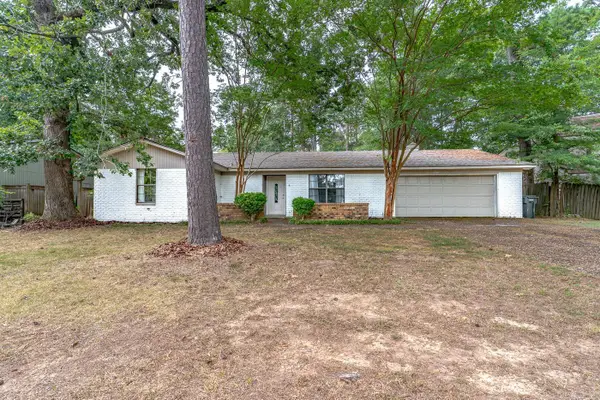 $199,900Active3 beds 2 baths1,679 sq. ft.
19003 Quail Run Drive, Little Rock, AR 72210
MLS# 26033931Listed by: COMPASS ROSE REALTY - New
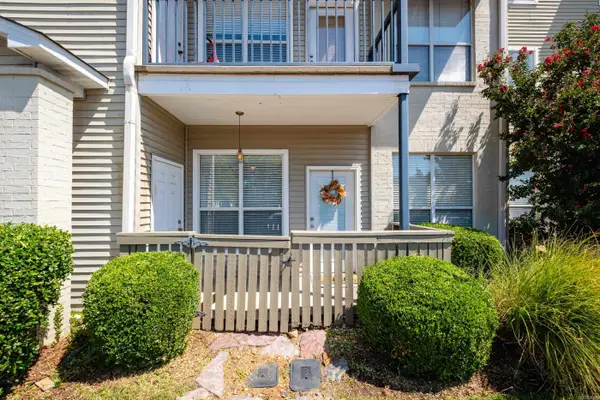 $165,000Active2 beds 2 baths921 sq. ft.
816 North Street#20, Little Rock, AR 72201
MLS# 26033910Listed by: JANET JONES COMPANY - New
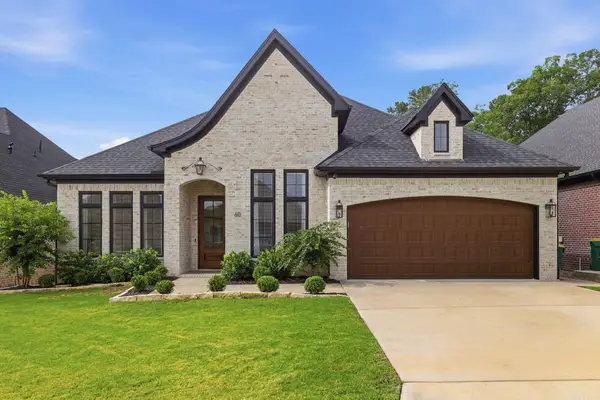 $569,000Active4 beds 3 baths2,660 sq. ft.
60 Copper Circle, Little Rock, AR 72223
MLS# 26033867Listed by: ARKANSAS LAND & REALTY, INC. 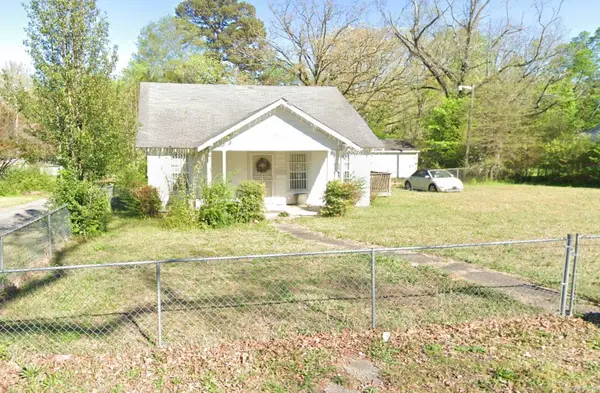 $123,000Pending3 beds 1 baths1,457 sq. ft.
3801 Potter Street, Little Rock, AR 72204
MLS# 26033856Listed by: KELLER WILLIAMS REALTY- New
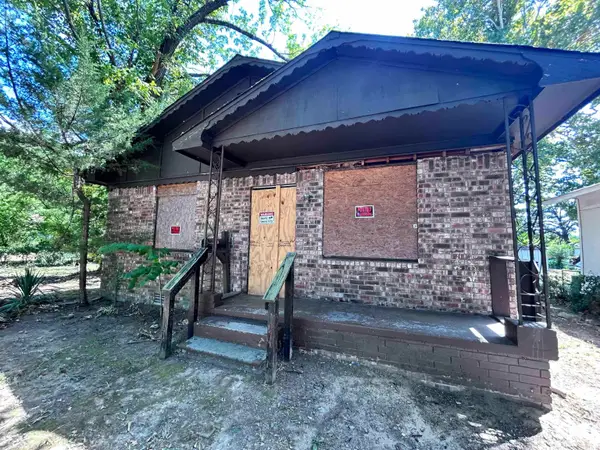 $39,000Active3 beds 1 baths1,064 sq. ft.
4119 W 23rd Street, Little Rock, AR 72204
MLS# 26033829Listed by: IREALTY ARKANSAS - SHERWOOD - New
 $230,000Active2 beds 1 baths1,046 sq. ft.
4220 Kenyon Drive, Little Rock, AR 72205
MLS# 26033797Listed by: ENGEL & VOLKERS - New
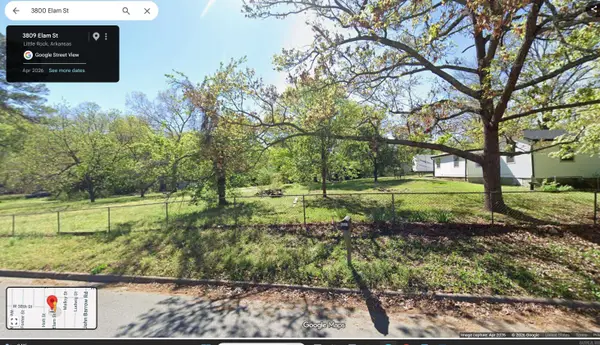 $44,900Active0.15 Acres
3808 Elam Street, Little Rock, AR 72204
MLS# 26033802Listed by: CHASE CALHOUN REAL ESTATE LLC - New
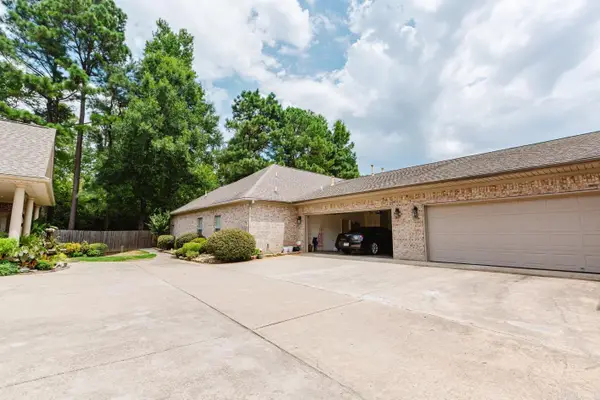 $195,000Active2 beds 2 baths1,345 sq. ft.
603 Stagecoach Vlg, Little Rock, AR 72210
MLS# 26033753Listed by: LPT REALTY NLR


Protect your home and budget from life's surprises with an Assurant Home Warranty, backed by a partner that supports you through every step of homeownership. Explore Plans.
© 2023 - 2026 ERA Franchise Systems LLC. All rights reserved. ERA Franchise Systems LLC fully supports the principles of the Fair Housing Act and the Equal Opportunity Act. ERA, ERA Real Estate powered, and their respective logos are registered service marks of ERA Franchise Systems LLC. Each office is independently owned and operated.