
4220 Kenyon Drive, Little Rock, AR 72205
Local realty services provided by:ERA TEAM Real Estate
4220 Kenyon Drive,Little Rock, AR 72205
$210,000
- 2 Beds
- 1 Baths
- 1,046 sq. ft.
- Single family
- Active
Listed by: john selva
Office: engel & volkers
MLS#:26033797
Source:AR_CARMLS
Price summary
- Price:$210,000
- Price per sq. ft.:$200.76
About this home
Welcome to this incredible opportunity nestled in the highly sought-after Hillcrest neighborhood! Perfectly situated just steps from the scenic trails and beautiful green spaces of Allsopp Park, this home boasts an unbeatable location with endless possibilities. Whether you are an investor, a renovator, or a visionary buyer looking to craft your dream home, this property offers phenomenal potential. Bring your imagination and breathe new life into this space while enjoying the classic charm and vibrant community atmosphere that Hillcrest is famous for. Please note that this property is a probate sale and is being sold strictly in its current "as-is" condition, with no seller property disclosures provided. While the seller will make no repairs, buyer inspections are warmly welcomed and encouraged for your peace of mind. Don't miss your chance to invest in one of the city's most desirable locations. Schedule your showing today and start envisioning the incredible potential this home has to offer! P.S. Roof is only 2 years old!...
Contact an agent
Home facts
- Year built:1949
- Subdivision & Development:HILLCREST
- Listing ID #:26033797
- Added:49 day(s) ago
- Updated:October 07, 2026 at 02:35 PM
Rooms and interior
- Bedrooms:2
- Total bathrooms:1
- Full bathrooms:1
- Flooring:Tile, Vinyl, Wood
- Dining Description:Separate Dining Room
- Kitchen Description:Disposal, Gas Range
- Bedroom Description:2 Bedrooms Same Level
- Living area:1,046 sq. ft.
Structure and exterior
- Roof:Composition
- Year built:1949
- Building area:1,046 sq. ft.
- Lot area:0.14 Acres
- Lot Features:Historical District, In Subdivision, Sloped
- Architectural Style:Craftsman
- Construction Materials:Frame
- Foundation Description:Crawl Space
- Levels:1 Story
Utilities
- Water:Water-Public
- Sewer:Sewer-Public
Finances and disclosures
- Price:$210,000
- Price per sq. ft.:$200.76
- Tax amount:$3,136 (2025)
Features and amenities
- Appliances:Disposal, Gas Range
New listings near 4220 Kenyon Drive
- New
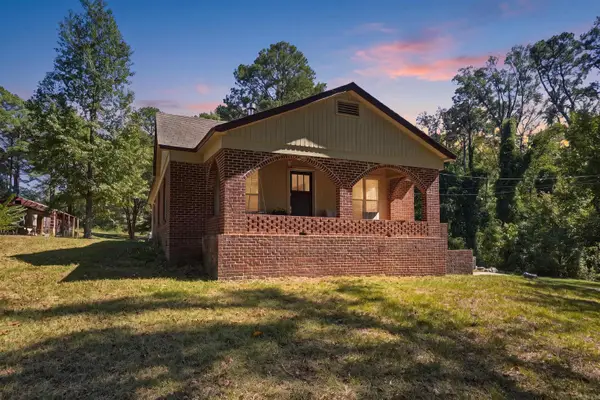 $199,900Active3 beds 1 baths1,332 sq. ft.
10413 Dreher Road, Little Rock, AR 72206
MLS# 26040584Listed by: IREALTY ARKANSAS - SHERWOOD - New
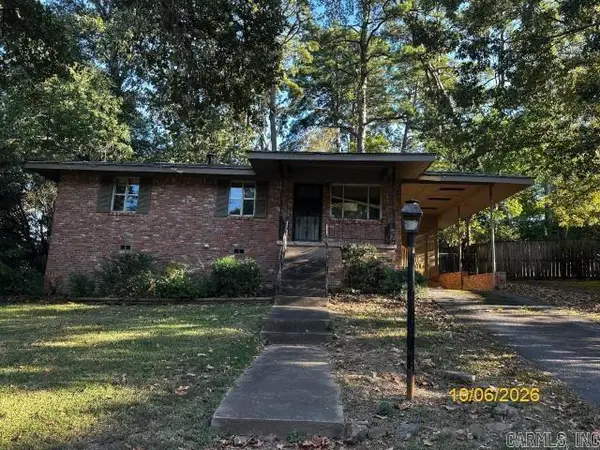 $98,000Active3 beds 1 baths1,045 sq. ft.
Address Withheld By Seller, Little Rock, AR 72204
MLS# 26040591Listed by: BANG REALTY - New
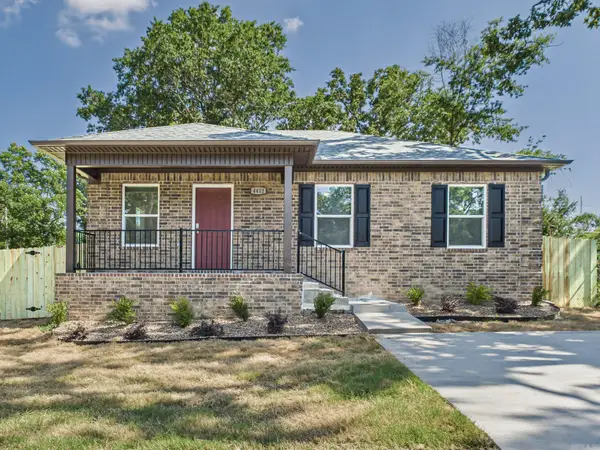 $209,900Active4 beds 2 baths1,223 sq. ft.
Address Withheld By Seller, Little Rock, AR 72204
MLS# 26040574Listed by: CHASE CALHOUN REAL ESTATE LLC - New
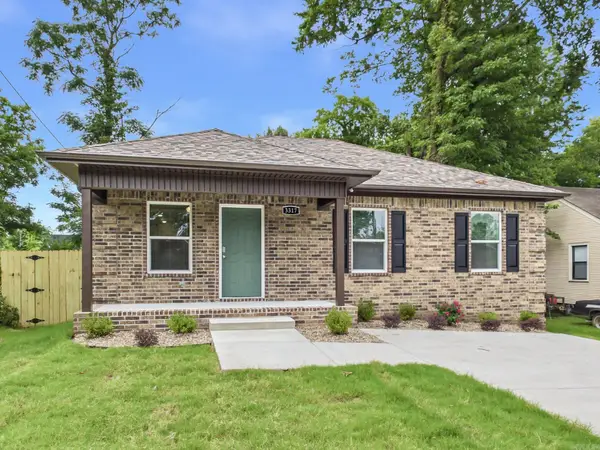 $209,900Active4 beds 2 baths1,223 sq. ft.
Address Withheld By Seller, Little Rock, AR 72204
MLS# 26040569Listed by: CHASE CALHOUN REAL ESTATE LLC - New
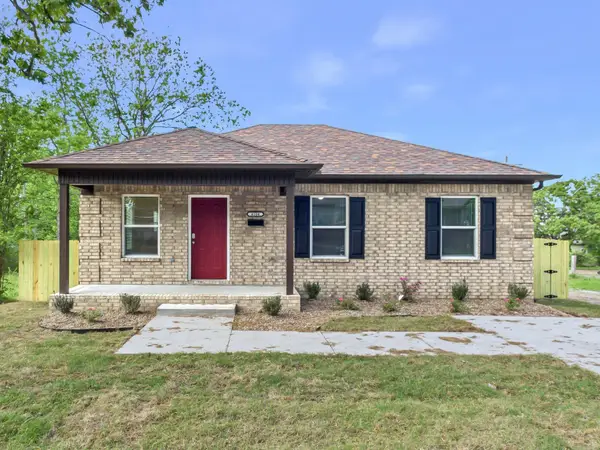 $209,900Active4 beds 2 baths1,223 sq. ft.
Address Withheld By Seller, Little Rock, AR 72204
MLS# 26040571Listed by: CHASE CALHOUN REAL ESTATE LLC - New
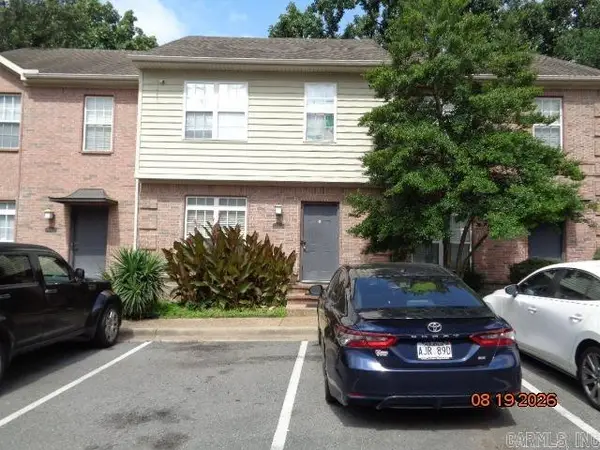 $100,000Active2 beds 3 baths1,240 sq. ft.
7108 Ohio Street #Apt 2, Little Rock, AR 72207
MLS# 26040480Listed by: RE/MAX AFFILIATES REALTY - New
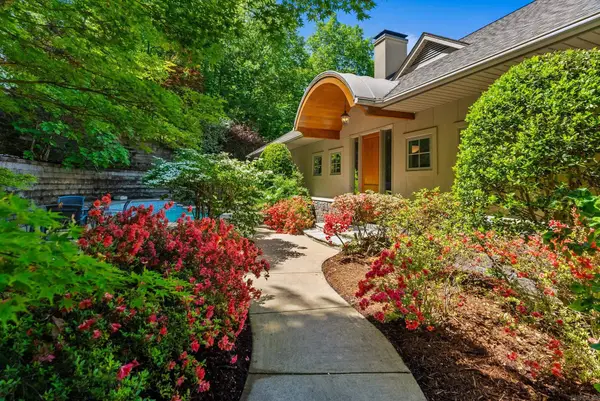 $925,000Active3 beds 4 baths4,185 sq. ft.
32 Greathouse Bend, Little Rock, AR 72207
MLS# 26040484Listed by: JANET JONES COMPANY - New
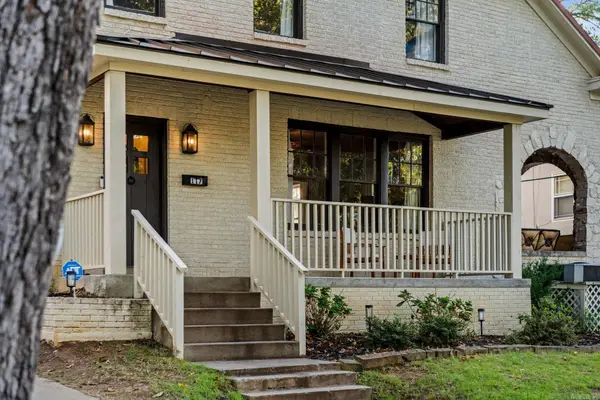 $599,000Active4 beds 3 baths2,619 sq. ft.
117 Crystal Court, Little Rock, AR 72205
MLS# 26040485Listed by: JANET JONES COMPANY - New
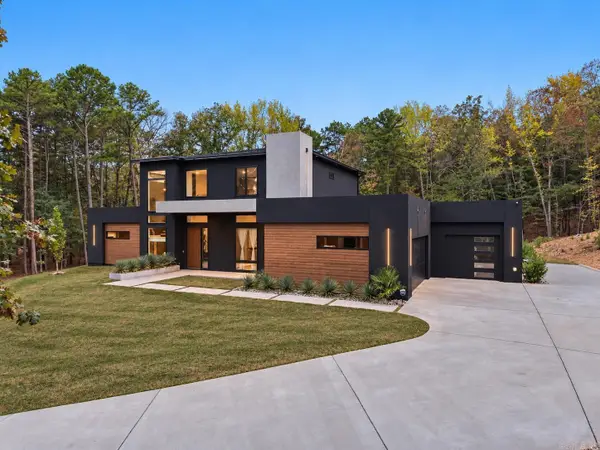 $1,349,900Active4 beds 4 baths4,089 sq. ft.
23104 Denny Road, Little Rock, AR 72223
MLS# 26040460Listed by: JON UNDERHILL REAL ESTATE - New
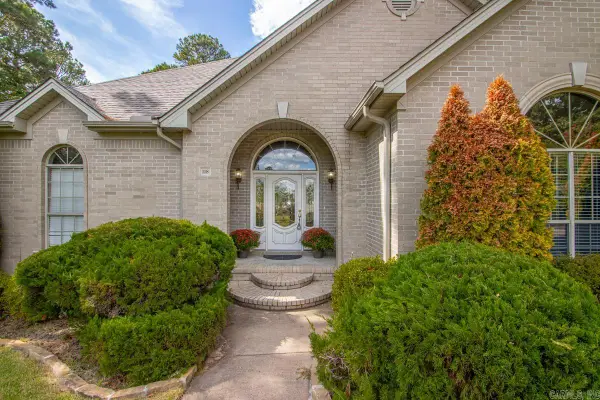 $525,000Active5 beds 3 baths3,957 sq. ft.
118 Duquesne Ct, Little Rock, AR 72223
MLS# 26040470Listed by: HALSEY REAL ESTATE - BENTON


Protect your home and budget from life's surprises with an Assurant Home Warranty, backed by a partner that supports you through every step of homeownership. Explore Plans.
© 2023 - 2026 ERA Franchise Systems LLC. All rights reserved. ERA Franchise Systems LLC fully supports the principles of the Fair Housing Act and the Equal Opportunity Act. ERA, ERA Real Estate powered, and their respective logos are registered service marks of ERA Franchise Systems LLC. Each office is independently owned and operated.