
29 Haywood Court, Little Rock, AR 72223
Local realty services provided by:ERA Doty Real Estate
29 Haywood Court,Little Rock, AR 72223
$1,475,000
- 5 Beds
- 4 Baths
- 4,801 sq. ft.
- Single family
- Active
Upcoming open houses
- Sun, Oct 0402:00 pm - 04:00 pm
Listed by: brock ferguson
Office: ferguson real estate
MLS#:26039019
Source:AR_CARMLS
Price summary
- Price:$1,475,000
- Price per sq. ft.:$307.23
- Monthly HOA dues:$56.67
About this home
Ask about a seller-paid permanent interest-rate buydown available through the seller’s preferred lender. Terms and eligibility subject to lender approval. Custom-designed in collaboration with renowned San Diego architect Burl Hawkins, this exceptional residence blends timeless European-inspired architecture with thoughtful, highly intentional design. The living room is anchored by a dramatic floor-to-ceiling Venetian plaster fireplace, while curated lighting from artisanal makers enhances each space throughout the home. Each room features incredible sunrise and sunset views. Timeless Moroccan tile lines the kitchen, wet bar, and scullery walls, complemented by Taj Mahal countertops and a custom-made scullery door. Additional elevated finishes include Brizo luxury faucets, Emtek door and cabinet hardware, and a striking mosaic tile bathroom wall. The home’s north-south orientation captures beautiful skyline and sunrise views while minimizing harsh direct sunlight. Designed for both luxury and functionality, the residence also offers abundant storage, a bonus gym, and an unfinished 12' x 18' space ideal for a future golf simulator, media room, or additional flex space....
Contact an agent
Home facts
- Year built:2023
- Subdivision & Development:CHENAL VALLEY FALSTONE COURT
- Listing ID #:26039019
- Added:8 day(s) ago
- Updated:October 04, 2026 at 02:55 AM
Rooms and interior
- Bedrooms:5
- Total bathrooms:4
- Full bathrooms:4
- Flooring:Carpet, Luxury Vinyl, Tile
- Dining Description:Eat-In Kitchen, Kitchen/Dining Combo, Living/Dining Combo, Separate Dining Room
- Kitchen Description:Bar/Fridge, Dishwasher, Double Oven, Microwave, Pantry
- Bedroom Description:Guest Bedroom on Main Level, Primary Bedroom/Main Level
- Basement Description:Basement
- Living area:4,801 sq. ft.
Structure and exterior
- Roof:Architectural Shingle
- Year built:2023
- Building area:4,801 sq. ft.
- Lot area:0.33 Acres
- Lot Features:Cul-de-sac, Sloped
- Architectural Style:Contemporary, Traditional, Tudor
- Construction Materials:Brick
- Foundation Description:Slab/Crawl Combination
- Levels:2 Stories
Utilities
- Water:Water-Public
- Sewer:Sewer-Public
Finances and disclosures
- Price:$1,475,000
- Price per sq. ft.:$307.23
- Tax amount:$10,052
Features and amenities
- Appliances:Dishwasher, Microwave
- Laundry features:Laundry Room
Parking
- Parking description:Three Car
New listings near 29 Haywood Court
- New
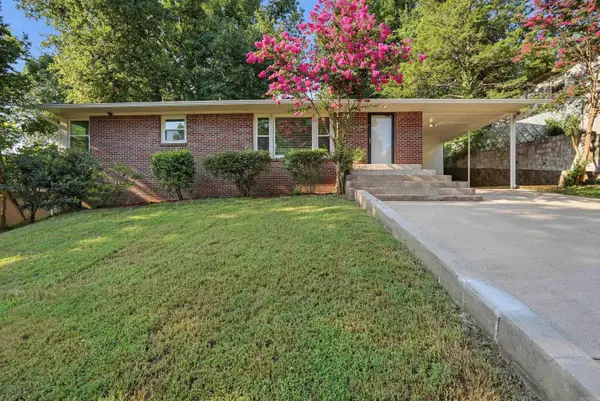 $245,000Active3 beds 2 baths1,680 sq. ft.
97 Indian Trail, Little Rock, AR 72207
MLS# 26040146Listed by: CHARLOTTE JOHN COMPANY (LITTLE ROCK) - New
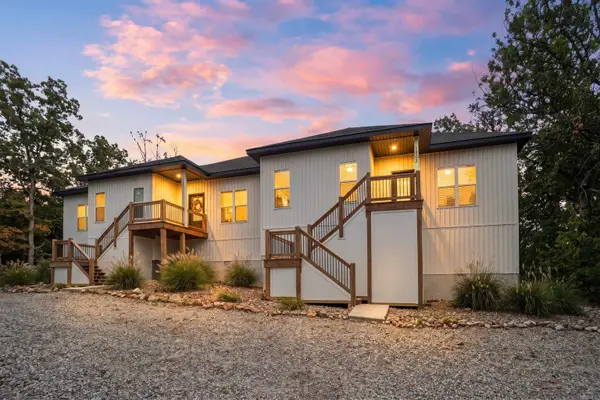 $290,000Active2 beds 2 baths1,448 sq. ft.
1803 Aldersgate Road, Little Rock, AR 72205
MLS# 26040133Listed by: JON UNDERHILL REAL ESTATE - New
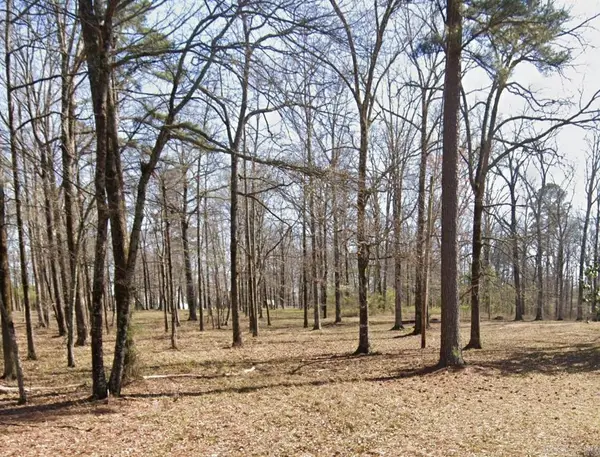 $69,000Active3.24 Acres
0 Lorance Drive, Little Rock, AR 72206
MLS# 26040111Listed by: LISTWITHFREEDOM.COM, INC. - New
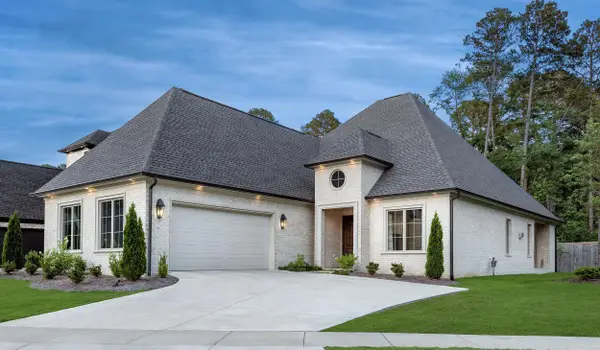 $995,000Active4 beds 4 baths3,722 sq. ft.
5 Mereville Place, Little Rock, AR 72223
MLS# 26040103Listed by: EPIC REAL ESTATE - New
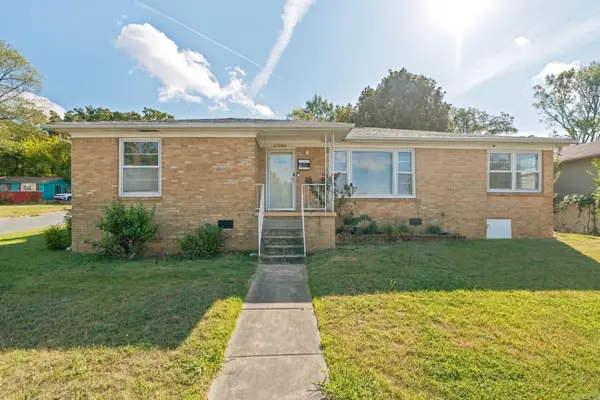 $142,500Active4 beds 3 baths1,780 sq. ft.
3101 S Gaines Street, Little Rock, AR 72206
MLS# 26040101Listed by: MID SOUTH REALTY - New
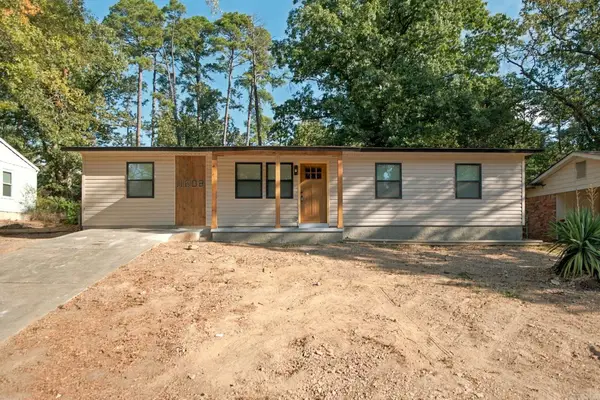 $189,900Active4 beds 2 baths1,215 sq. ft.
11608 Chipwood Drive, Little Rock, AR 72211
MLS# 26040095Listed by: MID SOUTH REALTY - New
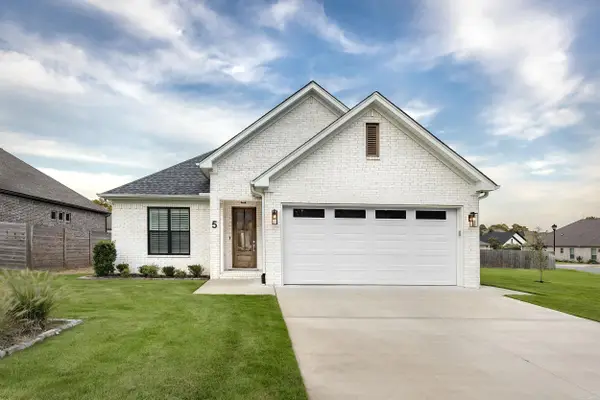 $424,560Active3 beds 2 baths1,835 sq. ft.
5 Woodlands Park Lane, Little Rock, AR 72211
MLS# 26040097Listed by: EPIC REAL ESTATE - New
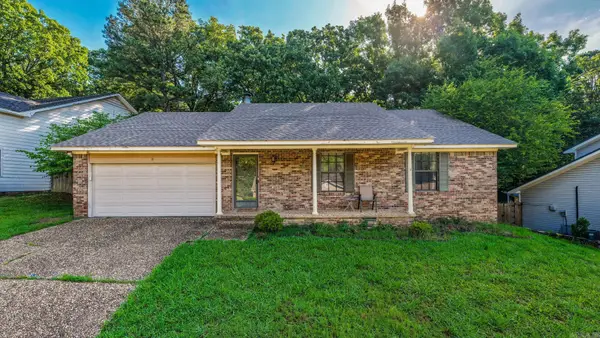 $244,900Active3 beds 2 baths1,593 sq. ft.
9 Morrison Court, Little Rock, AR 72212
MLS# 26040072Listed by: LPT REALTY - New
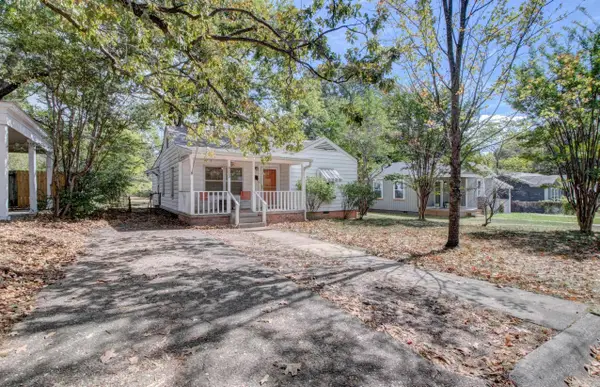 $175,000Active2 beds 1 baths1,243 sq. ft.
809 N Pierce Street, Little Rock, AR 72205
MLS# 26040074Listed by: LPT REALTY - New
 $180,000Active3 beds 2 baths1,200 sq. ft.
25 Meadowbrook Drive, Little Rock, AR 72205
MLS# 26040060Listed by: REALTY ONE GROUP - PINNACLE


Protect your home and budget from life's surprises with an Assurant Home Warranty, backed by a partner that supports you through every step of homeownership. Explore Plans.
© 2023 - 2026 ERA Franchise Systems LLC. All rights reserved. ERA Franchise Systems LLC fully supports the principles of the Fair Housing Act and the Equal Opportunity Act. ERA, ERA Real Estate powered, and their respective logos are registered service marks of ERA Franchise Systems LLC. Each office is independently owned and operated.