
3 Longview Cove, Little Rock, AR 72212
Local realty services provided by:ERA Doty Real Estate
3 Longview Cove,Little Rock, AR 72212
$589,900
- 5 Beds
- 4 Baths
- 4,078 sq. ft.
- Single family
- Active
Listed by: jean hurst
Office: berkshire hathaway homeservices arkansas realty
MLS#:26020483
Source:AR_CARMLS
Price summary
- Price:$589,900
- Price per sq. ft.:$144.65
About this home
Located in the highly sought-after Longlea neighborhood and within the award-winning Don Roberts School District, this 5-bedroom, 4-bath home offers over 4,000 sq. ft. of thoughtfully designed living space. Quality craftsmanship is evident throughout with 9-ft. ceilings, heavy crown molding, plantation shutters, custom millwork, a coffered ceiling, and a gas-log fireplace. The kitchen features solid wood cabinetry, granite countertops, GE Profile appliances, and a gas cooktop. A private guest suite is located on the main level, while the spacious primary suite and a secondary suite with a private bonus room are upstairs. All four bathrooms have been updated. Enjoy outdoor living with a covered grilling area, two expansive decks, and a fenced backyard with a new wood privacy fence. Additional amenities include abundant storage, gutter guards, a sprinkler system, and an oversized 28x28 side-loading garage with an epoxy floor and built-in EV charger.
Contact an agent
Home facts
- Year built:1988
- Subdivision & Development:LONGLEA
- Listing ID #:26020483
- Added:88 day(s) ago
- Updated:August 17, 2026 at 02:30 PM
Rooms and interior
- Bedrooms:5
- Total bathrooms:4
- Full bathrooms:4
- Flooring:Carpet, Tile, Wood
- Dining Description:Breakfast Bar, Eat-In Kitchen, Separate Dining Room
- Kitchen Description:Built-In Stove, Dishwasher, Disposal, Double Oven, Gas Range, Microwave, Pantry, Trash Compactor
- Bedroom Description:4 Bedrooms Same Level, Guest Bedroom on Main Level
- Living area:4,078 sq. ft.
Heating and cooling
- Cooling:Central Cool-Electric, Zoned Units
- Heating:Central Heat-Gas, Zoned Units
Structure and exterior
- Roof:Composition
- Year built:1988
- Building area:4,078 sq. ft.
- Lot area:0.4 Acres
- Lot Features:Cul-de-sac, Extra Landscaping, In Subdivision, Level
- Architectural Style:Traditional
- Construction Materials:Brick & Frame Combo, Metal/Vinyl Siding
- Exterior Features:Deck, Guttering, Lawn Sprinkler, Porch
- Foundation Description:Slab/Crawl Combination
- Levels:2 Stories
Schools
- High school:Central
- Middle school:Pinnacle View
- Elementary school:Don Roberts
Utilities
- Water:Water Heater-Gas, Water-Public
- Sewer:Sewer-Public
Finances and disclosures
- Price:$589,900
- Price per sq. ft.:$144.65
- Tax amount:$5,406 (2025)
Features and amenities
- Appliances:Built-In Stove, Dishwasher, Disposal, Gas Range, Microwave, Trash Compactor
- Laundry features:Dryer Connection-Electric, Dryer Connection-Gas, Laundry Room, Washer Connection
- Amenities:Built-Ins, Floored Attic, Sheet Rock, Smoke Detector(s), Tray Ceiling, Walk-In Closet(s), Walk-in Shower, Window Treatments
Parking
- Parking description:Auto Door Opener, Garage, Side Entry, Two Car
New listings near 3 Longview Cove
- New
 $45,000Active2.99 Acres
10323 Mona Lane, Little Rock, AR 72206
MLS# 26033504Listed by: MCDANIEL & CO. REALTORS - HENSLEY - New
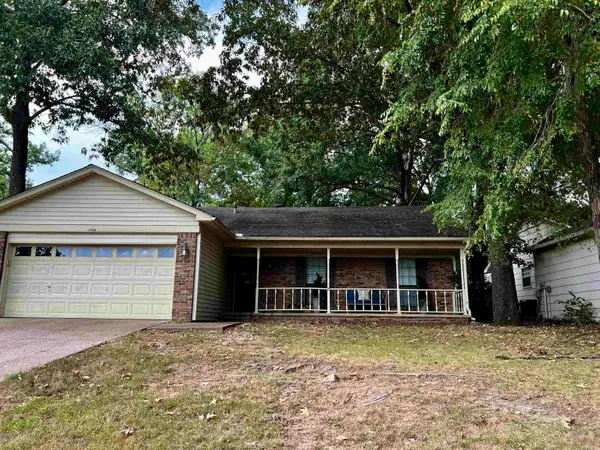 $205,000Active3 beds 2 baths1,498 sq. ft.
12606 Goldleaf Drive, Little Rock, AR 72210
MLS# 26033507Listed by: CENTURY 21 UNITED - New
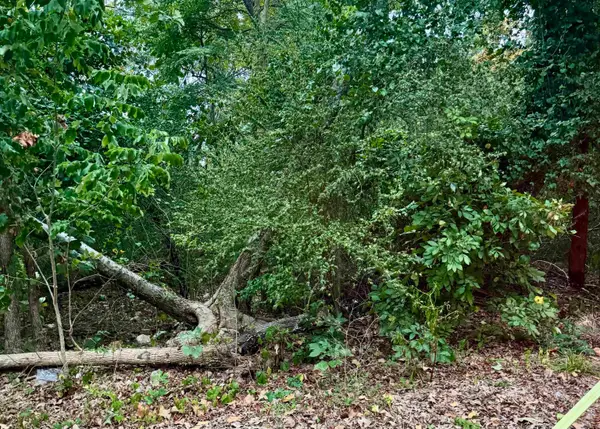 $10,000Active0.46 Acres
Lot 24 Lee Summit Dr., Little Rock, AR 72202
MLS# 26033500Listed by: IREALTY ARKANSAS - SHERWOOD - New
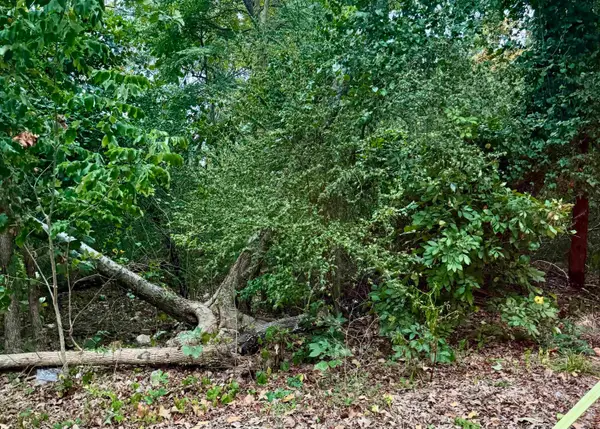 $10,000Active0.46 Acres
Lot 23 Lee Summit Dr., Little Rock, AR 72202
MLS# 26033501Listed by: IREALTY ARKANSAS - SHERWOOD - New
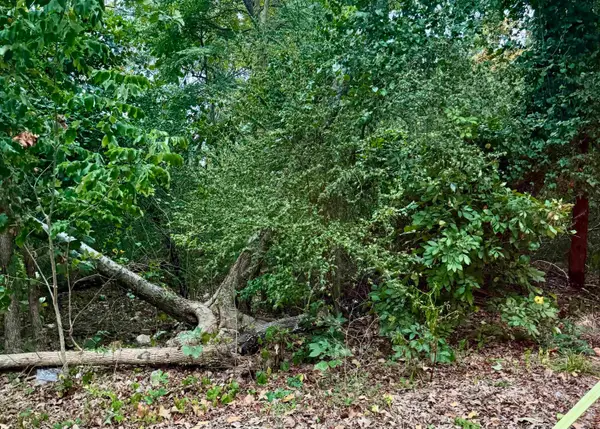 $10,000Active0.41 Acres
Lot 26 Lee Summit Dr., Little Rock, AR 72202
MLS# 26033496Listed by: IREALTY ARKANSAS - SHERWOOD - New
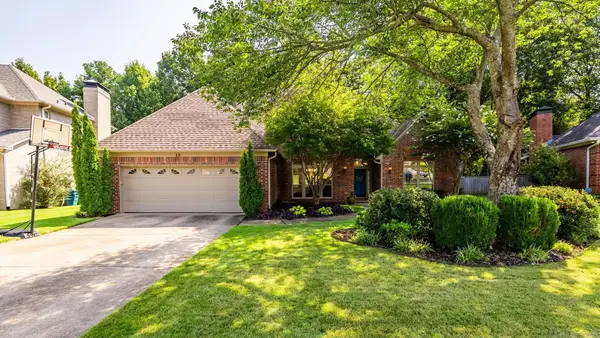 $530,000Active5 beds 3 baths3,291 sq. ft.
20 Chatel Drive, Little Rock, AR 72223
MLS# 26033497Listed by: LPT REALTY - New
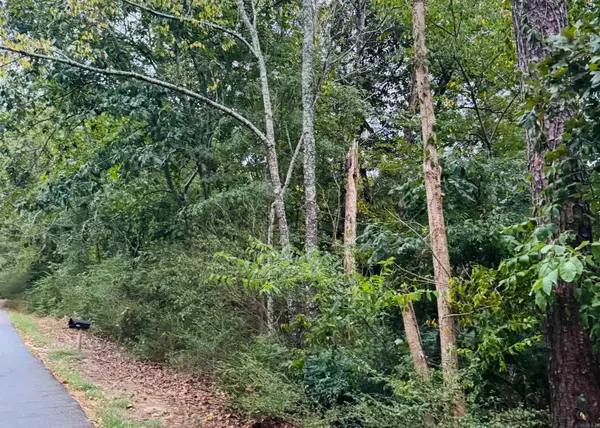 $10,000Active0.46 Acres
Lot 25 Lee Summit Dr., Little Rock, AR 72202
MLS# 26033498Listed by: IREALTY ARKANSAS - SHERWOOD - New
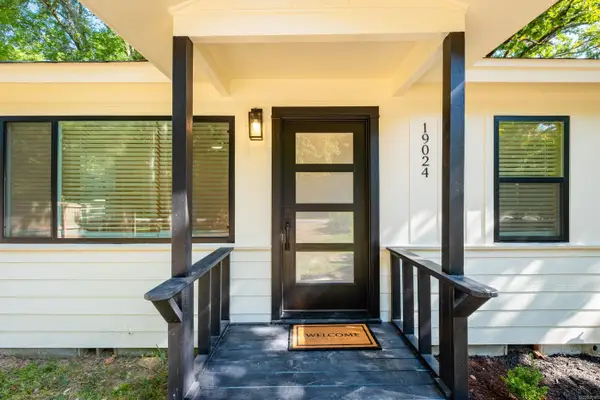 $280,000Active2 beds 2 baths1,008 sq. ft.
19024 Kanis Road, Little Rock, AR 72223
MLS# 26033483Listed by: CHARLOTTE JOHN COMPANY (LITTLE ROCK) - New
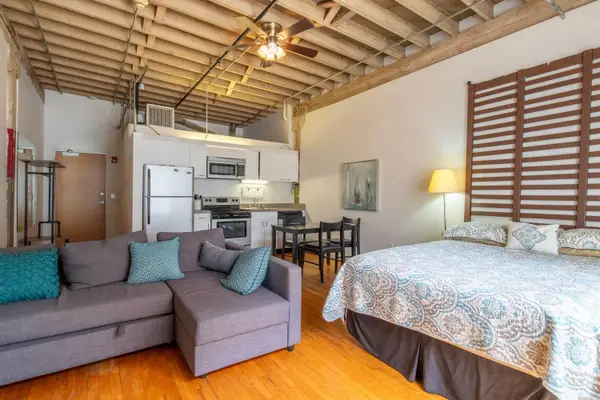 $125,000Active1 beds 1 baths500 sq. ft.
423 E 3rd St #218 #218, Little Rock, AR 72201
MLS# 26033484Listed by: BERKSHIRE HATHAWAY HOMESERVICES ARKANSAS REALTY - New
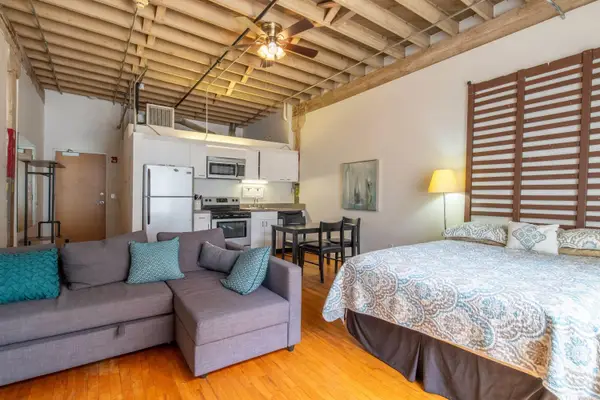 $125,000Active1 beds 1 baths500 sq. ft.
423 E 3rd St #220 #220, Little Rock, AR 72201
MLS# 26033486Listed by: BERKSHIRE HATHAWAY HOMESERVICES ARKANSAS REALTY


Protect your home and budget from life's surprises with an Assurant Home Warranty, backed by a partner that supports you through every step of homeownership. Explore Plans.
© 2023 - 2026 ERA Franchise Systems LLC. All rights reserved. ERA Franchise Systems LLC fully supports the principles of the Fair Housing Act and the Equal Opportunity Act. ERA, ERA Real Estate powered, and their respective logos are registered service marks of ERA Franchise Systems LLC. Each office is independently owned and operated.