
300 E 3rd, Apt 706, Little Rock, AR 72201
Local realty services provided by:ERA Doty Real Estate
300 E 3rd, Apt 706,Little Rock, AR 72201
$275,000
- 1 Beds
- 1 Baths
- 959 sq. ft.
- Condominium
- Active
Listed by: melissa bond, leann sears
Office: united real estate - central ar
MLS#:26029296
Source:AR_CARMLS
Price summary
- Price:$275,000
- Price per sq. ft.:$286.76
- Monthly HOA dues:$611
About this home
Modern Downtown Little Rock Condo — Urban living in the heart of Little Rock! Welcome to effortless downtown living. This renovated one-bedroom, one-bath condo delivers modern updates and unbeatable convenience. An open, light-filled layout is anchored by a dramatic floor-to-ceiling wall of east-facing windows, flooding the space with morning sunrises and skyline views. The updated kitchen features neutral contemporary finishes for everyday cooking and entertaining. Storage throughout includes abundant extra closet space. Wonderful building amenities such as concierge, gym, pool, hot tub, rooftop common areas and with Copper Grill restaurant right downstairs, your next great meal is just an elevator ride away. One covered garage parking space included. Walk to restaurants, entertainment, the River Market District, and everything downtown Little Rock has to offer.
Contact an agent
Home facts
- Year built:2007
- Subdivision & Development:300 THIRD HPR
- Listing ID #:26029296
- Added:46 day(s) ago
- Updated:September 04, 2026 at 02:37 PM
Rooms and interior
- Bedrooms:1
- Total bathrooms:1
- Full bathrooms:1
- Flooring:Wood
- Dining Description:Living/Dining Combo
- Kitchen Description:Dishwasher, Disposal, Electric Range, Ice Maker Connection, Refrigerator-Stays
- Bedroom Description:Primary Bedroom Apart
- Living area:959 sq. ft.
Heating and cooling
- Cooling:Central Cool-Electric
- Heating:Central Heat-Electric
Structure and exterior
- Year built:2007
- Building area:959 sq. ft.
- Lot Features:Level
- Architectural Style:Contemporary
- Foundation Description:Slab
- Levels:High Rise
Utilities
- Water:Water-Public
- Sewer:Sewer-Public
Finances and disclosures
- Price:$275,000
- Price per sq. ft.:$286.76
Features and amenities
- Appliances:Dishwasher, Disposal, Electric Range, Ice Maker Connection
- Laundry features:Dryer-Stays, Laundry Room, Washer-Stays
- Amenities:Elevator, Fitness/Bike Trail, Gated Entrance, Party Room, Security, Smoke Detector(s), Walk-In Closet(s), Window Treatments
- Pool features:Swimming Pool(s)
Parking
- Parking description:Garage
New listings near 300 E 3rd, Apt 706
- New
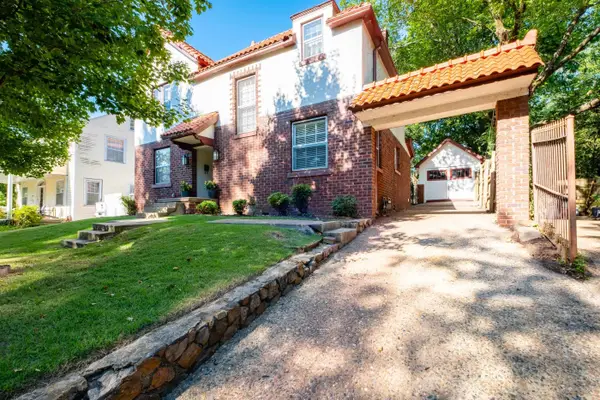 $419,000Active3 beds 2 baths2,110 sq. ft.
116 Colonial Court, Little Rock, AR 72205
MLS# 26036198Listed by: JK REAL ESTATE - New
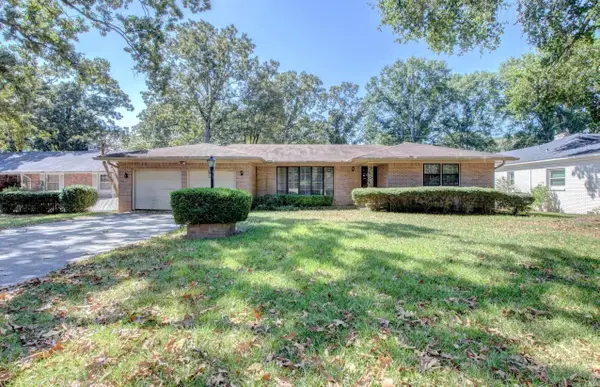 $210,000Active3 beds 2 baths1,895 sq. ft.
7509 Apache Rd, Little Rock, AR 72205
MLS# 26036202Listed by: KELLER WILLIAMS REALTY - Open Sun, 2 to 4pmNew
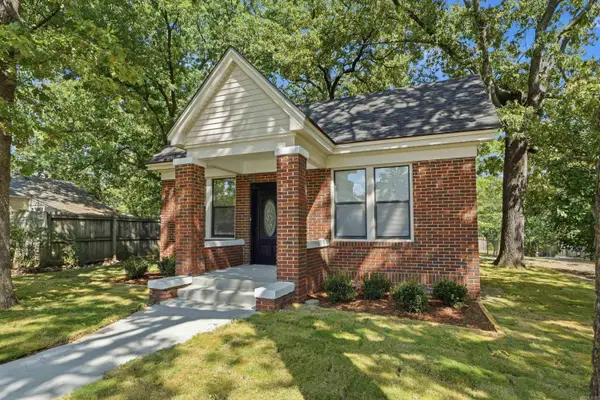 $225,000Active3 beds 2 baths1,242 sq. ft.
2423 S Tyler Street, Little Rock, AR 72204
MLS# 26036192Listed by: CBRPM HOT SPRINGS - New
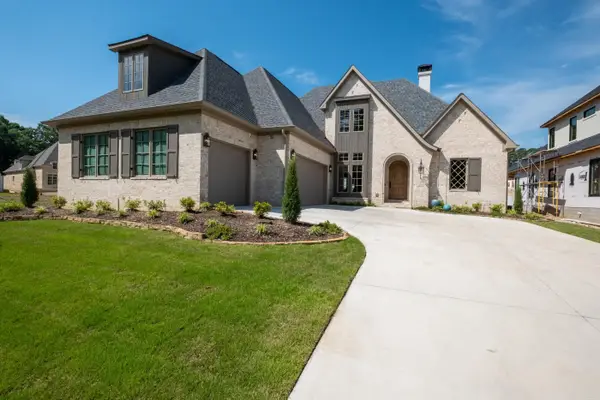 $1,335,000Active5 beds 6 baths4,200 sq. ft.
39 Miramont Circle, Little Rock, AR 72223
MLS# 26036170Listed by: CHARLOTTE JOHN COMPANY (LITTLE ROCK) - New
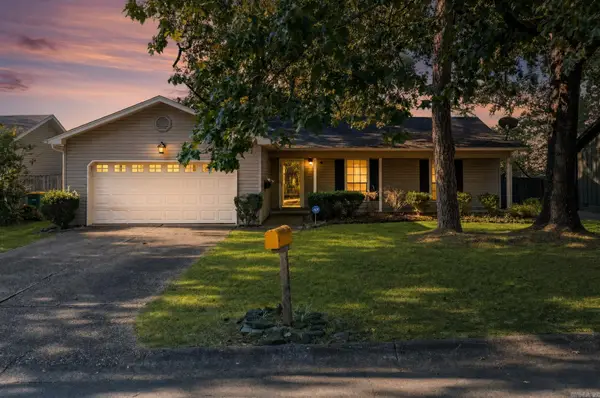 $197,000Active3 beds 2 baths1,152 sq. ft.
13505 Wild Cherry Drive, Little Rock, AR 72211
MLS# 26036172Listed by: KELLER WILLIAMS REALTY - Open Sun, 2 to 4pmNew
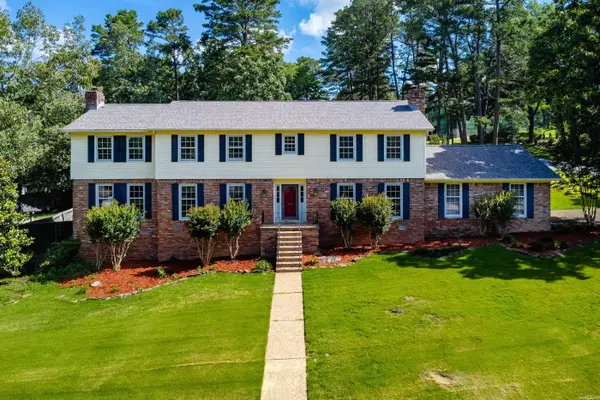 $585,000Active4 beds 5 baths3,979 sq. ft.
26 Longlea Drive, Little Rock, AR 72212
MLS# 26036175Listed by: OWNIT GLOBAL PROPERTY GROUP - New
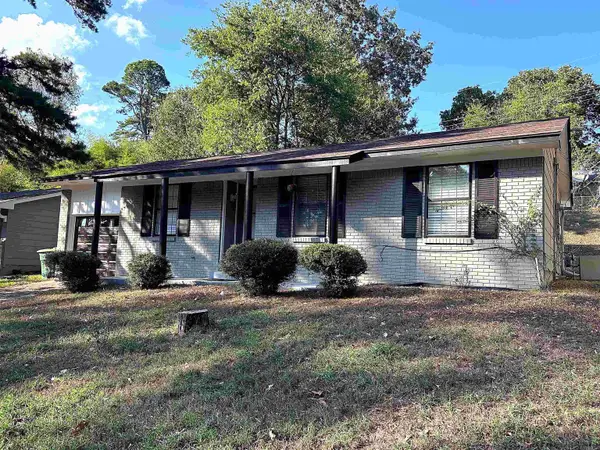 $125,000Active3 beds 1 baths996 sq. ft.
18 Glendale Drive, Little Rock, AR 72209
MLS# 26036157Listed by: CAPITAL REAL ESTATE ADVISORS - New
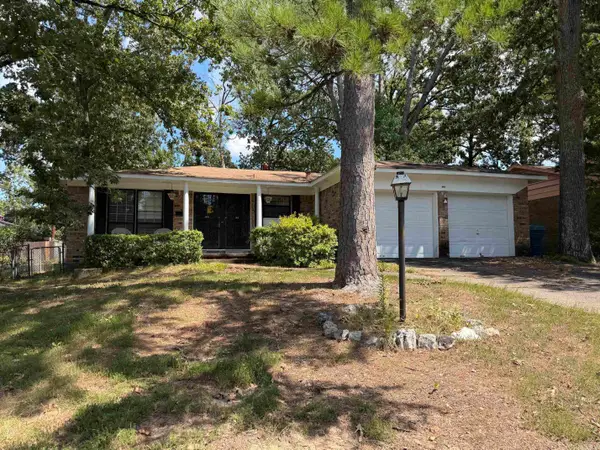 $159,000Active3 beds 2 baths1,360 sq. ft.
2505 Quebec Drive, Little Rock, AR 72204
MLS# 26036159Listed by: MCKIMMEY ASSOCIATES REALTORS NLR - New
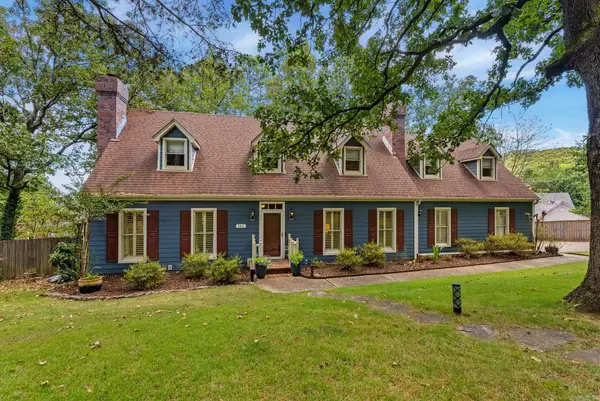 $499,999Active4 beds 3 baths3,021 sq. ft.
161 Pebble Beach Drive, Little Rock, AR 72212
MLS# 26036150Listed by: JANET JONES COMPANY - New
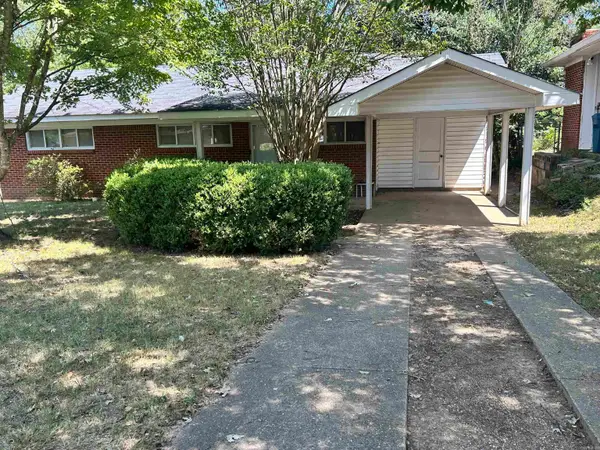 $97,000Active3 beds 1 baths1,040 sq. ft.
21 Ivy, Little Rock, AR 72209
MLS# 26036131Listed by: UNITED REAL ESTATE - CENTRAL AR


Protect your home and budget from life's surprises with an Assurant Home Warranty, backed by a partner that supports you through every step of homeownership. Explore Plans.
© 2023 - 2026 ERA Franchise Systems LLC. All rights reserved. ERA Franchise Systems LLC fully supports the principles of the Fair Housing Act and the Equal Opportunity Act. ERA, ERA Real Estate powered, and their respective logos are registered service marks of ERA Franchise Systems LLC. Each office is independently owned and operated.