
310 Nix Road, Little Rock, AR 72211
Local realty services provided by:ERA Doty Real Estate
Listed by: troy shelton
Office: simpli hom
MLS#:26029722
Source:AR_CARMLS
Price summary
- Price:$293,000
- Price per sq. ft.:$194.94
About this home
OWNER FINANCING ONLY! If credit challenges have made traditional financing difficult, this may be your path to homeownership. Loan Term Sheet available in the online documents. This beautifully remodeled home features a new roof (2025), HVAC (2020), remodeled kitchen with new stainless appliances (2026), new luxury vinyl plank flooring (2025), and updated lighting throughout. The bright kitchen offers refreshed cabinetry, updated countertops, and a charming bowed window. Enjoy an eat-in kitchen, separate dining room, spacious great room with built-ins and a wood-burning fireplace with gas logs, plus a large primary suite with a walk-in closet and private bath. The oversized back deck is perfect for relaxing or entertaining. Additional upgrades include storm doors, leaf-guard gutters, and generous storage. Conveniently located just minutes from I-430 and I-630, you'll enjoy quick access to downtown, Baptist Health, Arkansas Heart Hospital, Pinnacle Mountain, Two Rivers Park, The Promenade at Chenal, Costco, Trader Joe's, and numerous restaurants, shopping, and entertainment options. NO WHOLESALERS. END BUYERS ONLY. ***See Agent Remarks***...
Contact an agent
Home facts
- Year built:1991
- Subdivision & Development:SHADOW RIDGE ADDN
- Listing ID #:26029722
- Added:8 day(s) ago
- Updated:July 30, 2026 at 02:46 PM
Rooms and interior
- Bedrooms:3
- Total bathrooms:2
- Full bathrooms:2
- Flooring:Luxury Vinyl, Tile
- Dining Description:Eat-In Kitchen, Separate Dining Room
- Kitchen Description:Dishwasher, Electric Range, Free-Standing Stove, Surface Range
- Bedroom Description:3 Bedrooms Same Level, All Bedrooms Up
- Living area:1,503 sq. ft.
Heating and cooling
- Cooling:Central Cool
- Heating:Central Heat-Unspecified
Structure and exterior
- Roof:Architectural Shingle
- Year built:1991
- Building area:1,503 sq. ft.
- Lot area:0.16 Acres
- Lot Features:In Subdivision, Sloped
- Architectural Style:Traditional
- Construction Materials:Brick, Brick & Frame Combo, Frame
- Exterior Features:Deck, Guttering
- Foundation Description:Crawl Space
- Levels:Split-Level
Utilities
- Water:Water-Public
- Sewer:Sewer-Public
Finances and disclosures
- Price:$293,000
- Price per sq. ft.:$194.94
- Tax amount:$3,215 (2026)
Features and amenities
- Appliances:Dishwasher, Electric Range, Free-Standing Stove, Surface Range
- Laundry features:Dryer Connection-Electric, Dryer-Stays, Laundry Room, Washer Connection, Washer-Stays
- Amenities:Playground, Sheet Rock, Sheet Rock Ceiling, Tennis Court(s), Walk-In Closet(s), Walk-in Shower, Window Treatments
- Pool features:Swimming Pool(s)
Parking
- Parking description:Garage, Two Car
New listings near 310 Nix Road
- New
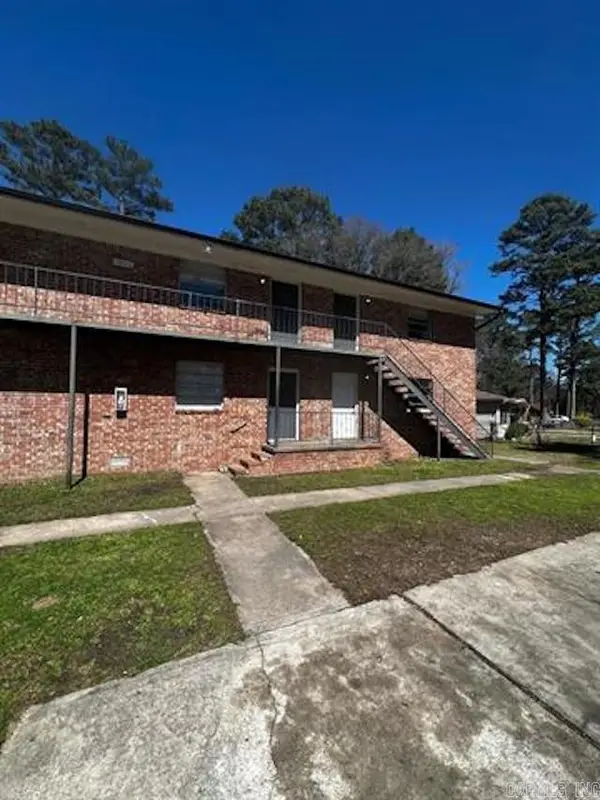 $899,500Active-- beds -- baths10,090 sq. ft.
3518 Arapaho Trail, Little Rock, AR 72209
MLS# 26031012Listed by: REALTY ONE GROUP - PINNACLE - Open Sun, 2 to 4pmNew
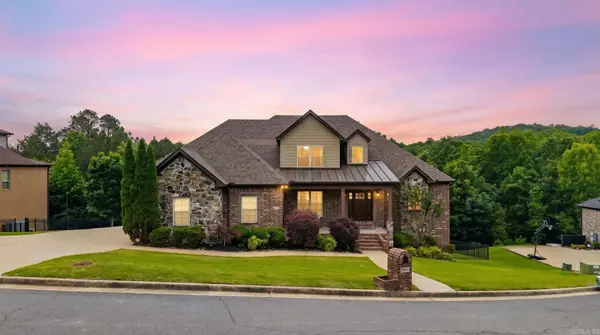 $699,800Active4 beds 4 baths3,860 sq. ft.
14015 Fern Valley Lane, Little Rock, AR 72211
MLS# 26030943Listed by: ARKANSAS PROPERTY MANAGEMENT & REAL ESTATE - New
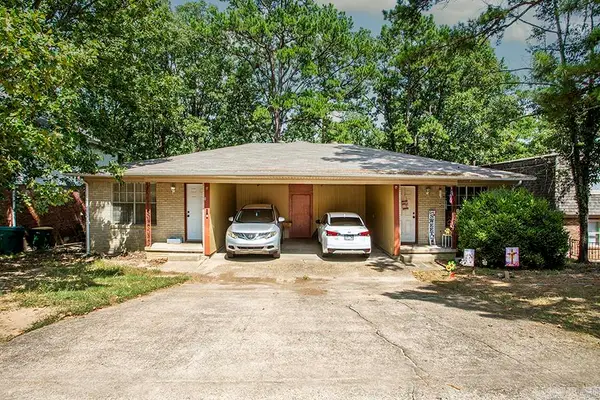 $189,000Active-- beds -- baths1,782 sq. ft.
605 Mimi Lane, Little Rock, AR 72211
MLS# 26030949Listed by: KELLER WILLIAMS REALTY - New
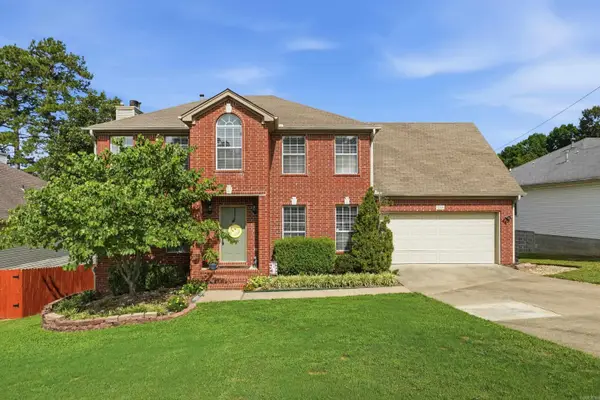 $359,000Active4 beds 3 baths2,113 sq. ft.
12704 Cherry Laurel Drive, Little Rock, AR 72211
MLS# 26030952Listed by: MCGRAW REALTORS - BENTON - New
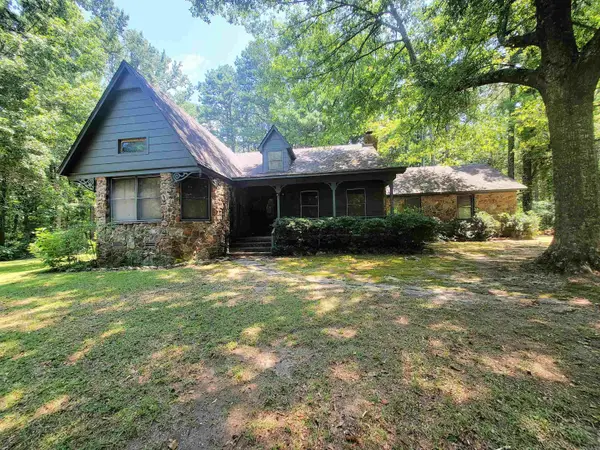 $319,900Active3 beds 2 baths1,900 sq. ft.
9616 Alexander Road, Little Rock, AR 72103
MLS# 26030985Listed by: EXCEL REALTY GROUP, INC. - New
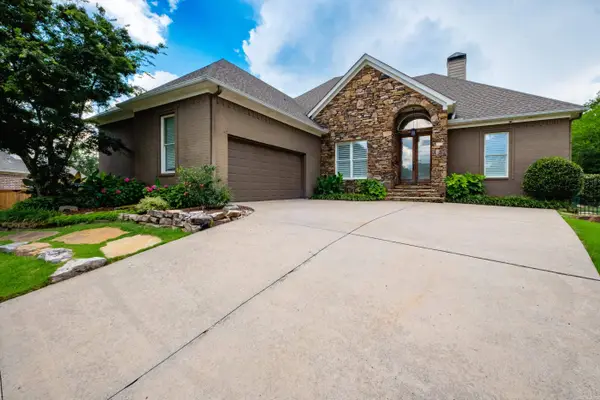 $567,500Active5 beds 4 baths3,094 sq. ft.
25 Mossy Rock Cove, Little Rock, AR 72211
MLS# 26030993Listed by: ADKINS & ASSOCIATES REAL ESTATE - New
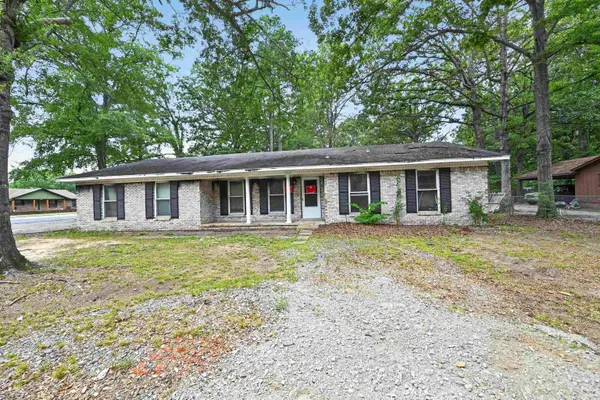 $59,900Active3 beds 2 baths2,325 sq. ft.
10300 Valley Drive, Little Rock, AR 72209
MLS# 26030999Listed by: TRELORA REALTY, INC. - New
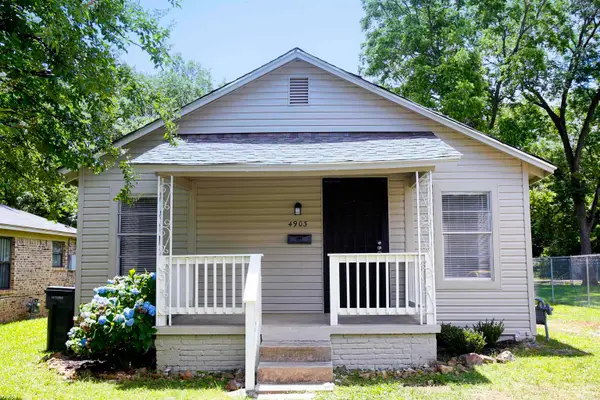 $99,990Active2 beds 1 baths768 sq. ft.
4903 W 28th St, Little Rock, AR 72204
MLS# 26031001Listed by: CENTURY 21 PRESTIGE REALTY - New
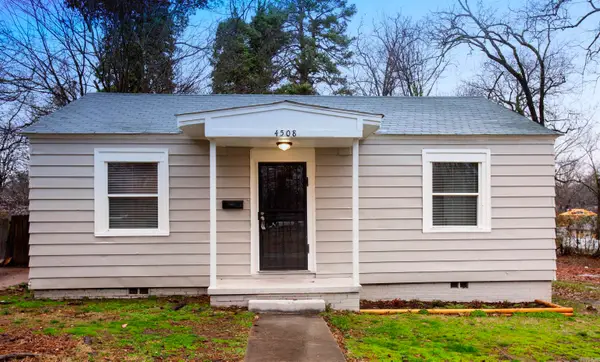 $99,990Active2 beds 1 baths768 sq. ft.
4508 W 25th St, Little Rock, AR 72204
MLS# 26031002Listed by: CENTURY 21 PRESTIGE REALTY - New
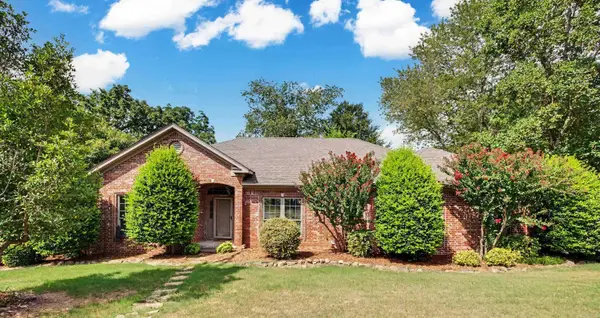 $299,900Active3 beds 2 baths1,871 sq. ft.
15420 Taylor Loop, Little Rock, AR 72223
MLS# 26030913Listed by: KELLER WILLIAMS REALTY


Protect your home and budget from life's surprises with an Assurant Home Warranty, backed by a partner that supports you through every step of homeownership. Explore Plans.
© 2023 - 2026 ERA Franchise Systems LLC. All rights reserved. ERA Franchise Systems LLC fully supports the principles of the Fair Housing Act and the Equal Opportunity Act. ERA, ERA Real Estate powered, and their respective logos are registered service marks of ERA Franchise Systems LLC. Each office is independently owned and operated.