
315 Rock 1006 Street, Little Rock, AR 72202
Local realty services provided by:ERA Doty Real Estate
315 Rock 1006 Street,Little Rock, AR 72202
$367,000
- 2 Beds
- 2 Baths
- 1,358 sq. ft.
- Condominium
- Active
Listed by: bryan pitts
Office: capital sotheby's international realty
MLS#:26045195
Source:AR_CARMLS
Price summary
- Price:$367,000
- Price per sq. ft.:$270.25
- Monthly HOA dues:$852
About this home
Experience elevated downtown living from the 10th floor of 315 Rock Street, where sweeping views of Little Rock create a stunning backdrop for everyday life. This beautifully situated 2-bedroom, 2-bath condominium offers an inviting blend of sophistication, comfort, and effortless urban living. The thoughtfully designed open floor plan seamlessly connects the living, dining, and kitchen areas, creating an ideal setting for both intimate evenings and entertaining guests. Generously sized bedrooms, spacious bathrooms, and ample closet space provide the comfort and functionality of a private retreat. Step onto the covered balcony and take in captivating views of the city skyline, offering the perfect setting for morning coffee or relaxing evenings above the city. Enjoy the convenience and energy of downtown living, with Little Rock's acclaimed dining, shopping, entertainment, and cultural attractions just moments away. An exceptional opportunity to embrace a sophisticated, low-maintenance lifestyle in the heart of the capital city....
Contact an agent
Home facts
- Year built:2009
- Subdivision & Development:River Market Tower HPR
- Listing ID #:26045195
- Added:1 day(s) ago
- Updated:November 11, 2026 at 02:58 AM
Rooms and interior
- Bedrooms:2
- Total bathrooms:2
- Full bathrooms:2
- Flooring:Concrete
- Dining Description:Breakfast Bar, Eat-In Kitchen, Kitchen/Dining Combo, Living/Dining Combo
- Kitchen Description:Dishwasher, Free-Standing Stove, Microwave, Refrigerator-Stays
- Bedroom Description:2 Bedrooms Same Level
- Living area:1,358 sq. ft.
Structure and exterior
- Roof:Rolled
- Year built:2009
- Building area:1,358 sq. ft.
- Lot Features:Level
- Architectural Style:Contemporary
- Construction Materials:Brick
- Exterior Features:Covered Patio, Patio
- Levels:1 Story
Utilities
- Water:Water-Public
- Sewer:Sewer-Public
Finances and disclosures
- Price:$367,000
- Price per sq. ft.:$270.25
- Tax amount:$4,538 (2026)
Features and amenities
- Appliances:Dishwasher, Free-Standing Stove, Microwave
- Laundry features:Dryer Connection-Electric, Washer Connection
- Amenities:Party Room, Sheet Rock, Tennis Court(s), Walk-In Closet(s), Walk-in Shower
- Pool features:Inground Pool, Swimming Pool(s)
Parking
- Parking description:Garage
New listings near 315 Rock 1006 Street
- New
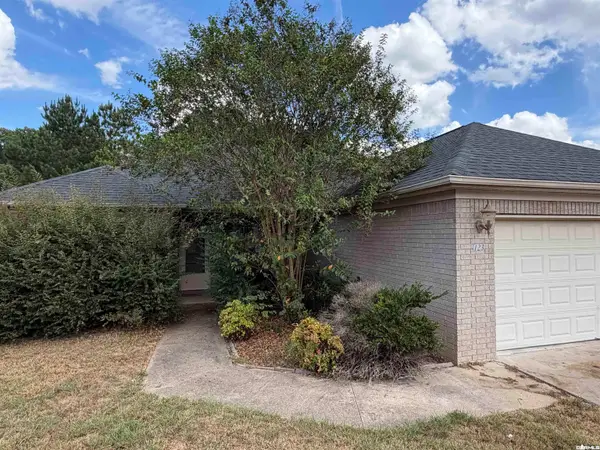 $185,000Active3 beds 2 baths1,480 sq. ft.
123 Whispering Oak Trail, Little Rock, AR 72103
MLS# 26045241Listed by: RE/MAX AFFILIATES REALTY - New
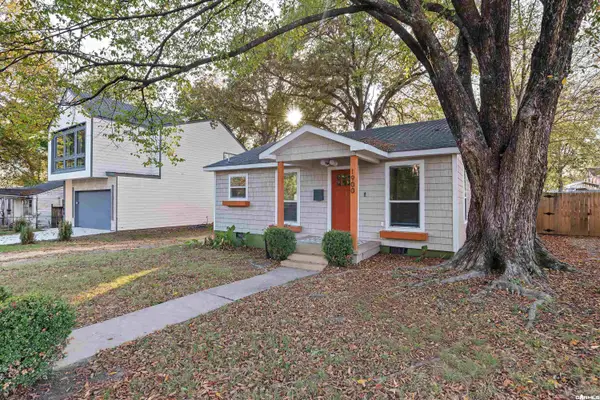 $180,000Active1 beds 1 baths840 sq. ft.
1900 Vance, Little Rock, AR 72206
MLS# 26045249Listed by: KELLER WILLIAMS REALTY - New
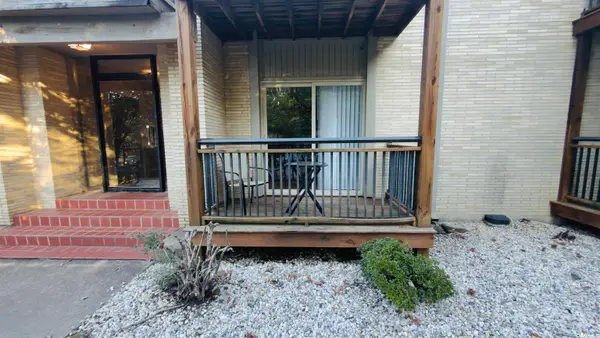 $110,000Active1 beds 1 baths588 sq. ft.
1 Coolwood Drive #2, Little Rock, AR 72202
MLS# 26045213Listed by: THE LEGACY TEAM - New
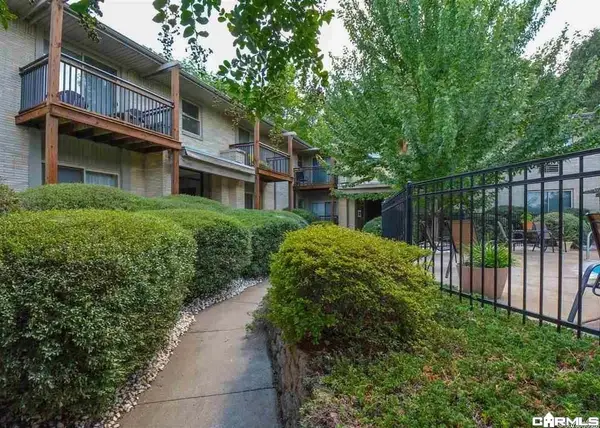 $115,000Active2 beds 1 baths800 sq. ft.
1 Coolwood Drive #11, Little Rock, AR 72202
MLS# 26045214Listed by: THE LEGACY TEAM  $130,000Pending0.29 Acres
10 Chenonceau Drive, Little Rock, AR 72223
MLS# 26045121Listed by: CHENAL PROPERTIES, INC. $120,000Pending0.21 Acres
24 Chenonceau Drive, Little Rock, AR 72223
MLS# 26045122Listed by: CHENAL PROPERTIES, INC. $120,000Pending0.21 Acres
26 Chenonceau Drive, Little Rock, AR 72223
MLS# 26045124Listed by: CHENAL PROPERTIES, INC. $122,000Pending0.21 Acres
42 Chenonceau Drive, Little Rock, AR 72223
MLS# 26045129Listed by: CHENAL PROPERTIES, INC. $114,000Pending0.18 Acres
44 Chenonceau Drive, Little Rock, AR 72223
MLS# 26045134Listed by: CHENAL PROPERTIES, INC.


Protect your home and budget from life's surprises with an Assurant Home Warranty, backed by a partner that supports you through every step of homeownership. Explore Plans.
© 2023 - 2026 ERA Franchise Systems LLC. All rights reserved. ERA Franchise Systems LLC fully supports the principles of the Fair Housing Act and the Equal Opportunity Act. ERA, ERA Real Estate powered, and their respective logos are registered service marks of ERA Franchise Systems LLC. Each office is independently owned and operated.