
123 Whispering Oak Trail, Mabelvale, AR 72103
Local realty services provided by:ERA Doty Real Estate
123 Whispering Oak Trail,Little Rock, AR 72103
$185,000
- 3 Beds
- 2 Baths
- 1,480 sq. ft.
- Single family
- Active
Listed by: drew stringfellow, tom stringfellow
Office: re/max affiliates realty
MLS#:26045241
Source:AR_CARMLS
Price summary
- Price:$185,000
- Price per sq. ft.:$125
About this home
Great Investment Property! 3BR & 2BTH! The property to be sold as is, where is, with all faults. Buyer shall be responsible for having the utilities turned on if Buyer chooses to have inspection. No disclosure form is available from seller regarding the condition of the property. Conveyance of the property to be by way of Special Warranty Deed. Agents see remarks.
Contact an agent
Home facts
- Year built:2006
- Subdivision & Development:WHISPERING OAKS
- Listing ID #:26045241
- Added:1 day(s) ago
- Updated:November 11, 2026 at 02:58 AM
Rooms and interior
- Bedrooms:3
- Total bathrooms:2
- Full bathrooms:2
- Flooring:Laminate, Luxury Vinyl, Tile
- Dining Description:Kitchen/Dining Combo
- Kitchen Description:Dishwasher, Disposal, Electric Range, Free-Standing Stove, Microwave
- Bedroom Description:3 Bedrooms Same Level, Primary Bedroom Apart
- Living area:1,480 sq. ft.
Structure and exterior
- Roof:Architectural Shingle
- Year built:2006
- Building area:1,480 sq. ft.
- Lot area:0.21 Acres
- Lot Features:In Subdivision, Level
- Architectural Style:Traditional
- Construction Materials:Brick, Metal/Vinyl Siding
- Exterior Features:Deck, Patio, Screened Porch
- Foundation Description:Slab
- Levels:1 Story
Utilities
- Water:Water Heater-Gas, Water-Public
- Sewer:Sewer-Public
Finances and disclosures
- Price:$185,000
- Price per sq. ft.:$125
- Tax amount:$1,233 (2026)
Features and amenities
- Appliances:Dishwasher, Disposal, Electric Range, Free-Standing Stove, Microwave
- Laundry features:Dryer Connection-Electric, Dryer Connection-Gas, Laundry Room, Washer Connection
- Amenities:Sheet Rock
Parking
- Parking description:Garage, Two Car
New listings near 123 Whispering Oak Trail
- New
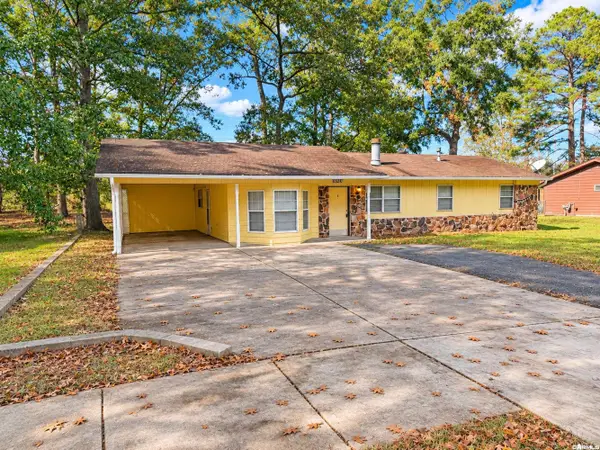 $155,000Active4 beds 2 baths1,299 sq. ft.
13724 Joan Drive, Shannon Hills, AR 72103
MLS# 26045037Listed by: CENTURY 21 PARKER & SCROGGINS REALTY - BRYANT - New
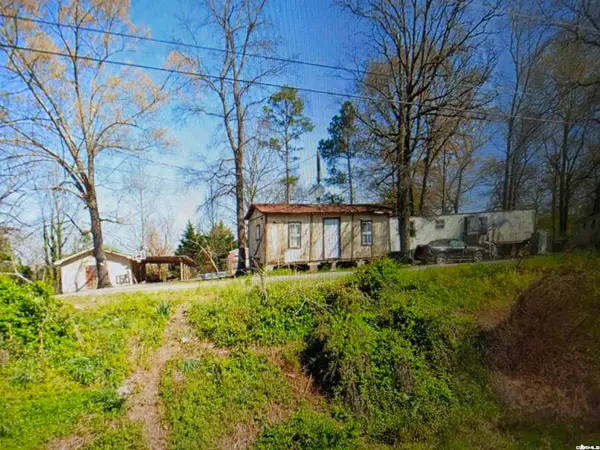 $90,000Active-- beds -- baths1,200 sq. ft.
15151 Terrace Drive, Mabelvale, AR 72103
MLS# 26044860Listed by: CROSSROADS REALTY GROUP - New
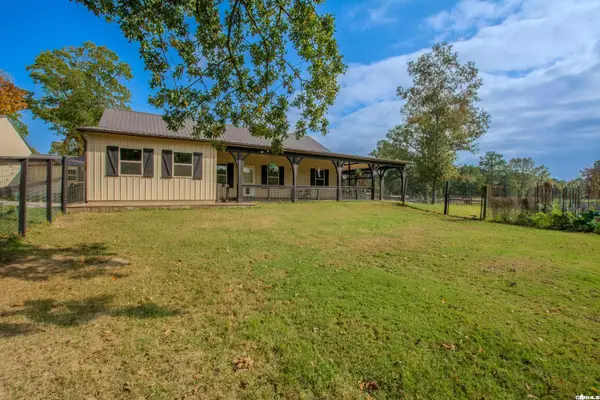 $399,900Active2 beds 2 baths2,370 sq. ft.
19688 Mcpherson Road, Mabelvale, AR 72103
MLS# 26044360Listed by: TRUMAN BALL REAL ESTATE - New
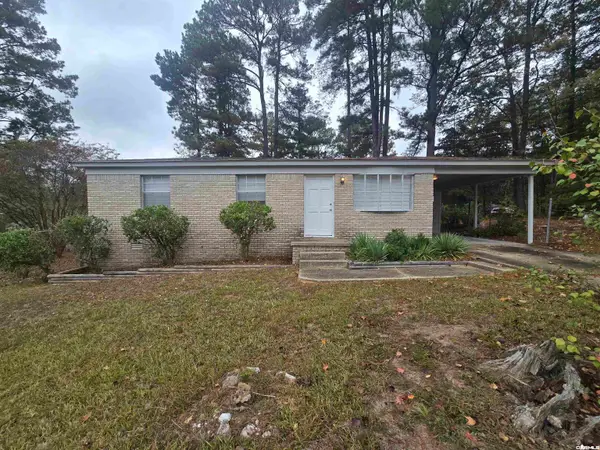 $149,900Active3 beds 2 baths1,046 sq. ft.
10608 Shannon Hills Drive, Shannon Hills, AR 72103
MLS# 26044238Listed by: CHASE CALHOUN REAL ESTATE LLC - New
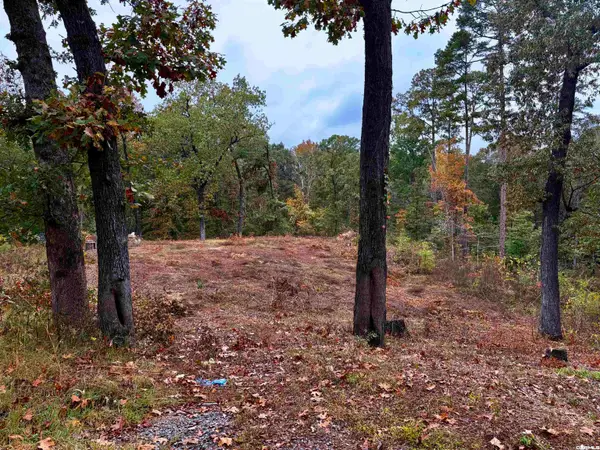 $59,000Active0.8 Acres
8520 Clearlake Drive, Mabelvale, AR 72103
MLS# 26044108Listed by: SUPERIOR REAL ESTATE, INC. 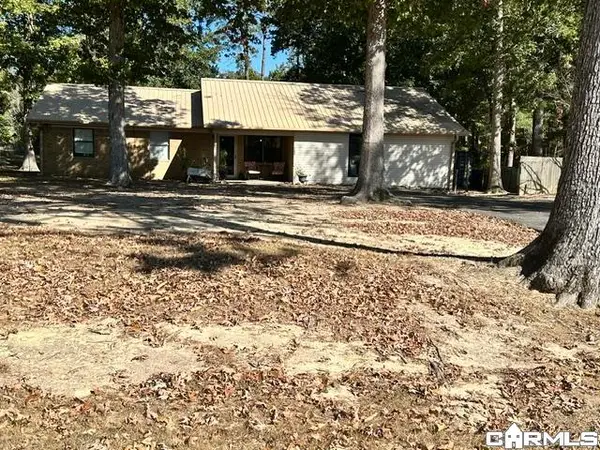 $295,000Active4 beds 3 baths1,961 sq. ft.
7200 Shannon Lane, Mabelvale, AR 72103
MLS# 26043731Listed by: KELLER WILLIAMS REALTY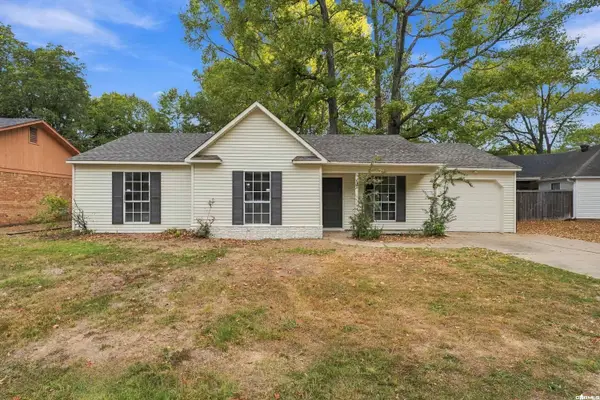 $149,900Active3 beds 2 baths1,167 sq. ft.
20 Pinedale Cir, Little Rock, AR 72103
MLS# 26043525Listed by: LISTWITHFREEDOM.COM, INC.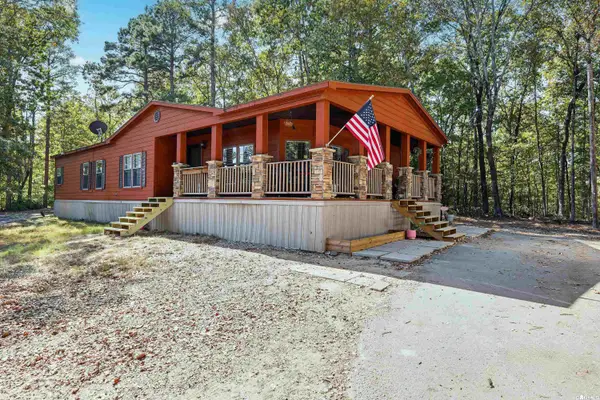 $249,000Active3 beds 2 baths1,876 sq. ft.
3025 Mcpherson Pass Road, Mabelvale, AR 72103
MLS# 26043507Listed by: KELLER WILLIAMS REALTY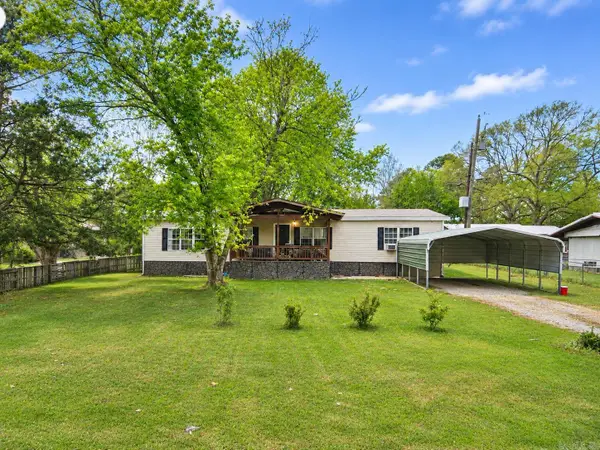 $138,300Active3 beds 3 baths1,764 sq. ft.
14500 Bonita Drive, Shannon Hills, AR 72103
MLS# 26042970Listed by: THE LEGACY TEAM


Protect your home and budget from life's surprises with an Assurant Home Warranty, backed by a partner that supports you through every step of homeownership. Explore Plans.
© 2023 - 2026 ERA Franchise Systems LLC. All rights reserved. ERA Franchise Systems LLC fully supports the principles of the Fair Housing Act and the Equal Opportunity Act. ERA, ERA Real Estate powered, and their respective logos are registered service marks of ERA Franchise Systems LLC. Each office is independently owned and operated.