
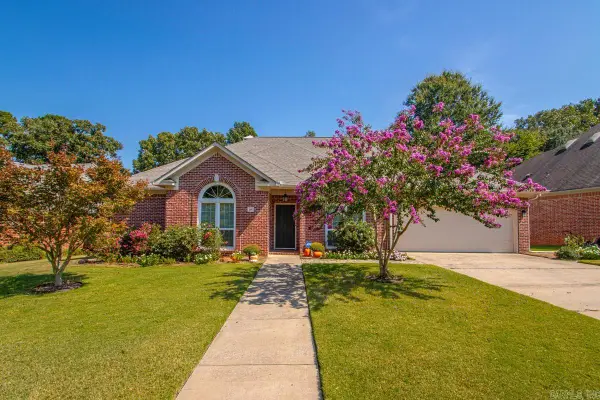
39 Belles Fleurs Circle, Little Rock, AR 72223
Local realty services provided by:ERA Doty Real Estate
Listed by: jennifer adkins
Office: adkins & associates real estate
MLS#:26039592
Source:AR_CARMLS
Price summary
- Price:$625,000
- Price per sq. ft.:$218.68
- Monthly HOA dues:$33.33
About this home
ONE-LEVEL CUSTOM LUXURY WITH PRIVACY & STYLE! This exceptional Bill Parkinson custom-built home offers effortless one-level living with four spacious bedrooms and 2.5 baths. Thoughtfully designed with 10-foot ceilings, 8-foot doors, beautiful hickory hardwood floors, abundant storage, and elegant lighting throughout. The stunning chef’s kitchen features marble countertops, a large island, upgraded appliances, and a pot filler—perfect for both everyday living and entertaining. The oversized primary suite is a true retreat with generous his-and-hers closets and a beautifully appointed bath with marble finishes. Step outside to your own private backyard oasis! The inviting covered patio features retractable screens, creating the perfect space for relaxing or entertaining year-round. The backyard backs to a wooded area, providing exceptional privacy and a peaceful natural setting. Additional highlights include a whole-house generator for added peace of mind. Quality craftsmanship, timeless finishes, thoughtful design, and an unbeatable setting come together in this beautiful custom home. Come see all this exceptional property has to offer!...
Contact an agent
Home facts
- Year built:2018
- Subdivision & Development:BELLES FLEURS
- Listing ID #:26039592
- Added:1 day(s) ago
- Updated:October 01, 2026 at 04:56 AM
Rooms and interior
- Bedrooms:4
- Total bathrooms:3
- Full bathrooms:2
- Half bathrooms:1
- Flooring:Tile, Wood
- Dining Description:Breakfast Bar, Eat-In Kitchen, Living/Dining Combo
- Kitchen Description:Dishwasher, Disposal, Gas Range, Ice Maker Connection, Microwave, Pantry
- Bedroom Description:4 Bedrooms Same Level, Guest Bedroom Apart, Guest Bedroom on Main Level, Primary Bedroom/Main Level
- Living area:2,858 sq. ft.
Heating and cooling
- Cooling:Central Cool-Electric
- Heating:Central Heat-Gas
Structure and exterior
- Roof:Architectural Shingle
- Year built:2018
- Building area:2,858 sq. ft.
- Lot area:0.17 Acres
- Lot Features:Extra Landscaping, In Subdivision, Level, Wooded
- Architectural Style:Traditional
- Construction Materials:Brick
- Exterior Features:Covered Patio, Guttering, Lawn Sprinkler, Patio, Porch
- Foundation Description:Slab
- Levels:1 Story
Utilities
- Water:Water Heater-Gas, Water-Public
- Sewer:Sewer-Public
Finances and disclosures
- Price:$625,000
- Price per sq. ft.:$218.68
- Tax amount:$4,675 (2025)
Features and amenities
- Appliances:Dishwasher, Disposal, Gas Range, Ice Maker Connection, Microwave
- Laundry features:Dryer Connection-Electric, Laundry Room, Washer Connection
- Amenities:Built-Ins, Sheet Rock, Smoke Detector(s), Walk-In Closet(s), Walk-in Shower, Window Treatments
Parking
- Parking description:Garage, Two Car
New listings near 39 Belles Fleurs Circle
- New
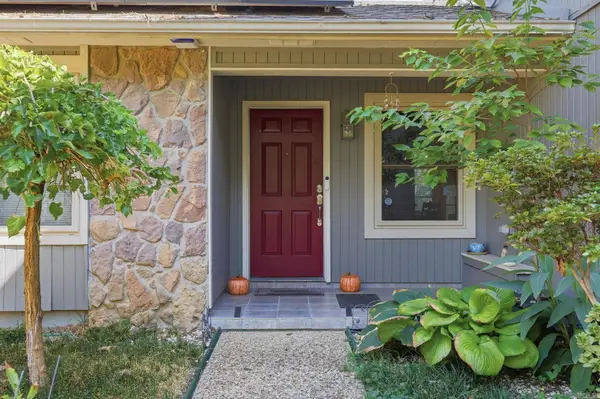 $228,000Active4 beds 3 baths2,393 sq. ft.
2607 Lehigh Dr, Little Rock, AR 72204
MLS# 26039619Listed by: LPT REALTY - New
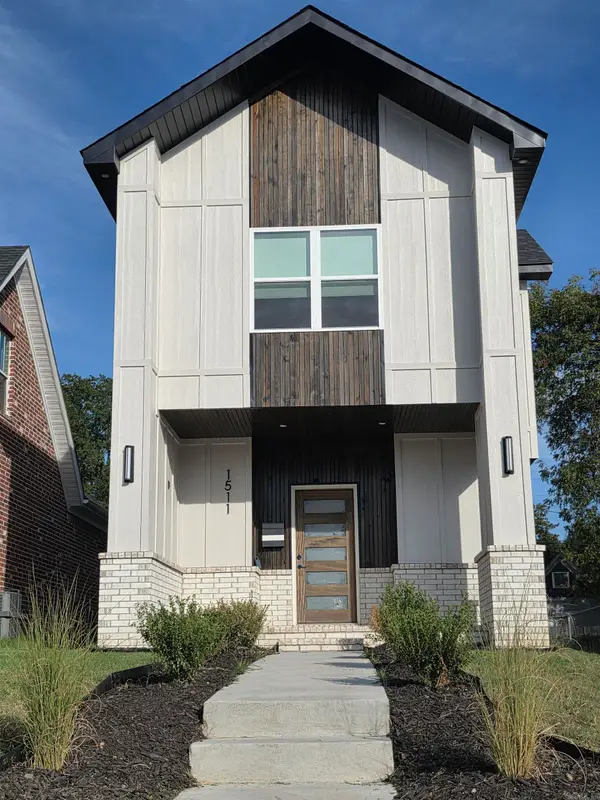 $339,900Active3 beds 3 baths1,670 sq. ft.
1511 S Izard Street, Little Rock, AR 72202
MLS# 26039641Listed by: KEN HAYES REALTY - Open Sun, 2 to 4pmNew
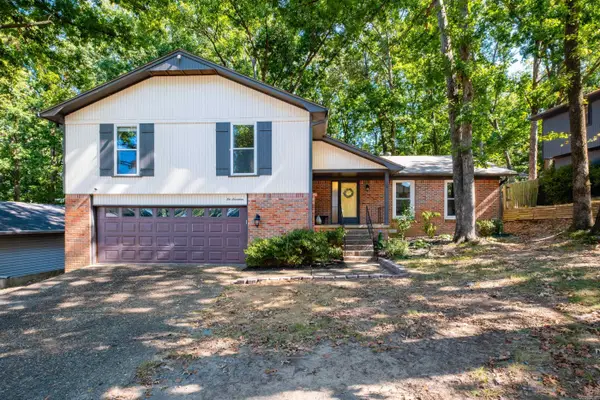 $300,000Active4 beds 3 baths2,412 sq. ft.
1017 Kings Mountain Drive, Little Rock, AR 72211
MLS# 26039574Listed by: RIVER TRAIL PROPERTIES - New
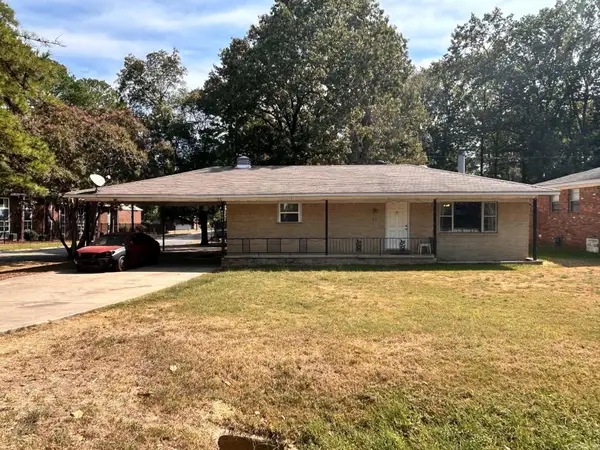 $205,000Active3 beds 3 baths1,708 sq. ft.
3601 Foster Street, Little Rock, AR 72204
MLS# 26039610Listed by: START TO FINISH REALTY - New
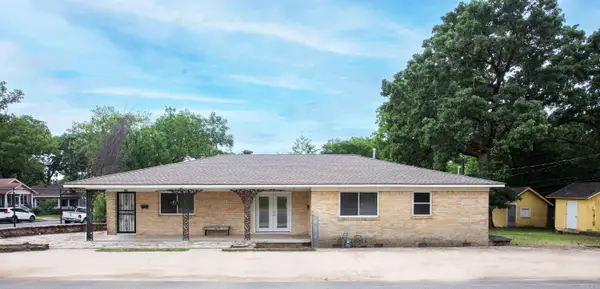 $275,000Active3 beds 2 baths1,770 sq. ft.
300 Rosetta Street, Little Rock, AR 72205
MLS# 26039529Listed by: JANET JONES COMPANY - New
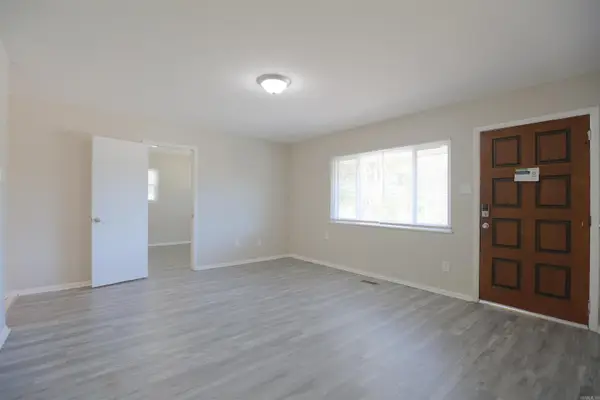 $210,000Active4 beds 2 baths1,377 sq. ft.
61 White Oak Lane, Little Rock, AR 72227
MLS# 26039532Listed by: RE/MAX PROPERTIES - New
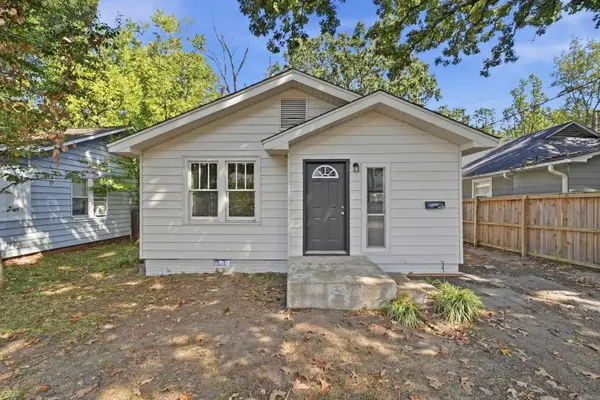 $199,900Active2 beds 1 baths1,073 sq. ft.
1807 Alden Ln, Little Rock, AR 72207
MLS# 26039546Listed by: LISTWITHFREEDOM.COM, INC. - New
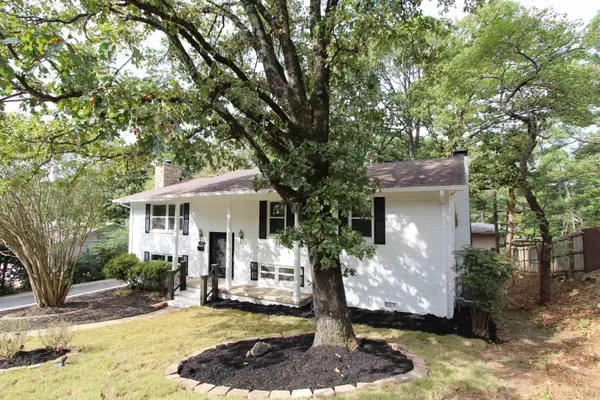 $429,000Active4 beds 3 baths2,820 sq. ft.
1722 Alberta Dr, Little Rock, AR 72227
MLS# 26039570Listed by: DESIGN REALTY CO - New
 $449,000Active4 beds 3 baths2,636 sq. ft.
68 Aberdeen Drive, Little Rock, AR 72223
MLS# 26039520Listed by: CRYE-LEIKE REALTORS KANIS BRANCH


Protect your home and budget from life's surprises with an Assurant Home Warranty, backed by a partner that supports you through every step of homeownership. Explore Plans.
© 2023 - 2026 ERA Franchise Systems LLC. All rights reserved. ERA Franchise Systems LLC fully supports the principles of the Fair Housing Act and the Equal Opportunity Act. ERA, ERA Real Estate powered, and their respective logos are registered service marks of ERA Franchise Systems LLC. Each office is independently owned and operated.