
68 Aberdeen Drive, Little Rock, AR 72223
Local realty services provided by:ERA Doty Real Estate
68 Aberdeen Drive,Little Rock, AR 72223
$449,000
- 4 Beds
- 3 Baths
- 2,636 sq. ft.
- Single family
- Active
Listed by: linda sanders
Office: crye-leike realtors kanis branch
MLS#:26039520
Source:AR_CARMLS
Price summary
- Price:$449,000
- Price per sq. ft.:$170.33
- Monthly HOA dues:$41.25
About this home
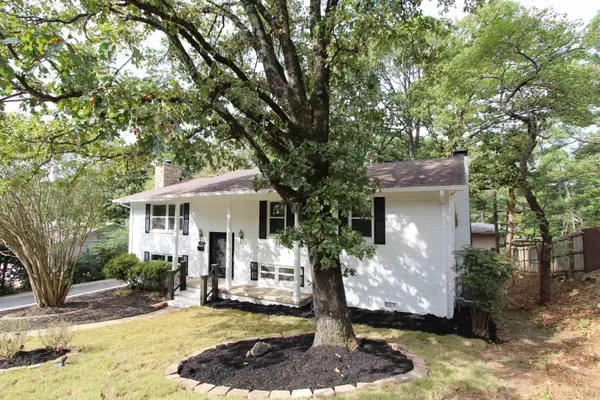
Chenal living at its finest! This beautifully updated and meticulously maintained one-level Aberdeen home features a highly desirable split floor plan with 4 bedrooms and 2.5 bathrooms. The thoughtfully designed layout prioritizes ultimate privacy, positioning the primary suite completely separate from the other bedrooms. An additional isolated bedroom serves as the perfect true guest suite, mother-in-law option, or private home office. Enjoy seamless year-round living in the bright sunroom during spring days or by the remote-controlled gas log fireplace in winter. Step outside to a spacious deck overlooking a fully fenced backyard, perfect for entertaining and pets. Complete with a rare flat driveway for easy parking and absolute convenience. New Windows 2026. Move-in ready and filled with luxury comforts—schedule your tour today!
Contact an agent
Home facts
- Year built:1994
- Subdivision & Development:CHENAL VALLEY ABERDEEN
- Listing ID #:26039520
- Added:1 day(s) ago
- Updated:October 01, 2026 at 04:56 AM
Rooms and interior
- Bedrooms:4
- Total bathrooms:3
- Full bathrooms:2
- Half bathrooms:1
- Flooring:Tile, Wood
- Dining Description:Eat-In Kitchen, Separate Dining Room
- Kitchen Description:Dishwasher, Disposal, Electric Range, Microwave, Surface Range
- Bedroom Description:4 Bedrooms Same Level, Guest Bedroom Apart, Primary Bedroom Apart
- Living area:2,636 sq. ft.
Heating and cooling
- Cooling:Central Cool-Electric
- Heating:Central Heat-Gas
Structure and exterior
- Roof:Architectural Shingle
- Year built:1994
- Building area:2,636 sq. ft.
- Lot area:0.22 Acres
- Lot Features:Extra Landscaping, In Subdivision, Level
- Architectural Style:Traditional
- Construction Materials:Brick & Frame Combo
- Exterior Features:Deck, Guttering, Lawn Sprinkler
- Foundation Description:Slab
- Levels:1 Story
Utilities
- Water:Water Heater-Gas, Water-Public
- Sewer:Sewer-Public
Finances and disclosures
- Price:$449,000
- Price per sq. ft.:$170.33
- Tax amount:$4,245
Features and amenities
- Appliances:Dishwasher, Disposal, Electric Range, Microwave, Surface Range
- Laundry features:Dryer Connection-Electric, Laundry Room, Washer Connection
- Amenities:Built-Ins, Floored Attic, Picnic Area, Playground, Security System, Sheet Rock, Sheet Rock Ceiling, Smoke Detector(s), Walk-In Closet(s), Window Treatments
- Pool features:Swimming Pool(s)
Parking
- Parking description:Auto Door Opener, Garage, Two Car
New listings near 68 Aberdeen Drive
- New
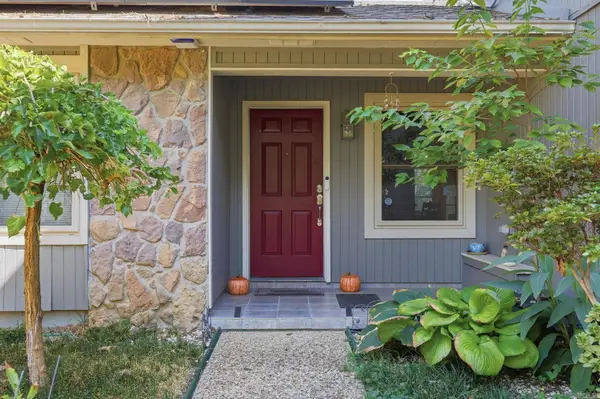 $228,000Active4 beds 3 baths2,393 sq. ft.
2607 Lehigh Dr, Little Rock, AR 72204
MLS# 26039619Listed by: LPT REALTY - New
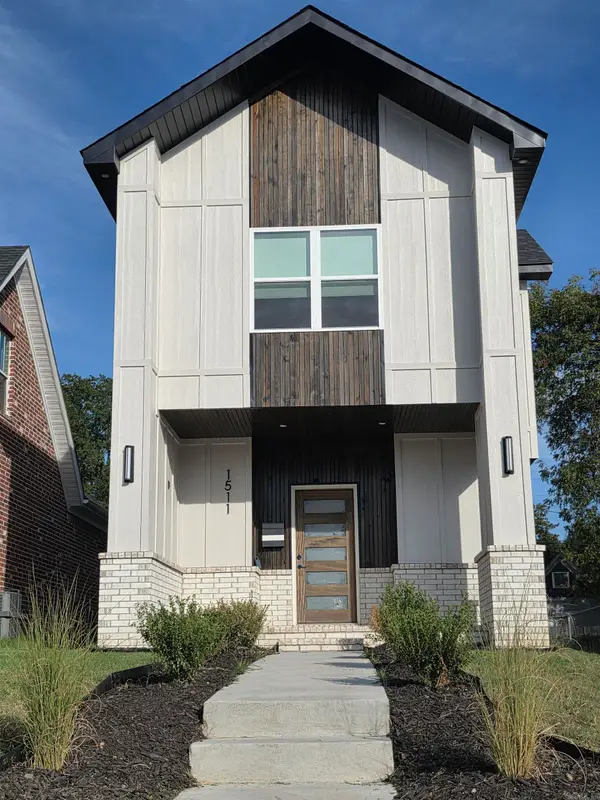 $339,900Active3 beds 3 baths1,670 sq. ft.
1511 S Izard Street, Little Rock, AR 72202
MLS# 26039641Listed by: KEN HAYES REALTY - Open Sun, 2 to 4pmNew
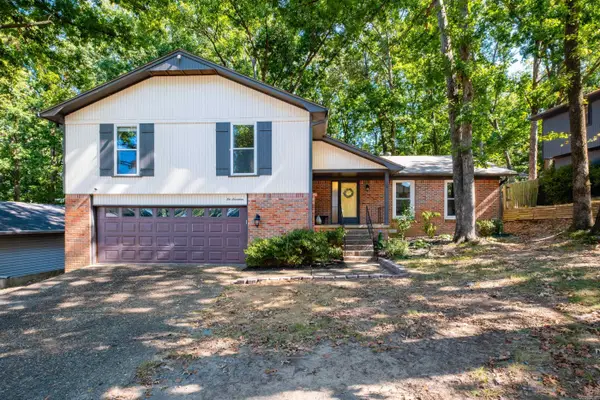 $300,000Active4 beds 3 baths2,412 sq. ft.
1017 Kings Mountain Drive, Little Rock, AR 72211
MLS# 26039574Listed by: RIVER TRAIL PROPERTIES - New
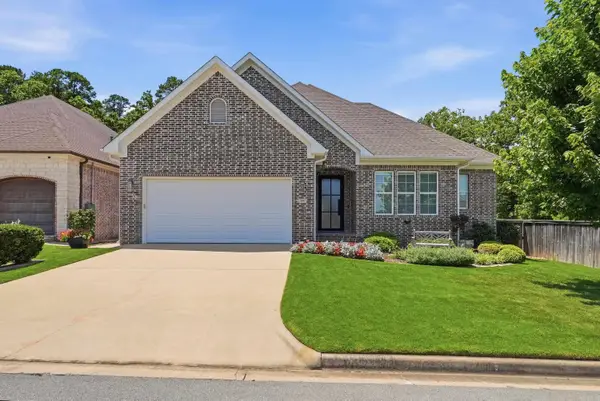 $625,000Active4 beds 3 baths2,858 sq. ft.
39 Belles Fleurs Circle, Little Rock, AR 72223
MLS# 26039592Listed by: ADKINS & ASSOCIATES REAL ESTATE - New
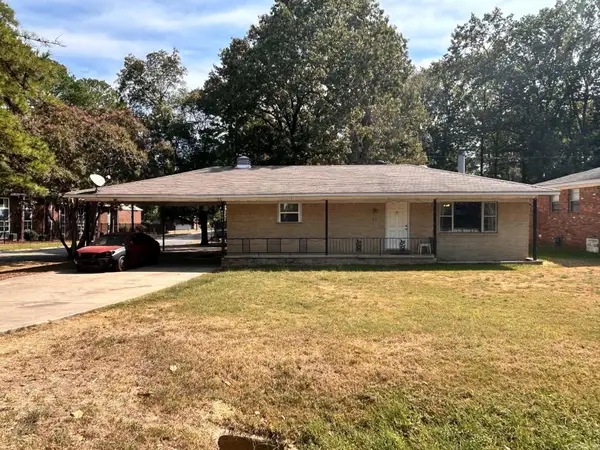 $205,000Active3 beds 3 baths1,708 sq. ft.
3601 Foster Street, Little Rock, AR 72204
MLS# 26039610Listed by: START TO FINISH REALTY - New
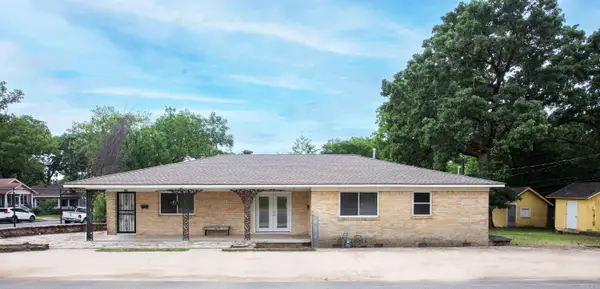 $275,000Active3 beds 2 baths1,770 sq. ft.
300 Rosetta Street, Little Rock, AR 72205
MLS# 26039529Listed by: JANET JONES COMPANY - New
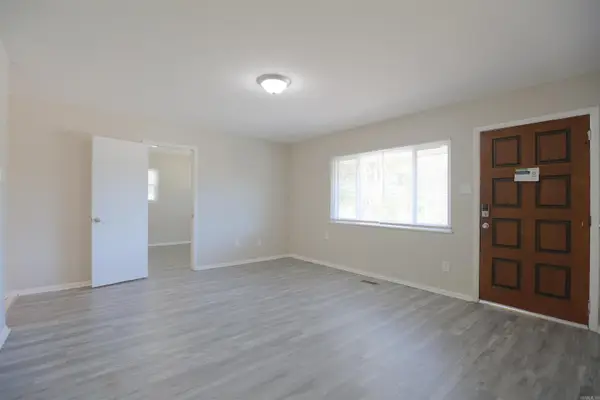 $210,000Active4 beds 2 baths1,377 sq. ft.
61 White Oak Lane, Little Rock, AR 72227
MLS# 26039532Listed by: RE/MAX PROPERTIES - New
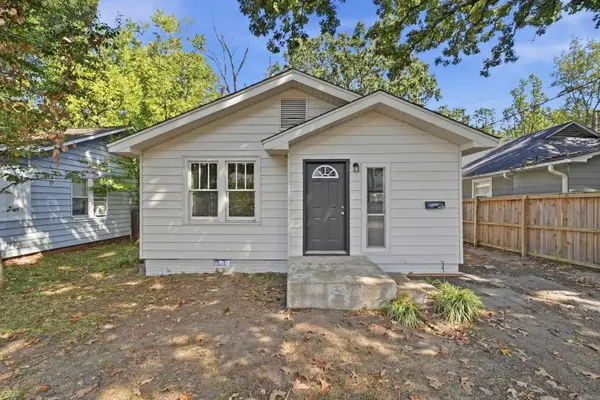 $199,900Active2 beds 1 baths1,073 sq. ft.
1807 Alden Ln, Little Rock, AR 72207
MLS# 26039546Listed by: LISTWITHFREEDOM.COM, INC. - New
 $429,000Active4 beds 3 baths2,820 sq. ft.
1722 Alberta Dr, Little Rock, AR 72227
MLS# 26039570Listed by: DESIGN REALTY CO


Protect your home and budget from life's surprises with an Assurant Home Warranty, backed by a partner that supports you through every step of homeownership. Explore Plans.
© 2023 - 2026 ERA Franchise Systems LLC. All rights reserved. ERA Franchise Systems LLC fully supports the principles of the Fair Housing Act and the Equal Opportunity Act. ERA, ERA Real Estate powered, and their respective logos are registered service marks of ERA Franchise Systems LLC. Each office is independently owned and operated.