
40 Chatel, Little Rock, AR 72223
Local realty services provided by:ERA Doty Real Estate
40 Chatel,Little Rock, AR 72223
$375,000
- 3 Beds
- 3 Baths
- 2,360 sq. ft.
- Single family
- Active
Listed by: amanda galbraith
Office: arkansas property management & real estate
MLS#:26029851
Source:AR_CARMLS
Price summary
- Price:$375,000
- Price per sq. ft.:$158.9
- Monthly HOA dues:$43.75
About this home
Tucked along a quiet street in coveted Aberdeen, this all-brick home makes its first impression from the curb — manicured lawn, mature shade, timeless architecture. Step through the front door and the real story begins. Sunlight pours across gleaming hardwood floors that flow room to room, gathering in a great room anchored by a classic brick fireplace and custom built-ins, where French doors frame the private, tree-lined backyard beyond. The kitchen is where form meets function: crisp white cabinetry, stone countertops, marble subway-tile backsplash, stainless appliances, and a center island made for slow Sunday mornings. A dedicated office offers the perfect work-from-home retreat, while the spacious primary suite delivers a true escape — tray ceiling, spa-inspired bath with jetted tub and separate shower, and a generous walk-in closet. Out back, a covered patio overlooks a deep, fully fenced yard backing to serene wooded green space — no rear neighbors, just breathing room. Minutes from the neighborhood pool, top schools, shopping, and dining. Best of all, the big updates are done — renovated kitchen, real hardwoods, quality bones....
Contact an agent
Home facts
- Year built:2000
- Subdivision & Development:CHENAL VALLEY ABERDEEN
- Listing ID #:26029851
- Added:7 day(s) ago
- Updated:July 30, 2026 at 02:46 PM
Rooms and interior
- Bedrooms:3
- Total bathrooms:3
- Full bathrooms:2
- Half bathrooms:1
- Flooring:Carpet, Tile, Wood
- Dining Description:Breakfast Bar, Eat-In Kitchen, Living/Dining Combo
- Kitchen Description:Built-In Stove, Dishwasher, Disposal, Microwave, Pantry
- Bedroom Description:Guest Bedroom Apart, Primary Bedroom/Main Level
- Living area:2,360 sq. ft.
Heating and cooling
- Cooling:Central Cool-Electric
- Heating:Central Heat-Gas
Structure and exterior
- Roof:Architectural Shingle
- Year built:2000
- Building area:2,360 sq. ft.
- Lot area:0.25 Acres
- Lot Features:Level
- Architectural Style:Traditional
- Construction Materials:Brick
- Exterior Features:Guttering, Lawn Sprinkler, Patio
- Foundation Description:Slab
- Levels:1 Story
Utilities
- Water:Water Heater-Gas, Water-Public
- Sewer:Sewer-Public
Finances and disclosures
- Price:$375,000
- Price per sq. ft.:$158.9
- Tax amount:$3,081
Features and amenities
- Appliances:Built-In Stove, Dishwasher, Disposal, Microwave
- Laundry features:Dryer Connection-Electric, Dryer Connection-Gas, Laundry Room, Washer Connection
- Amenities:Built-Ins, Clubhouse, Floored Attic, Golf Course, Playground, Security System, Sheet Rock, Smoke Detector(s), Tennis Court(s), Walk-In Closet(s), Walk-in Shower, Window Treatments
- Pool features:Swimming Pool(s)
Parking
- Parking description:Garage, Two Car
New listings near 40 Chatel
- New
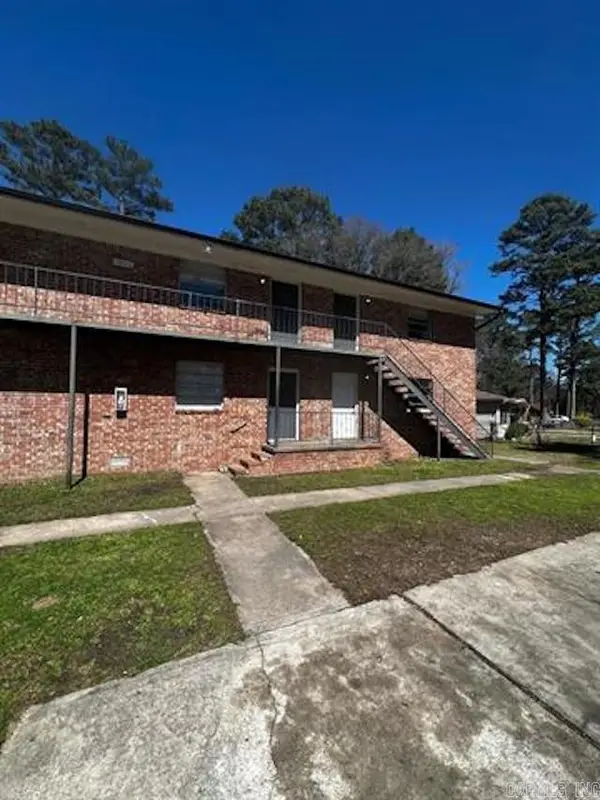 $899,500Active-- beds -- baths10,090 sq. ft.
3518 Arapaho Trail, Little Rock, AR 72209
MLS# 26031012Listed by: REALTY ONE GROUP - PINNACLE - Open Sun, 2 to 4pmNew
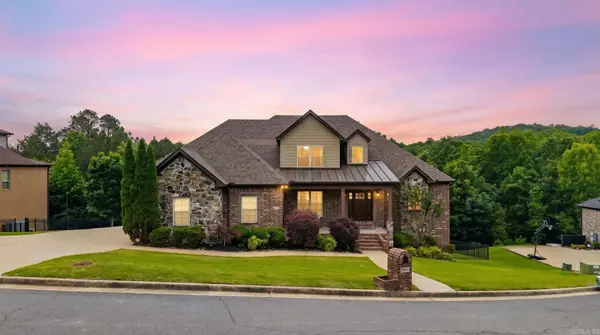 $699,800Active4 beds 4 baths3,860 sq. ft.
14015 Fern Valley Lane, Little Rock, AR 72211
MLS# 26030943Listed by: ARKANSAS PROPERTY MANAGEMENT & REAL ESTATE - New
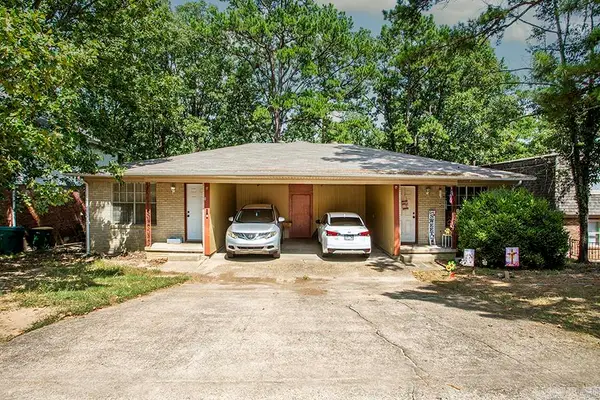 $189,000Active-- beds -- baths1,782 sq. ft.
605 Mimi Lane, Little Rock, AR 72211
MLS# 26030949Listed by: KELLER WILLIAMS REALTY - New
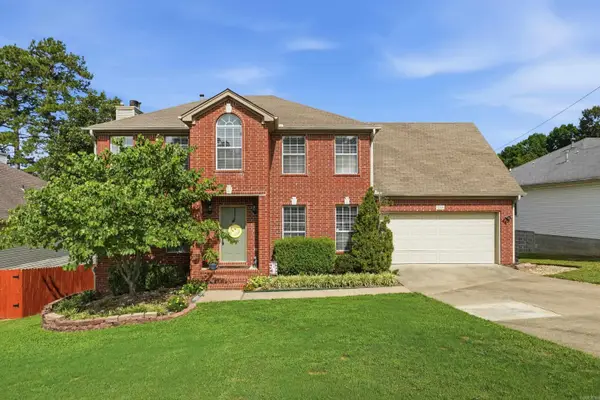 $359,000Active4 beds 3 baths2,113 sq. ft.
12704 Cherry Laurel Drive, Little Rock, AR 72211
MLS# 26030952Listed by: MCGRAW REALTORS - BENTON - New
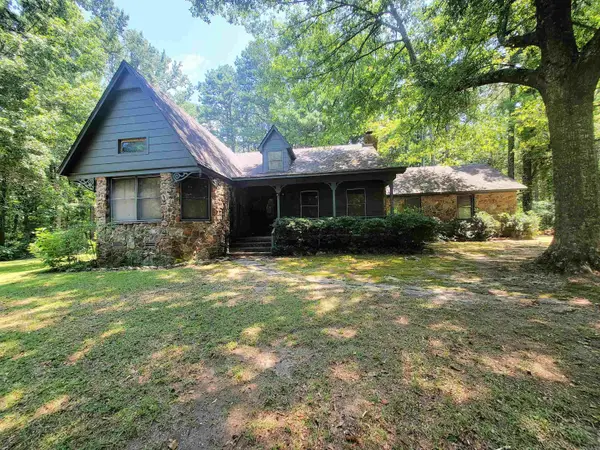 $319,900Active3 beds 2 baths1,900 sq. ft.
9616 Alexander Road, Little Rock, AR 72103
MLS# 26030985Listed by: EXCEL REALTY GROUP, INC. - New
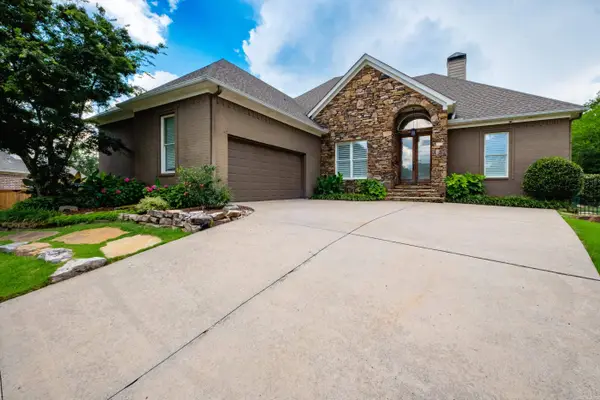 $567,500Active5 beds 4 baths3,094 sq. ft.
25 Mossy Rock Cove, Little Rock, AR 72211
MLS# 26030993Listed by: ADKINS & ASSOCIATES REAL ESTATE - New
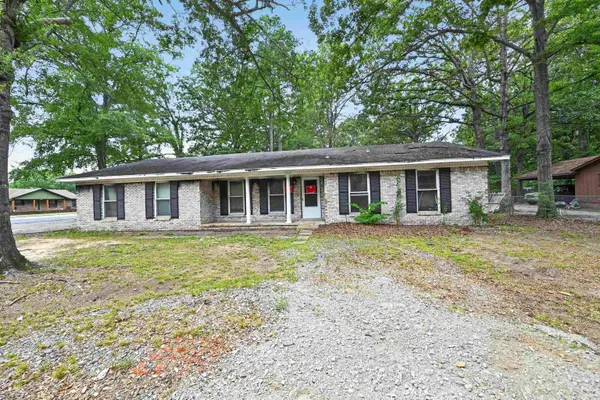 $59,900Active3 beds 2 baths2,325 sq. ft.
10300 Valley Drive, Little Rock, AR 72209
MLS# 26030999Listed by: TRELORA REALTY, INC. - New
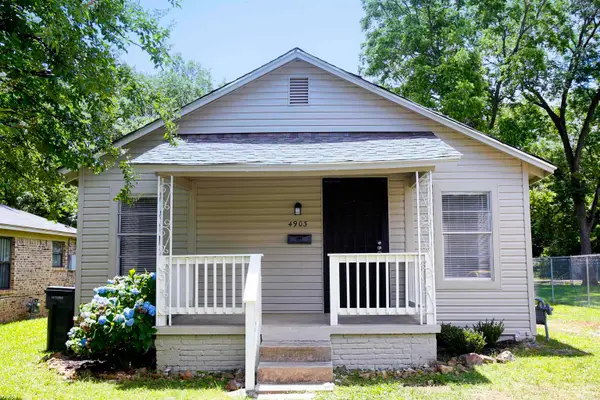 $99,990Active2 beds 1 baths768 sq. ft.
4903 W 28th St, Little Rock, AR 72204
MLS# 26031001Listed by: CENTURY 21 PRESTIGE REALTY - New
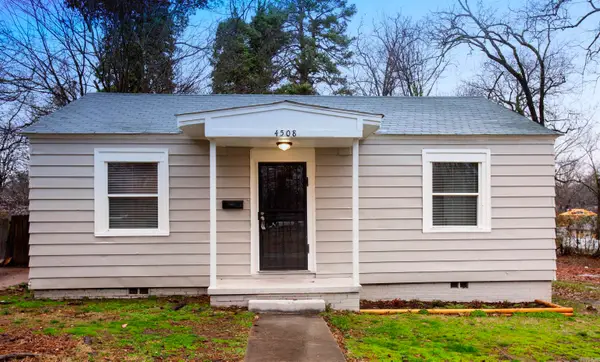 $99,990Active2 beds 1 baths768 sq. ft.
4508 W 25th St, Little Rock, AR 72204
MLS# 26031002Listed by: CENTURY 21 PRESTIGE REALTY - New
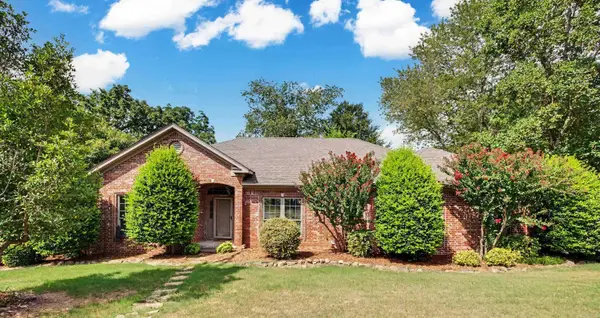 $299,900Active3 beds 2 baths1,871 sq. ft.
15420 Taylor Loop, Little Rock, AR 72223
MLS# 26030913Listed by: KELLER WILLIAMS REALTY


Protect your home and budget from life's surprises with an Assurant Home Warranty, backed by a partner that supports you through every step of homeownership. Explore Plans.
© 2023 - 2026 ERA Franchise Systems LLC. All rights reserved. ERA Franchise Systems LLC fully supports the principles of the Fair Housing Act and the Equal Opportunity Act. ERA, ERA Real Estate powered, and their respective logos are registered service marks of ERA Franchise Systems LLC. Each office is independently owned and operated.