
421 Ensbury Drive, Little Rock, AR 72223
Local realty services provided by:ERA TEAM Real Estate
421 Ensbury Drive,Little Rock, AR 72223
$915,000
- 4 Beds
- 3 Baths
- - sq. ft.
- Single family
- Sold
Listed by: leslie morris
Office: chenal properties, inc.
MLS#:26028882
Source:AR_CARMLS
Sorry, we are unable to map this address
Price summary
- Price:$915,000
- Monthly HOA dues:$62.67
About this home
Exceptional one-level home truly has it all! Featuring 4 bedrooms, 3 bathrooms, a dedicated office with a closet that could easily serve as a fifth bedroom. The transitional style blends timeless elegance with modern comfort, making it easy for any buyer to envision their personal style here. The floor plan includes both a formal dining room and a breakfast nook, providing options for everyday living and entertaining. The beautiful kitchen opens to the main living spaces, while the three-car garage offers ample storage and convenience. Step outside and discover a backyard oasis. The screened porch features a fireplace and retractable screens, allowing year-round enjoyment and added warmth during cooler months. Beyond the porch, an incredible pool and hot tub are surrounded by a travertine deck that stays cool underfoot even in the Arkansas summer heat. Extensive landscaping, lighting, privacy fencing, and additional plantings create a resort-like setting that feels secluded and serene. The exterior showcases a striking combination of white brick, stone, and wood accents, delivering impressive curb appeal!...
Contact an agent
Home facts
- Year built:2020
- Subdivision & Development:CHENAL VALLEY ENSBURY PLACE
- Listing ID #:26028882
- Added:51 day(s) ago
- Updated:September 07, 2026 at 06:24 AM
Rooms and interior
- Bedrooms:4
- Total bathrooms:3
- Full bathrooms:3
- Flooring:Tile, Wood
- Dining Description:Eat-In Kitchen, Separate Dining Room
- Kitchen Description:Built-In Stove, Dishwasher, Double Oven, Gas Range, Microwave, Pantry, Refrigerator-Stays, Wall Oven
- Bedroom Description:4 Bedrooms Same Level, All Bedrooms Down, Guest Bedroom Apart, Primary Bedroom/Main Level
Heating and cooling
- Cooling:Central Cool-Electric
- Heating:Central Heat-Electric
Structure and exterior
- Roof:Architectural Shingle
- Year built:2020
- Lot Features:Corner Lot, Extra Landscaping, In Subdivision, Level
- Architectural Style:Contemporary, Craftsman, Traditional
- Construction Materials:Brick
- Exterior Features:Guttering, Lawn Sprinkler, Screened Porch
- Foundation Description:Slab
- Levels:1 Story
Utilities
- Water:Water Heater-Electric, Water-Public
- Sewer:Sewer-Public
Finances and disclosures
- Price:$915,000
- Tax amount:$7,060 (2025)
Features and amenities
- Appliances:Built-In Stove, Dishwasher, Gas Range, Microwave, Wall Oven
- Laundry features:Dryer Connection-Electric, Laundry Room, Washer Connection
- Amenities:Golf Course, Playground, Sheet Rock, Tennis Court(s), Tray Ceiling, Walk-In Closet(s), Walk-in Shower, Window Treatments, Wood Ceiling
- Pool features:Heated Pool, Hot Tub/Spa, Inground Pool, Swimming Pool(s)
Parking
- Parking description:Garage, Three Car
New listings near 421 Ensbury Drive
- New
 $275,000Active5 beds 3 baths2,212 sq. ft.
3404 Millbrook Road, Little Rock, AR 72227
MLS# 26036446Listed by: KELLER WILLIAMS REALTY PREMIER - New
 $450,000Active5 beds 4 baths3,240 sq. ft.
26 Tallyho Lane, Little Rock, AR 72227
MLS# 26036423Listed by: IREALTY ARKANSAS - LR - New
 $109,900Active0.41 Acres
16 Falstone Drive, Little Rock, AR 72223
MLS# 26036424Listed by: CAPITAL REAL ESTATE ADVISORS - New
 $265,000Active5 beds 3 baths2,031 sq. ft.
6 Clover Court, Little Rock, AR 72210
MLS# 26036435Listed by: MID SOUTH REALTY - New
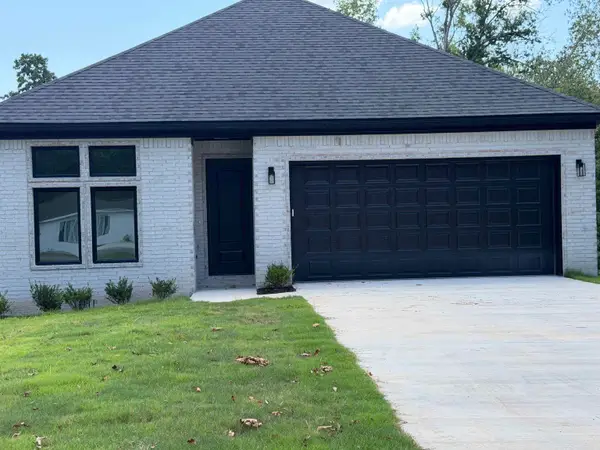 $389,000Active3 beds 2 baths2,189 sq. ft.
8101 Westwood Avenue, Little Rock, AR 72204
MLS# 26036408Listed by: SENTRY RESIDENTIAL - New
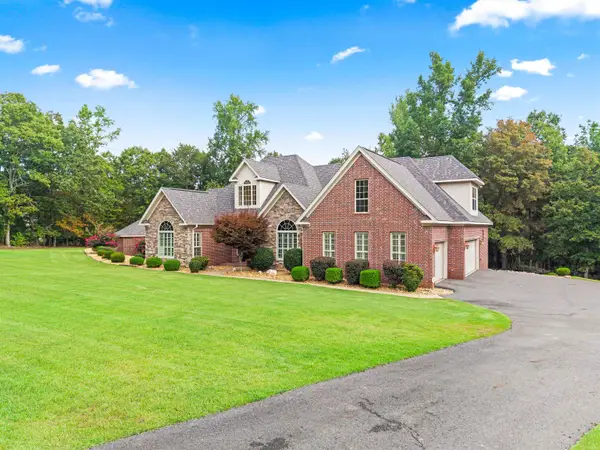 $950,000Active5 beds 3 baths3,167 sq. ft.
2500 Countryside Drive, Little Rock, AR 72210
MLS# 26036396Listed by: SOUTHERN REALTY OF HOT SPRINGS, INC. - New
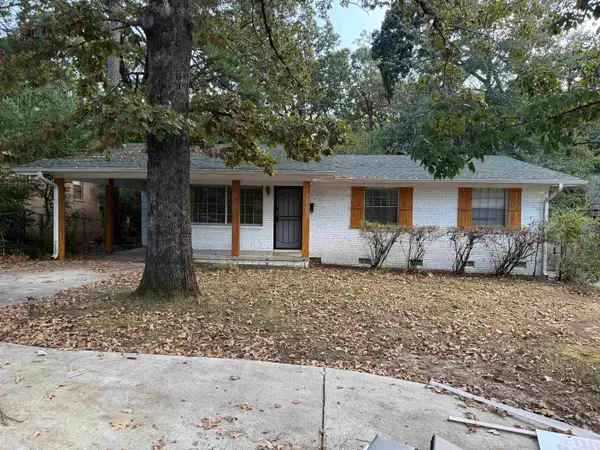 $179,999Active3 beds 6 baths1,170 sq. ft.
7821 Illinois Street, Little Rock, AR 72227
MLS# 26036403Listed by: KELLER WILLIAMS REALTY - New
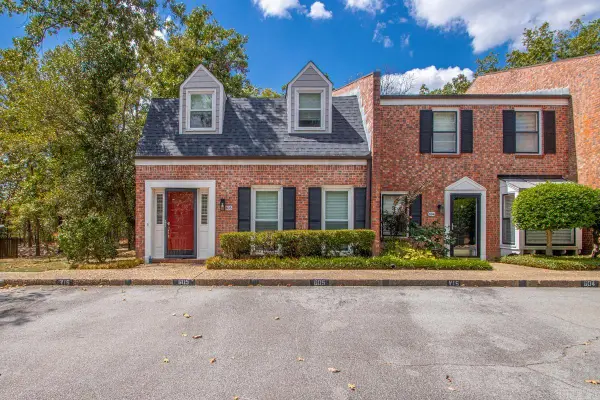 $212,000Active3 beds 3 baths1,644 sq. ft.
2200 Andover Ct #605, Little Rock, AR 72227
MLS# 26036370Listed by: CHARLOTTE JOHN COMPANY (LITTLE ROCK) - New
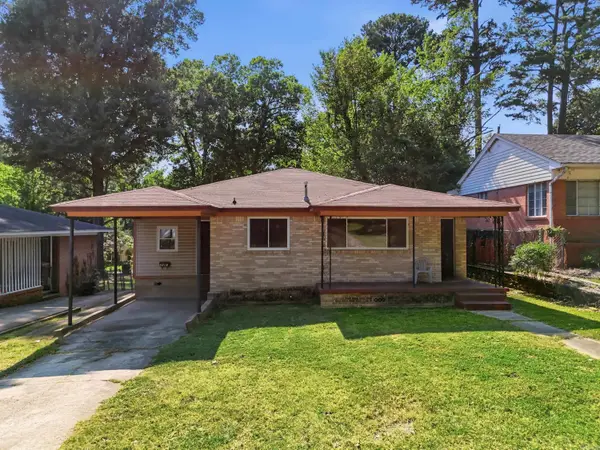 $99,900Active3 beds 2 baths1,460 sq. ft.
2212 Fair Park Boulevard, Little Rock, AR 72204
MLS# 26036356Listed by: MICHELE PHILLIPS & CO. REALTORS SEARCY BRANCH - New
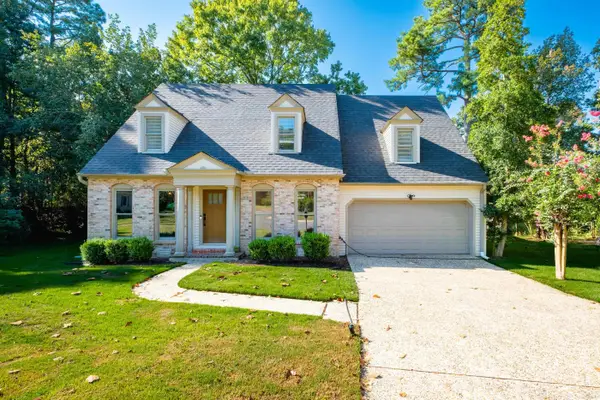 $339,000Active4 beds 3 baths2,345 sq. ft.
2500 Echo Valley Drive, Little Rock, AR 72227
MLS# 26036361Listed by: TRADEMARK REAL ESTATE LITTLE ROCK


Protect your home and budget from life's surprises with an Assurant Home Warranty, backed by a partner that supports you through every step of homeownership. Explore Plans.
© 2023 - 2026 ERA Franchise Systems LLC. All rights reserved. ERA Franchise Systems LLC fully supports the principles of the Fair Housing Act and the Equal Opportunity Act. ERA, ERA Real Estate powered, and their respective logos are registered service marks of ERA Franchise Systems LLC. Each office is independently owned and operated.