
46 Daventry Dr, Little Rock, AR 72223
Local realty services provided by:ERA TEAM Real Estate
46 Daventry Dr,Little Rock, AR 72223
$1,125,000
- 4 Beds
- 5 Baths
- 4,549 sq. ft.
- Single family
- Active
Listed by: jon underhill
Office: jon underhill real estate
MLS#:26039241
Source:AR_CARMLS
Price summary
- Price:$1,125,000
- Price per sq. ft.:$247.31
- Monthly HOA dues:$45.83
About this home
Discover refined luxury in Daventry Court, Chenal Valley’s newest prestigious neighborhood. Crafted by one of Little Rock’s premier builders, whose legacy spans more than five decades, this exceptional custom residence showcases timeless elegance and uncompromising quality. A gracious foyer opens to a spectacular great room with a coffered ceiling and fireplace, complemented by an inviting formal dining room. The gourmet kitchen features exquisite high-end cabinetry and premium appliances, flowing seamlessly into a private butler’s pantry. The main level offers three beautifully appointed bedrooms, each with a luxurious en-suite bath. The extraordinary owner’s retreat boasts a spa-inspired bath, expansive closets, and direct access to the laundry room and mudroom. Upstairs, a versatile second living area and additional en-suite bedroom provide elevated comfort for guests or family. The expansive, level homesite offers endless possibilities for a resort-style pool, outdoor kitchen, and sophisticated entertaining spaces. A level drive leads to the three-car garage. Completion anticipated in October....
Contact an agent
Home facts
- Year built:2026
- Subdivision & Development:CHENAL VALLEY - DAVENTRY COURT
- Listing ID #:26039241
- Added:1 day(s) ago
- Updated:September 29, 2026 at 03:58 AM
Rooms and interior
- Bedrooms:4
- Total bathrooms:5
- Full bathrooms:4
- Half bathrooms:1
- Flooring:Tile, Wood
- Dining Description:Breakfast Bar, Kitchen/Dining Combo, Living/Dining Combo, Separate Dining Room
- Kitchen Description:Built-In Stove, Dishwasher, Disposal, Gas Range, Ice Maker Connection, Microwave, Pantry, Refrigerator-Stays, Wall Oven
- Bedroom Description:3 Bedrooms Same Level, Guest Bedroom on Main Level, Primary Bedroom/Main Level
- Living area:4,549 sq. ft.
Heating and cooling
- Cooling:Central Cool-Electric
- Heating:Central Heat-Gas
Structure and exterior
- Roof:Architectural Shingle, Composition
- Year built:2026
- Building area:4,549 sq. ft.
- Lot area:29 Acres
- Lot Features:Level
- Architectural Style:Traditional
- Construction Materials:Brick
- Exterior Features:Covered Patio, Guttering, Lawn Sprinkler, Patio, Porch
- Foundation Description:Slab
- Levels:2 Stories
Utilities
- Sewer:Sewer-Public
Finances and disclosures
- Price:$1,125,000
- Price per sq. ft.:$247.31
Features and amenities
- Appliances:Built-In Stove, Dishwasher, Disposal, Gas Range, Ice Maker Connection, Microwave, Wall Oven
- Laundry features:Dryer Connection-Electric, Laundry Room, Washer Connection
- Amenities:Built-Ins, Fitness/Bike Trail, Picnic Area, Playground, Sheet Rock, TV-Cable, TV-Satellite Dish, Walk-in Shower
- Pool features:Swimming Pool(s)
Parking
- Parking description:Garage, Three Car
New listings near 46 Daventry Dr
- New
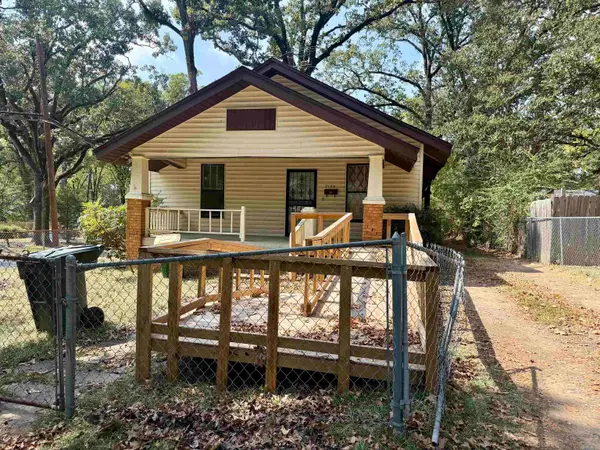 $45,000Active3 beds 1 baths1,496 sq. ft.
2124 S Valentine Street, Little Rock, AR 72204
MLS# 26039344Listed by: IREALTY ARKANSAS - SHERWOOD - New
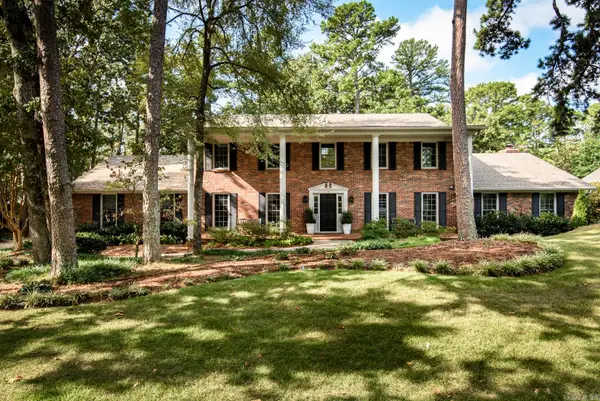 $850,000Active4 beds 4 baths4,795 sq. ft.
3 Oakmont Court, Little Rock, AR 72212
MLS# 26039330Listed by: JON UNDERHILL REAL ESTATE - New
 $209,900Active3 beds 2 baths1,180 sq. ft.
2504 Blackwood Road, Little Rock, AR 72207
MLS# 26039251Listed by: AUSUM REALTY - New
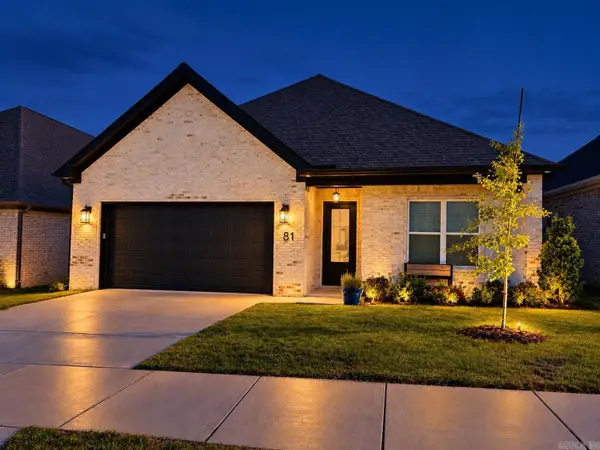 $459,000Active4 beds 2 baths2,170 sq. ft.
81 Fletcher Ridge Circle, Little Rock, AR 72223
MLS# 26039255Listed by: MCLELLAN & ASSOCIATES REAL ESTATE GROUP - New
 $135,000Active3 beds 1 baths1,418 sq. ft.
3424 Zion Street, Little Rock, AR 72204
MLS# 26039265Listed by: MCKIMMEY ASSOCIATES REALTORS NLR - New
 $499,000Active2 beds 3 baths1,863 sq. ft.
300 E Third #601 #601, Little Rock, AR 72201
MLS# 26039278Listed by: JANET JONES COMPANY - New
 $250,000Active2 beds 2 baths1,082 sq. ft.
6720 Rockwood Rd, Little Rock, AR 72207
MLS# 26039222Listed by: IREALTY ARKANSAS - LR - New
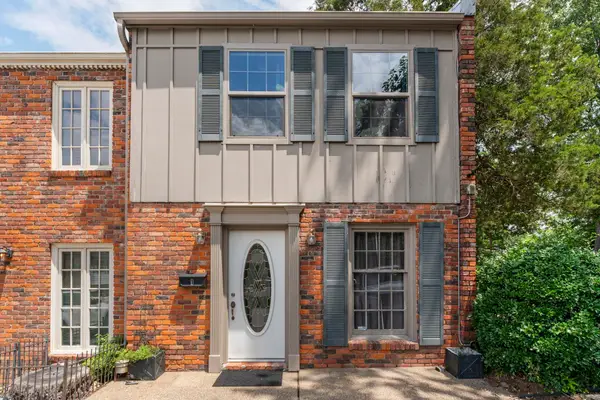 $148,900Active2 beds 2 baths1,120 sq. ft.
1824 N Hughes Street #1, Little Rock, AR 72207
MLS# 26039213Listed by: KELLER WILLIAMS REALTY - New
 $225,000Active2 beds 1 baths962 sq. ft.
923 Pine Valley, Little Rock, AR 72207
MLS# 26039217Listed by: JANET JONES COMPANY


Protect your home and budget from life's surprises with an Assurant Home Warranty, backed by a partner that supports you through every step of homeownership. Explore Plans.
© 2023 - 2026 ERA Franchise Systems LLC. All rights reserved. ERA Franchise Systems LLC fully supports the principles of the Fair Housing Act and the Equal Opportunity Act. ERA, ERA Real Estate powered, and their respective logos are registered service marks of ERA Franchise Systems LLC. Each office is independently owned and operated.