
5 Delray Drive, Little Rock, AR 72227
Local realty services provided by:ERA TEAM Real Estate
5 Delray Drive,Little Rock, AR 72227
$259,000
- 3 Beds
- 2 Baths
- 1,205 sq. ft.
- Single family
- Active
Listed by: victoria vongsavath
Office: aclin realty
MLS#:26046500
Source:AR_CARMLS
Price summary
- Price:$259,000
- Price per sq. ft.:$214.94
About this home
Welcome to 5 Delray Drive in Little Rock! This beautifully renovated 3-bedroom, 1.5-bath home offers 1,205 square feet of thoughtfully updated living space, blending modern elegance with everyday comfort. Step inside to discover a spacious open-concept living and dining area featuring beautiful luxury vinyl flooring, fresh neutral paint, and stylish lighting throughout. The stunning kitchen showcases shaker-style cabinetry, gorgeous marble countertops, stainless steel appliances, a classic subway tile backsplash, and a convenient breakfast bar perfect for entertaining. The beautifully updated bathrooms feature elegant tile work, modern vanities, and stylish fixtures. Outside, enjoy a spacious yard, covered carport, and additional parking space. With its tasteful finishes, functional layout, and inviting atmosphere, this move-in-ready home is ready for its next owner. Schedule your private showing today!
Contact an agent
Home facts
- Year built:1959
- Subdivision & Development:Sheraton Park
- Listing ID #:26046500
- Added:1 day(s) ago
- Updated:November 20, 2026 at 12:15 PM
Rooms and interior
- Bedrooms:3
- Total bathrooms:2
- Full bathrooms:1
- Half bathrooms:1
- Flooring:Luxury Vinyl
- Dining Description:Eat-In Kitchen, Kitchen/Dining Combo
- Kitchen Description:Dishwasher, Free-Standing Stove, Microwave
- Bedroom Description:3 Bedrooms Same Level
- Living area:1,205 sq. ft.
Structure and exterior
- Roof:Architectural Shingle
- Year built:1959
- Building area:1,205 sq. ft.
- Lot area:0.24 Acres
- Lot Features:Sloped, Upslope
- Architectural Style:Traditional
- Construction Materials:Wood
- Foundation Description:Crawl Space
- Levels:1 Story
Utilities
- Water:Water-Public
- Sewer:Sewer-Public
Finances and disclosures
- Price:$259,000
- Price per sq. ft.:$214.94
- Tax amount:$707
Features and amenities
- Appliances:Dishwasher, Free-Standing Stove, Microwave
- Laundry features:Laundry Room
Parking
- Parking description:Carport, Four Car or More
New listings near 5 Delray Drive
- New
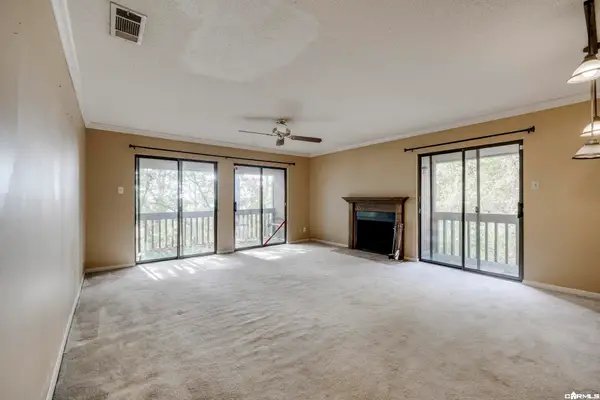 $69,900Active2 beds 2 baths1,060 sq. ft.
508 Green Mountain Circle #80, Little Rock, AR 72211
MLS# 26046539Listed by: LPT REALTY CONWAY - New
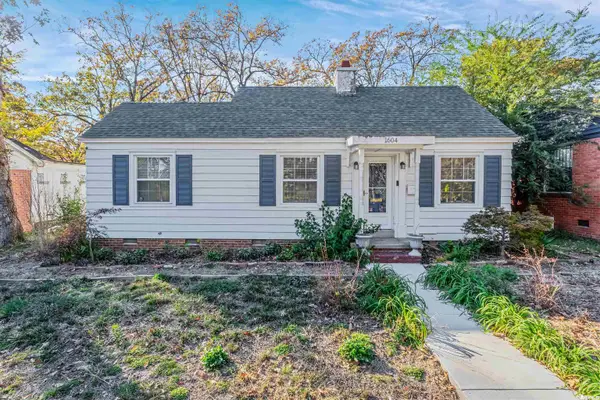 $130,000Active3 beds 1 baths1,232 sq. ft.
1604 S Harrison Street, Little Rock, AR 72204
MLS# 26046536Listed by: LPT REALTY NLR - Open Sun, 2 to 4pmNew
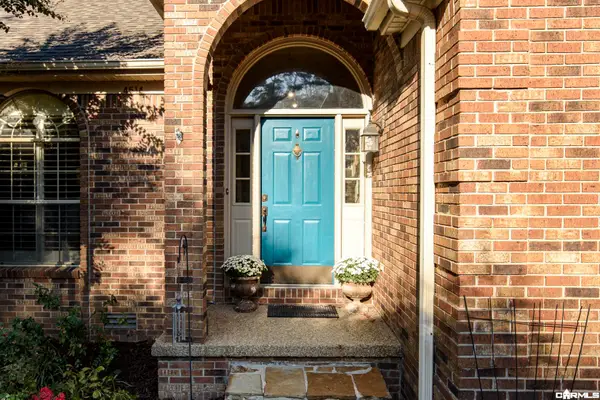 $375,000Active4 beds 4 baths2,521 sq. ft.
4514 Old Oak Drive, Little Rock, AR 72223
MLS# 26046534Listed by: CBRPM GROUP - Open Sun, 2 to 4pmNew
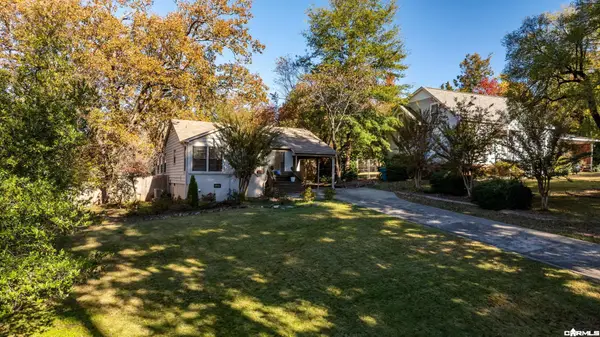 $385,000Active3 beds 2 baths1,694 sq. ft.
2716 Crouchwood Road, Little Rock, AR 72207
MLS# 26046460Listed by: JANET JONES COMPANY - New
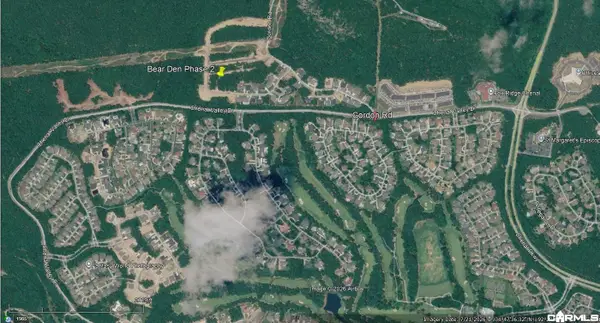 $195,000Active0.23 Acres
127 Bear Den Court, Little Rock, AR 72223
MLS# 26046461Listed by: ARKANSAS LAND & REALTY, INC. - New
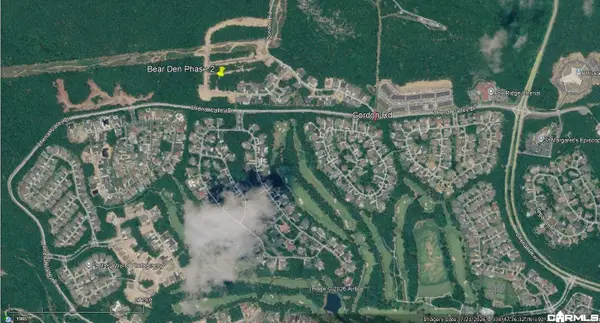 $210,000Active0.23 Acres
129 Bear Den Court, Little Rock, AR 72223
MLS# 26046463Listed by: ARKANSAS LAND & REALTY, INC. - New
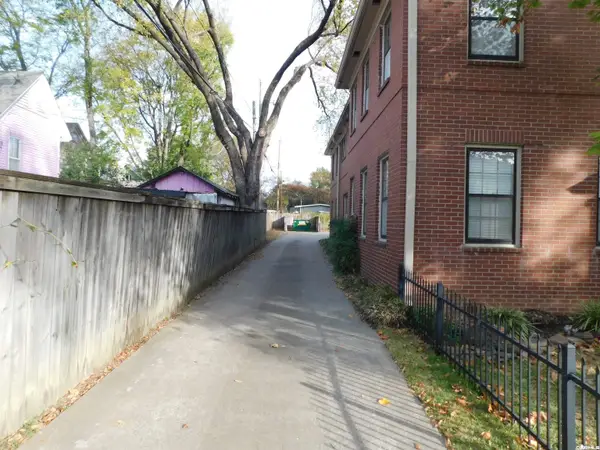 $505,100Active-- beds -- baths4,414 sq. ft.
410 W 19th, Little Rock, AR 72206
MLS# 26046497Listed by: MARSHALL PETERS & ASSOCIATES - New
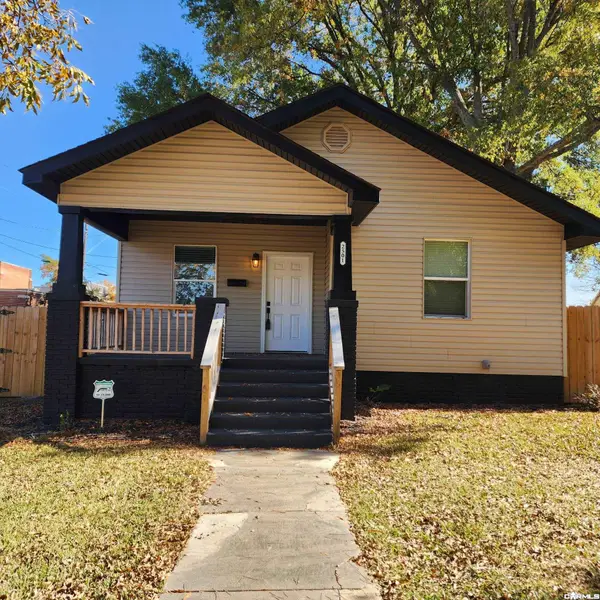 $159,900Active3 beds 1 baths1,320 sq. ft.
2501 Maple Street, Little Rock, AR 72204
MLS# 26046508Listed by: ACCESS REALTY, INC. - New
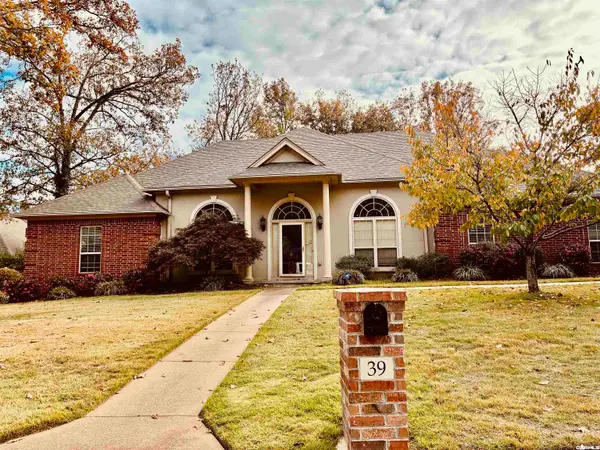 $499,900Active4 beds 3 baths3,068 sq. ft.
39 Laval Circle, Little Rock, AR 72223
MLS# 26046457Listed by: ADKINS & ASSOCIATES REAL ESTATE


Protect your home and budget from life's surprises with an Assurant Home Warranty, backed by a partner that supports you through every step of homeownership. Explore Plans.
© 2023 - 2026 ERA Franchise Systems LLC. All rights reserved. ERA Franchise Systems LLC fully supports the principles of the Fair Housing Act and the Equal Opportunity Act. ERA, ERA Real Estate powered, and their respective logos are registered service marks of ERA Franchise Systems LLC. Each office is independently owned and operated.