
5 Windsor Court, Little Rock, AR 72212
Local realty services provided by:ERA TEAM Real Estate
Listed by: jonie burks
Office: charlotte john company (little rock)
MLS#:26044522
Source:AR_CARMLS
Price summary
- Price:$285,000
- Price per sq. ft.:$114
- Monthly HOA dues:$410
About this home
Enjoy low-maintenance living in desirable Windsor Court, conveniently located off Hinson Road! Offering approximately 2,500 square feet, this spacious condo features 3 bedrooms, 2.5 bathrooms, and an oversized two-car garage. With a functional floor plan & generous room sizes, this property offers a wonderful opportunity to add your personal touches and cosmetic updates. The main level features an open living room with built-ins & a gas log fireplace, adjoining a dining room w/ hardwood flooring and built-in cabinetry. The kitchen offers granite countertops, stainless steel appliances, and a breakfast bar overlooking the cozy den with a second gas log fireplace, bay window, and coffee/wet bar. The main-level primary suite includes double vanities, two closets, a soaking tub, & separate shower. A laundry room & half bath complete the main level. Upstairs, you'll find two generously sized bedrooms, ample closet space, & full bathroom.Enjoy a private courtyard w/ fencing. Convenient access to the community pool. Bring your decorating ideas & make this spacious condo your own! The POA covers lawn care, exterior insurance, exterior maintenance, pool, termite and more....
Contact an agent
Home facts
- Year built:1981
- Subdivision & Development:WINDSOR CT TOWNHOMES HPR
- Listing ID #:26044522
- Added:1 day(s) ago
- Updated:November 06, 2026 at 03:57 AM
Rooms and interior
- Bedrooms:3
- Total bathrooms:3
- Full bathrooms:2
- Half bathrooms:1
- Flooring:Carpet, Wood
- Dining Description:Breakfast Bar, Separate Dining Room
- Kitchen Description:Built-In Stove, Dishwasher, Disposal, Ice Maker Connection, Microwave, Surface Range
- Bedroom Description:2 Bedrooms Same Level, Primary Bedroom/Main Level
- Living area:2,500 sq. ft.
Structure and exterior
- Roof:Architectural Shingle
- Year built:1981
- Building area:2,500 sq. ft.
- Lot Features:In Subdivision, Level
- Architectural Style:Traditional
- Construction Materials:Brick & Frame Combo
- Exterior Features:Patio
- Foundation Description:Slab
- Levels:2 Stories
Utilities
- Water:Water Heater-Gas, Water-Public
- Sewer:Sewer-Public
Finances and disclosures
- Price:$285,000
- Price per sq. ft.:$114
- Tax amount:$3,042 (2025)
Features and amenities
- Appliances:Built-In Stove, Dishwasher, Disposal, Ice Maker Connection, Microwave, Surface Range
- Laundry features:Dryer Connection-Electric, Washer Connection
- Amenities:Floored Attic, Sheet Rock, Walk-In Closet(s), Wet Bar
- Pool features:Swimming Pool(s)
Parking
- Parking description:Garage, Rear Entry, Two Car
New listings near 5 Windsor Court
- New
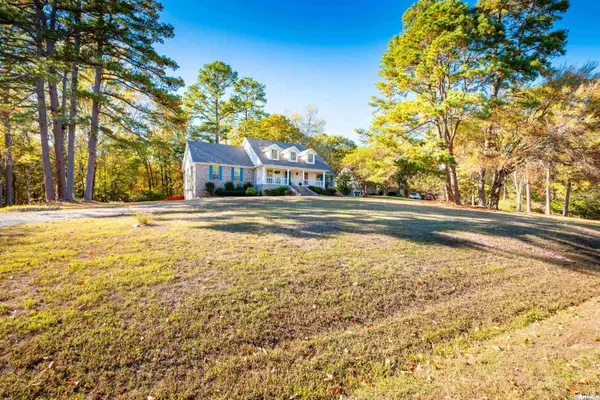 $415,000Active3 beds 2 baths2,348 sq. ft.
56 Plantation Acres Drive, Little Rock, AR 72210
MLS# 26044645Listed by: CHARLOTTE JOHN COMPANY (LITTLE ROCK) - New
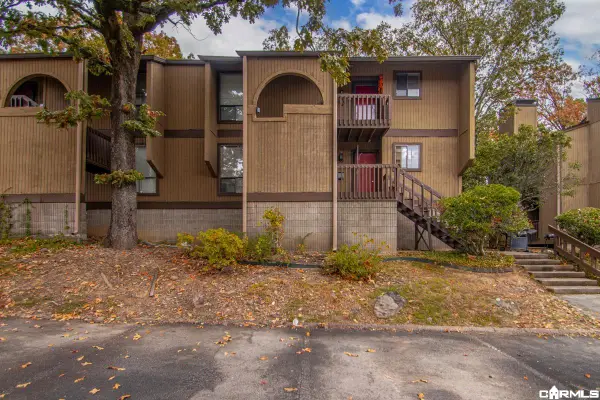 $94,900Active2 beds 2 baths1,060 sq. ft.
505 Green Mountain Circle, Little Rock, AR 72211
MLS# 26044608Listed by: REAL BROKER - New
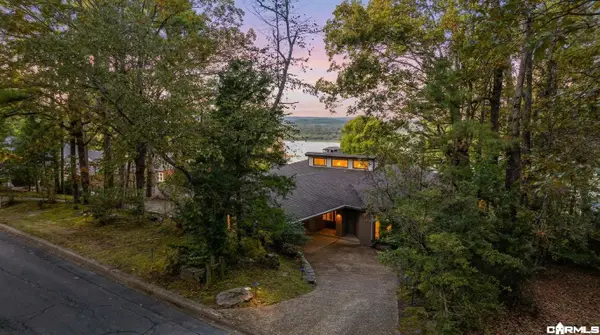 $1,285,000Active4 beds 5 baths4,728 sq. ft.
6 Hearthside Drive, Little Rock, AR 72207
MLS# 26044621Listed by: JANET JONES COMPANY - New
 $192,450Active3 beds 2 baths1,620 sq. ft.
9516 Wiggins Place, Little Rock, AR 72205
MLS# 26044632Listed by: MCKIMMEY ASSOCIATES REALTORS NLR - New
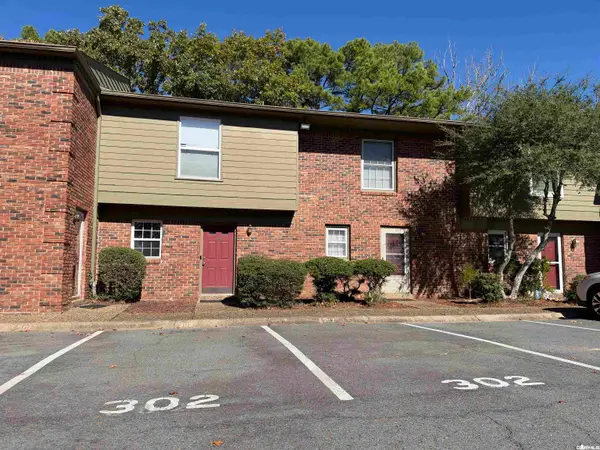 $79,900Active2 beds 2 baths1,122 sq. ft.
504 Green Mountain Drive #302, Little Rock, AR 72211
MLS# 26044633Listed by: CLARITY REAL ESTATE - New
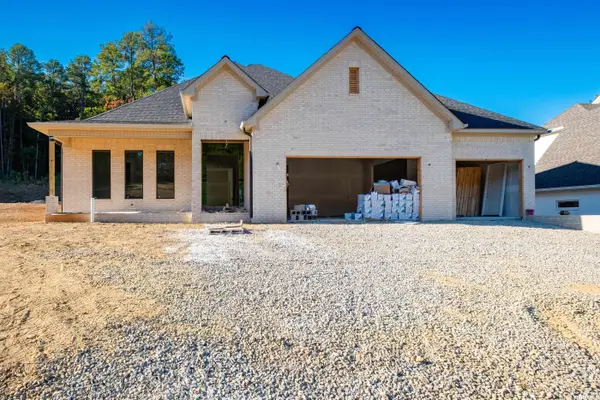 $1,109,000Active5 beds 7 baths4,287 sq. ft.
143 Abington Drive, Little Rock, AR 72223
MLS# 26044573Listed by: CHENAL PROPERTIES, INC. - New
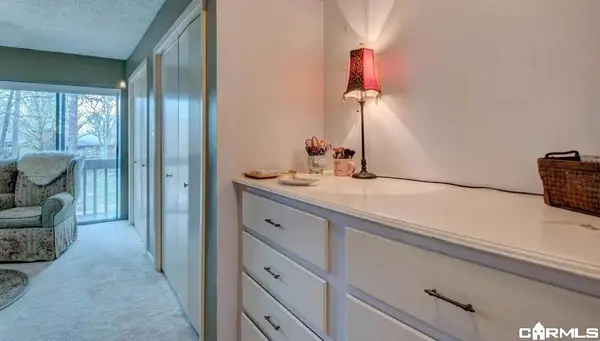 $70,000Active2 beds 2 baths1,060 sq. ft.
Address Withheld By Seller, Little Rock, AR 72211
MLS# 26044575Listed by: NEXTHOME NWA PRO REALTY - Open Sun, 2 to 4pmNew
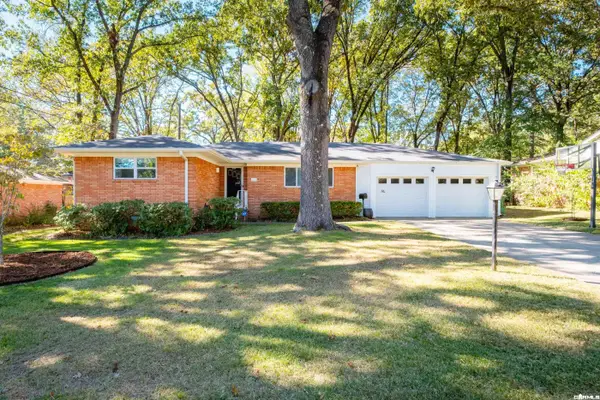 $245,000Active3 beds 2 baths1,759 sq. ft.
14 Betsy Lane, Little Rock, AR 72205
MLS# 26044542Listed by: KELLER WILLIAMS REALTY - Open Sun, 2 to 4pmNew
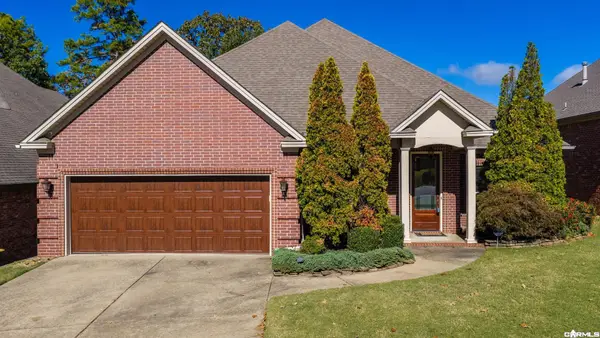 $425,000Active3 beds 3 baths2,532 sq. ft.
2109 Wellington Village Road, Little Rock, AR 72211
MLS# 26044531Listed by: ARKANSAS PROPERTY MANAGEMENT & REAL ESTATE


Protect your home and budget from life's surprises with an Assurant Home Warranty, backed by a partner that supports you through every step of homeownership. Explore Plans.
© 2023 - 2026 ERA Franchise Systems LLC. All rights reserved. ERA Franchise Systems LLC fully supports the principles of the Fair Housing Act and the Equal Opportunity Act. ERA, ERA Real Estate powered, and their respective logos are registered service marks of ERA Franchise Systems LLC. Each office is independently owned and operated.