
505 Green Mountain Circle #39, Little Rock, AR 72211
Local realty services provided by:ERA TEAM Real Estate
505 Green Mountain Circle #39,Little Rock, AR 72211
$94,900
- 2 Beds
- 2 Baths
- 1,060 sq. ft.
- Townhouse
- Active
Listed by: ray ellen, jordan ross
Office: real broker
MLS#:26044608
Source:AR_CARMLS
Price summary
- Price:$94,900
- Price per sq. ft.:$89.53
- Monthly HOA dues:$375
About this home
Enjoy easy, low-maintenance living in this beautifully refreshed, fully furnished condo! The popcorn ceilings have been removed and freshly painted, giving the home a clean, updated feel. Step outside to your deck with extra storage, then enjoy the community pool, nearby walking trail, and peaceful wooded surroundings. You’ll love being close to schools, shopping, restaurants, and everyday conveniences. With two bedrooms, two baths, and so much to enjoy, this charming condo is an exceptional opportunity at an attractive price
Contact an agent
Home facts
- Year built:1981
- Subdivision & Development:GREEN MTN COND HPR
- Listing ID #:26044608
- Added:1 day(s) ago
- Updated:November 06, 2026 at 05:31 PM
Rooms and interior
- Bedrooms:2
- Total bathrooms:2
- Full bathrooms:2
- Flooring:Vinyl
- Dining Description:Living/Dining Combo
- Kitchen Description:Dishwasher, Disposal, Free-Standing Stove, Ice Maker Connection, Microwave, Refrigerator-Stays
- Bedroom Description:2 Bedrooms Same Level, Guest Bedroom Apart, Primary Bedroom Apart
- Living area:1,060 sq. ft.
Structure and exterior
- Roof:Architectural Shingle
- Year built:1981
- Building area:1,060 sq. ft.
- Lot Features:Down Slope, Level, Sloped, Wooded
- Architectural Style:Townhouse, Traditional
- Construction Materials:Brick, Wood
- Exterior Features:Deck, Guttering
- Foundation Description:Crawl Space
- Levels:1 Story
Utilities
- Water:Water-Public
- Sewer:Sewer-Public
Finances and disclosures
- Price:$94,900
- Price per sq. ft.:$89.53
- Tax amount:$905
Features and amenities
- Appliances:Dishwasher, Disposal, Free-Standing Stove, Ice Maker Connection, Microwave
- Laundry features:Dryer Connection-Electric, Dryer-Stays, Washer Connection, Washer-Stays
- Amenities:Furnished, Sheet Rock, Smoke Detector(s), Walk-in Shower, Wired for Highspeed Inter
- Pool features:Enclosed Pool, Swimming Pool(s)
Parking
- Parking description:Two Car
New listings near 505 Green Mountain Circle #39
- New
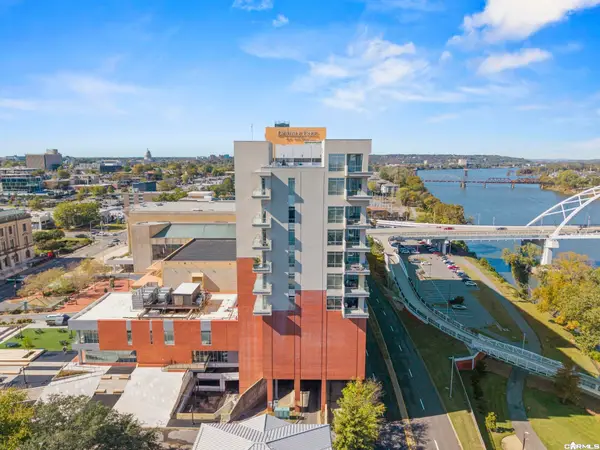 $465,000Active2 beds 2 baths1,587 sq. ft.
5 Statehouse Plaza #7B, Little Rock, AR 72201
MLS# 26044674Listed by: MCKIMMEY ASSOCIATES REALTORS NLR - New
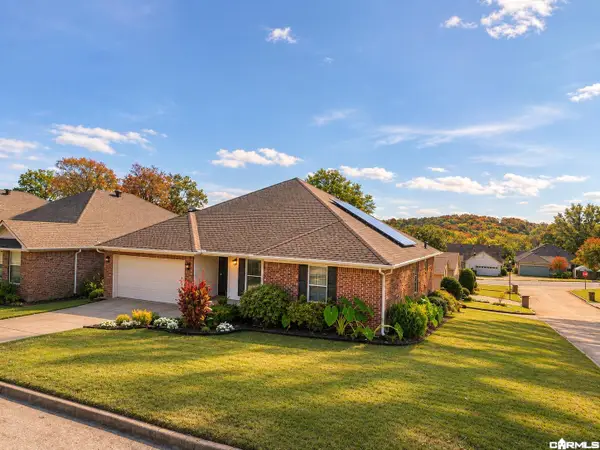 $336,000Active3 beds 2 baths1,964 sq. ft.
11 Rainwood Ln, Little Rock, AR 72212
MLS# 26044687Listed by: IREALTY ARKANSAS - SHERWOOD - New
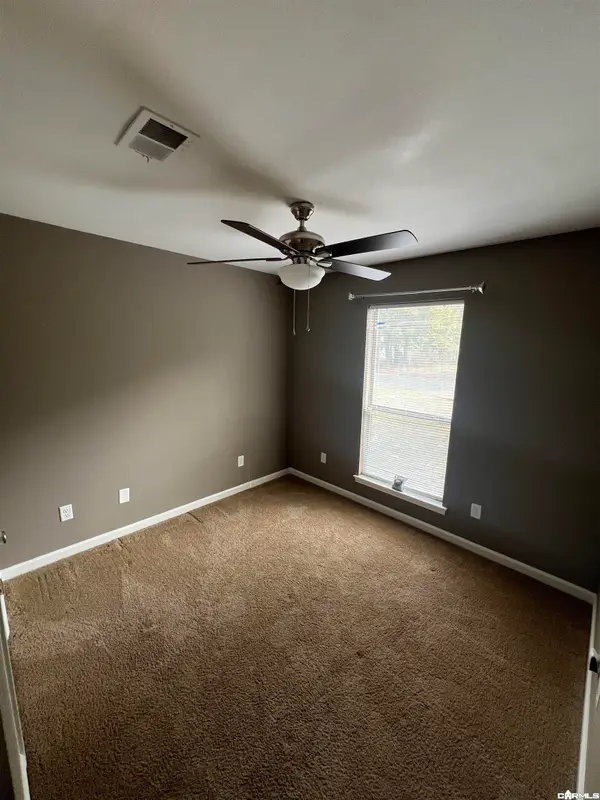 $145,000Active3 beds 2 baths1,200 sq. ft.
105 Deer Run Drive, Little Rock, AR 72206
MLS# 26044664Listed by: DREAM SPACE REALTY GROUP - New
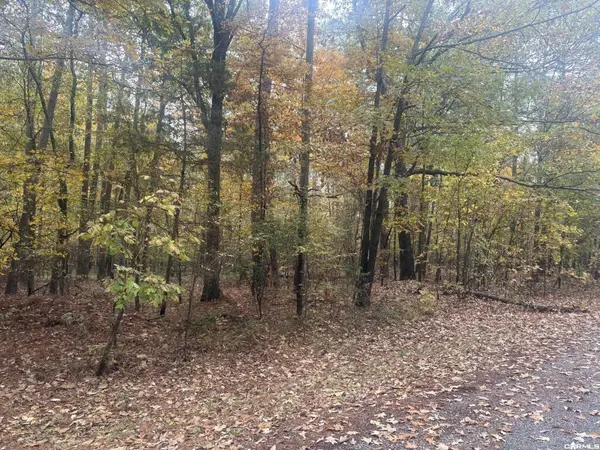 $30,000Active0.46 Acres
00 Pinnacle Valley, Little Rock, AR 72223
MLS# 26044668Listed by: KELLER WILLIAMS REALTY - New
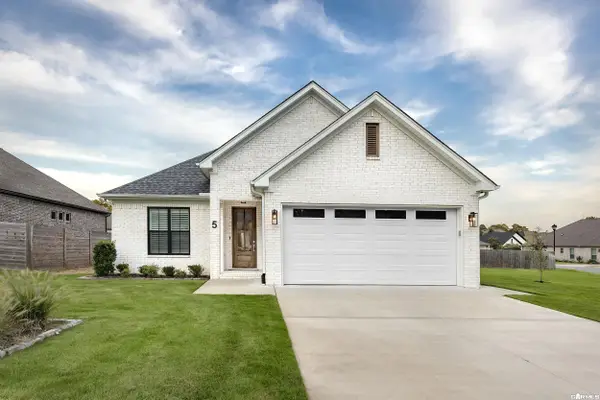 $424,560Active3 beds 2 baths1,835 sq. ft.
5 Woodlands Park Lane, Little Rock, AR 72211
MLS# 26044672Listed by: EPIC REAL ESTATE - New
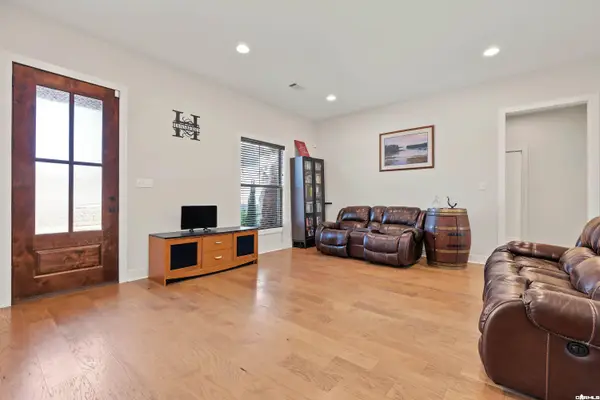 $580,000Active4 beds 4 baths2,989 sq. ft.
622 Glenwood Springs Dr, Little Rock, AR 72210
MLS# 26044673Listed by: KELLER WILLIAMS REALTY - New
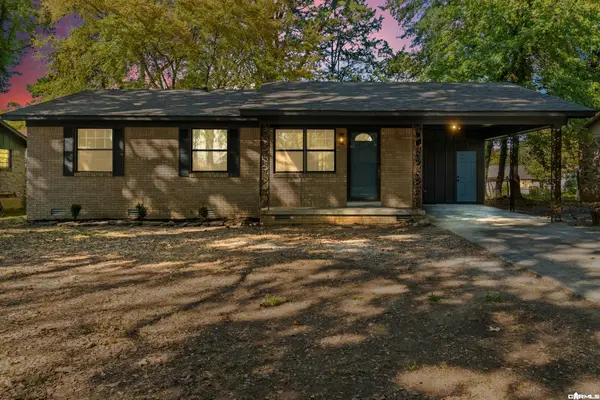 $175,000Active3 beds 2 baths1,151 sq. ft.
9609 Cerelle Drive, Little Rock, AR 72205
MLS# 26044654Listed by: BRICK REAL ESTATE - New
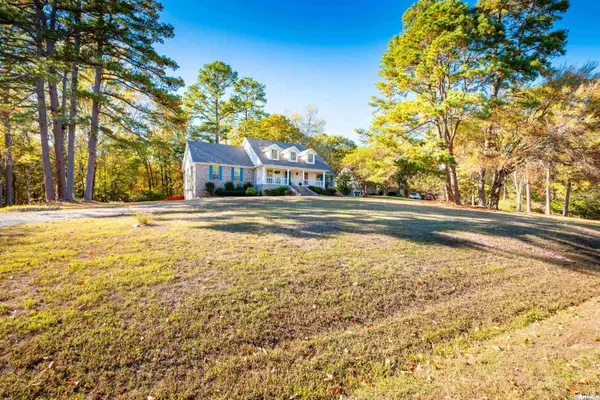 $415,000Active3 beds 2 baths2,348 sq. ft.
56 Plantation Acres Drive, Little Rock, AR 72210
MLS# 26044645Listed by: CHARLOTTE JOHN COMPANY (LITTLE ROCK) - Open Sun, 2 to 4pmNew
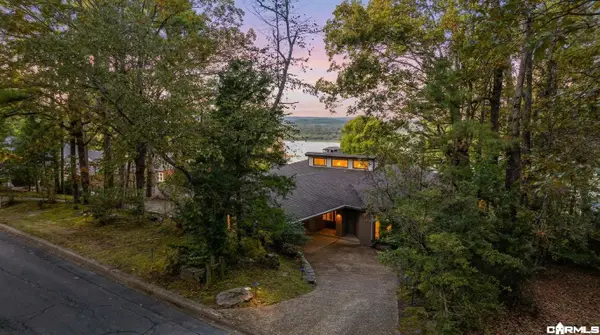 $1,285,000Active4 beds 5 baths4,728 sq. ft.
6 Hearthside Drive, Little Rock, AR 72207
MLS# 26044621Listed by: JANET JONES COMPANY


Protect your home and budget from life's surprises with an Assurant Home Warranty, backed by a partner that supports you through every step of homeownership. Explore Plans.
© 2023 - 2026 ERA Franchise Systems LLC. All rights reserved. ERA Franchise Systems LLC fully supports the principles of the Fair Housing Act and the Equal Opportunity Act. ERA, ERA Real Estate powered, and their respective logos are registered service marks of ERA Franchise Systems LLC. Each office is independently owned and operated.