
521 President Clinton 1202 Avenue, Little Rock, AR 72201
Local realty services provided by:ERA Doty Real Estate
521 President Clinton 1202 Avenue,Little Rock, AR 72201
$360,000
- 1 Beds
- 2 Baths
- 1,430 sq. ft.
- Condominium
- Active
Listed by: bryan pitts
Office: capital sotheby's international realty
MLS#:26042441
Source:AR_CARMLS
Price summary
- Price:$360,000
- Price per sq. ft.:$251.75
- Monthly HOA dues:$584
About this home
Set above the energy of Little Rock’s River Market, this sophisticated residence pairs a remarkable downtown setting with beautifully refreshed interiors and captivating river views. Walls of eastern light frame the Arkansas River, Riverfront Amphitheater, and Clinton Presidential Library, while the private balcony provides a front-row vantage point for concerts and the ever-changing cityscape. Generously proportioned for a one-bedroom residence, the home offers an expansive primary suite, 1.5 redesigned baths, stylish new flooring, updated lighting, fresh finishes, and motorized window shades. The reimagined kitchen features new countertops, backsplash, cabinetry enhancements, sink, and appliances, creating a polished space for everyday living and entertaining. Beyond the residence, enjoy secure gated parking, controlled access, hotel services, Starbucks, a bar, and executive meeting space. Restaurants, cultural destinations, entertainment, and the riverfront are all just outside your door....
Contact an agent
Home facts
- Year built:2004
- Subdivision & Development:CLINTON & SHERMAN HPR
- Listing ID #:26042441
- Added:1 day(s) ago
- Updated:October 22, 2026 at 04:59 AM
Rooms and interior
- Bedrooms:1
- Total bathrooms:2
- Full bathrooms:1
- Half bathrooms:1
- Flooring:Tile
- Dining Description:Living/Dining Combo
- Kitchen Description:Built-In Stove, Dishwasher, Disposal, Gas Range, Ice Maker Connection, Microwave, Pantry, Refrigerator-Stays
- Bedroom Description:Primary Bedroom/Main Level
- Living area:1,430 sq. ft.
Structure and exterior
- Roof:Flat
- Year built:2004
- Building area:1,430 sq. ft.
- Lot Features:River View, River/Lake Area
- Architectural Style:Contemporary
- Construction Materials:Brick
- Exterior Features:Covered Patio
- Foundation Description:Slab
- Levels:High Rise
Utilities
- Water:Water Heater-Gas, Water-Public
- Sewer:Sewer-Public
Finances and disclosures
- Price:$360,000
- Price per sq. ft.:$251.75
- Tax amount:$5,333 (2025)
Features and amenities
- Appliances:Built-In Stove, Dishwasher, Disposal, Gas Range, Ice Maker Connection, Microwave
- Laundry features:Dryer Connection-Electric, Dryer-Stays, Laundry Room, Washer Connection, Washer-Stays
- Amenities:Balcony/Loft, Elevator, Gated Entrance, Security, Sheet Rock, Sheet Rock Ceiling, Smoke Detector(s), Walk-In Closet(s), Walk-in Shower, Window Treatments
Parking
- Parking description:Assigned, One Car, Parking Pads
New listings near 521 President Clinton 1202 Avenue
- New
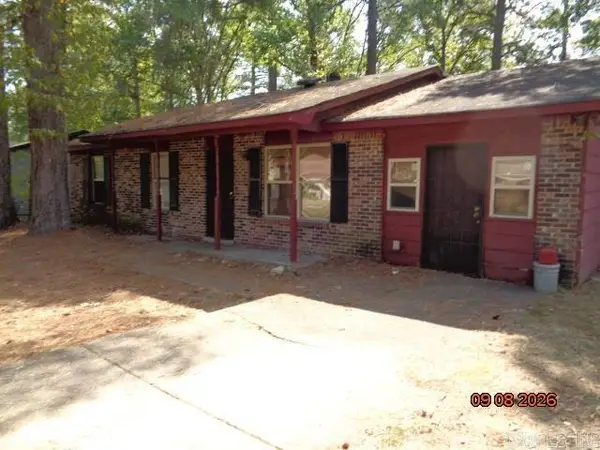 $73,000Active3 beds 2 baths1,421 sq. ft.
4319 Pine Cone Drive, Little Rock, AR 72209
MLS# 26042577Listed by: RE/MAX AFFILIATES REALTY - New
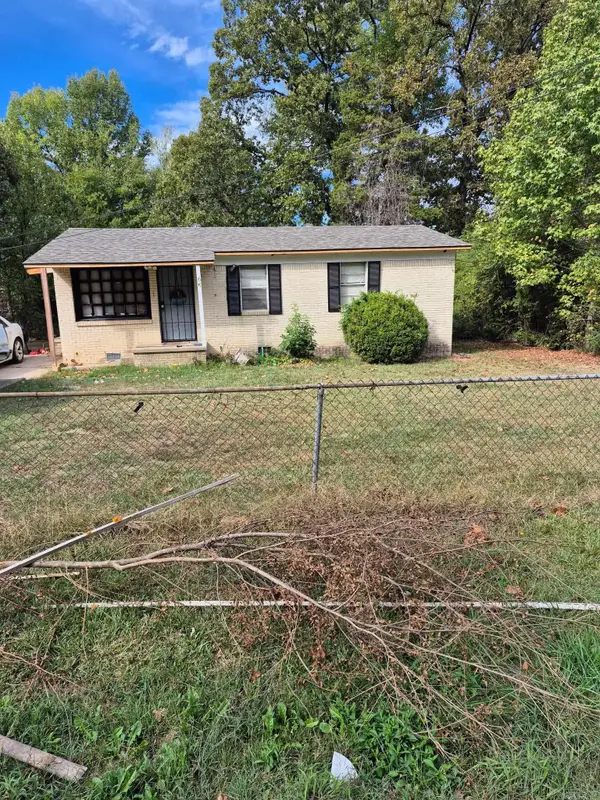 $109,900Active3 beds 1 baths1,069 sq. ft.
Address Withheld By Seller, Little Rock, AR 72209
MLS# 26042564Listed by: CENTURY 21 REAL ESTATE UNLIMITED - New
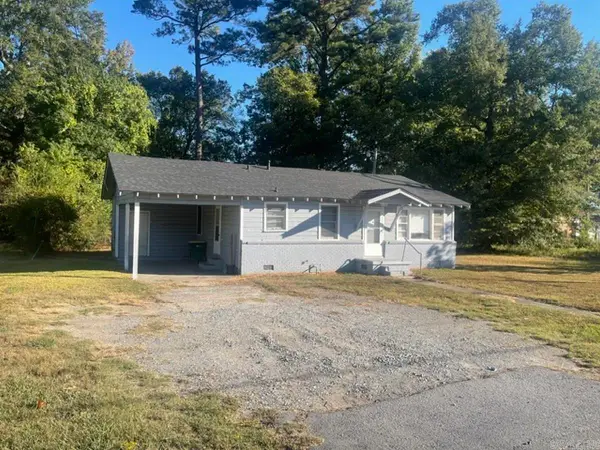 $79,000Active3 beds 1 baths960 sq. ft.
3308 and 3302 Baseline Road, Little Rock, AR 72209
MLS# 26042517Listed by: MCDANIEL & CO. REALTORS - HENSLEY - New
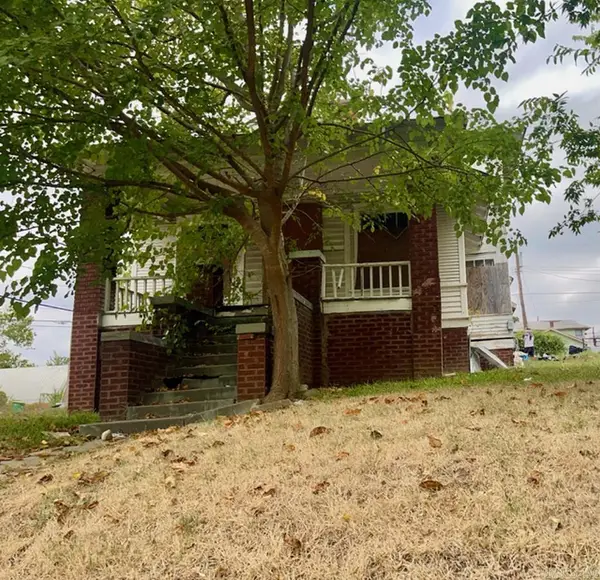 $70,000Active4 beds 2 baths1,456 sq. ft.
2822 Daisy Bates Drive, Little Rock, AR 72204
MLS# 26042498Listed by: MCDANIEL & CO. REALTORS - HENSLEY - New
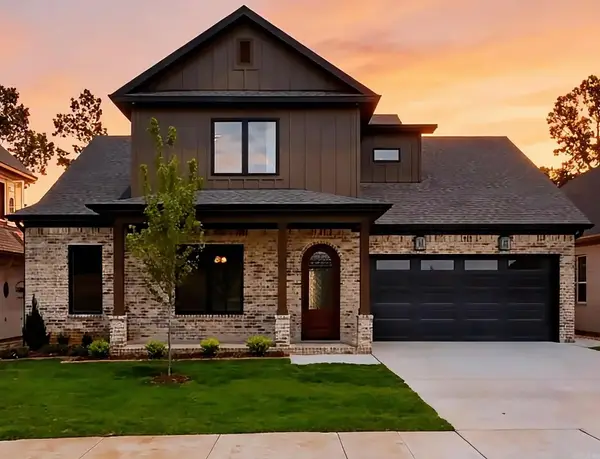 $619,900Active4 beds 4 baths3,020 sq. ft.
69 Mountain Brook Road, Little Rock, AR 72223
MLS# 26042443Listed by: ARKANSAS LAND & REALTY, INC. - New
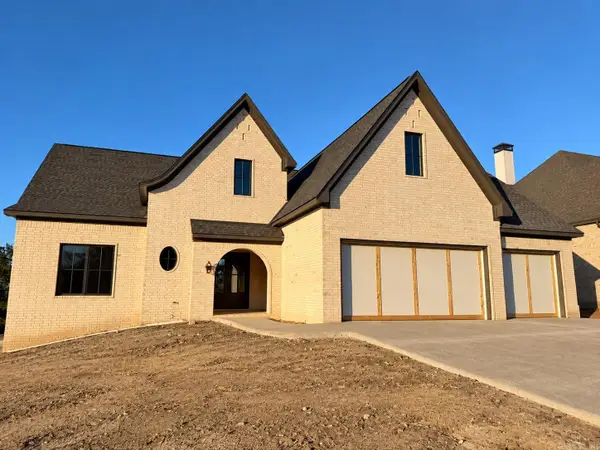 $1,092,000Active5 beds 5 baths4,265 sq. ft.
38 Daventry Drive, Little Rock, AR 72223
MLS# 26042435Listed by: LPT REALTY - New
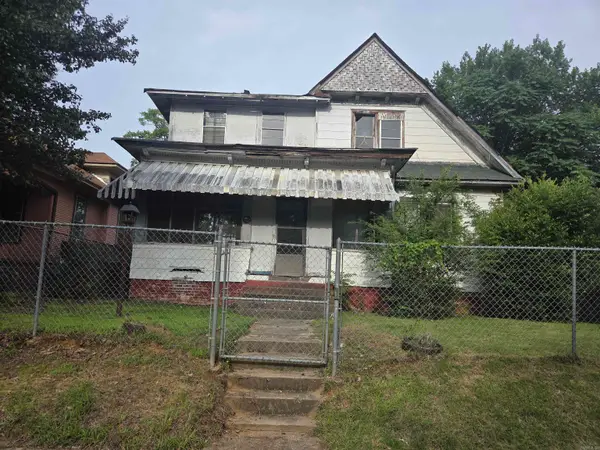 $59,900Active5 beds 2 baths2,558 sq. ft.
2709 S Izard, Little Rock, AR 72206
MLS# 26042420Listed by: IHP REAL ESTATE - New
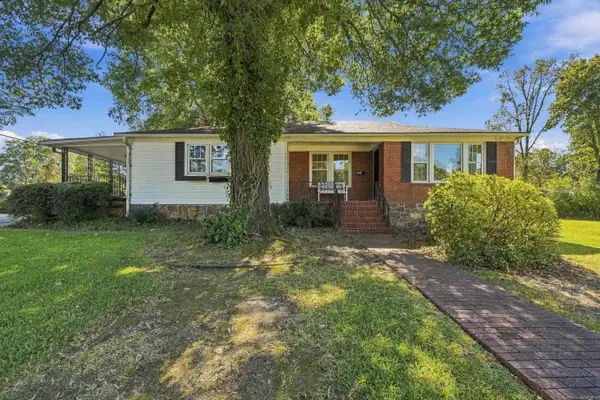 $315,000Active4 beds 3 baths2,183 sq. ft.
1 Patricia Lane, Little Rock, AR 72205
MLS# 26042411Listed by: EXP REALTY - Open Sun, 2 to 4pmNew
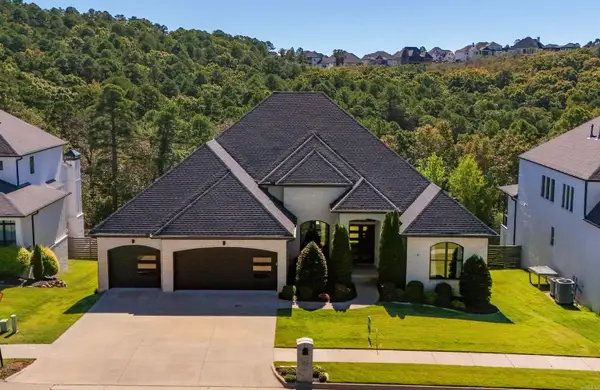 $998,500Active5 beds 5 baths4,426 sq. ft.
43 Falstone Drive, Little Rock, AR 72223
MLS# 26042407Listed by: RE501 PARTNERS


Protect your home and budget from life's surprises with an Assurant Home Warranty, backed by a partner that supports you through every step of homeownership. Explore Plans.
© 2023 - 2026 ERA Franchise Systems LLC. All rights reserved. ERA Franchise Systems LLC fully supports the principles of the Fair Housing Act and the Equal Opportunity Act. ERA, ERA Real Estate powered, and their respective logos are registered service marks of ERA Franchise Systems LLC. Each office is independently owned and operated.