
6 Haywood Ct, Little Rock, AR 72223
Local realty services provided by:ERA TEAM Real Estate
Listed by: robert richardson
Office: crye-leike realtors kanis branch
MLS#:26035484
Source:AR_CARMLS
Price summary
- Price:$895,000
- Price per sq. ft.:$199.6
- Monthly HOA dues:$37.5
About this home
Exceptional home in the highly desirable Falstone Court neighborhood of Chenal Valley! This beautifully designed 5-bedroom, 5.5-bath home offers luxury, space, and functionality. The open main level features a spacious Great Room with gas fireplace and custom built-ins, along with a stunning kitchen showcasing a waterfall quartz island, Monogram 5-burner gas range, pot filler, convection ovens, two pantries, and locker station. The main-level primary suite is a private retreat with a spa-inspired bath, soaking tub, seated shower, dual vanities, and two walk-in closets. Two additional bedroom suites are also located on the main level. Upstairs offers a second living area with wet bar and beverage cooler, covered balcony with beautiful views, two additional bedrooms, and an incredible media/theater room wired for surround sound. Additional features include hardwood floors, designer lighting, Pella Lifestyle windows, tankless water heater, high-efficiency Trane HVAC, EV charging wiring, covered patio, level backyard, and 3-car garage. Conveniently located near schools, shopping, restaurants, and Chenal Country Club!...
Contact an agent
Home facts
- Year built:2023
- Subdivision & Development:CHENAL VALLEY FALSTONE COURT
- Listing ID #:26035484
- Added:1 day(s) ago
- Updated:September 01, 2026 at 02:41 PM
Rooms and interior
- Bedrooms:5
- Total bathrooms:6
- Full bathrooms:5
- Half bathrooms:1
- Flooring:Tile, Wood
- Dining Description:Breakfast Bar, Eat-In Kitchen, Separate Dining Room
- Kitchen Description:Built-In Stove, Dishwasher, Disposal, Double Oven, Gas Range, Ice Maker Connection, Pantry, Wall Oven
- Bedroom Description:2 Bedrooms Same Level, 3 Bedrooms Same Level, Guest Bedroom on Main Level, Primary Bedroom Apart, Primary Bedroom/Main Level
- Living area:4,484 sq. ft.
Heating and cooling
- Cooling:Central Cool-Electric
- Heating:Central Heat-Gas
Structure and exterior
- Roof:Architectural Shingle
- Year built:2023
- Building area:4,484 sq. ft.
- Lot area:0.28 Acres
- Lot Features:In Subdivision, Upslope
- Architectural Style:Contemporary, Traditional
- Construction Materials:Brick
- Exterior Features:Guttering, Lawn Sprinkler, Patio
- Foundation Description:Slab
- Levels:2 Stories
Utilities
- Water:Water Heater-Gas, Water-Public
- Sewer:Sewer-Public
Finances and disclosures
- Price:$895,000
- Price per sq. ft.:$199.6
- Tax amount:$8,566 (2025)
Features and amenities
- Appliances:Built-In Stove, Dishwasher, Disposal, Gas Range, Ice Maker Connection, Wall Oven
- Laundry features:Dryer Connection-Electric, Laundry Room, Washer Connection
- Amenities:Balcony/Loft, Playground, Smoke Detector(s), Walk-In Closet(s), Walk-in Shower, Wet Bar
- Pool features:Swimming Pool(s)
Parking
- Parking description:Auto Door Opener, Garage, Three Car
New listings near 6 Haywood Ct
- New
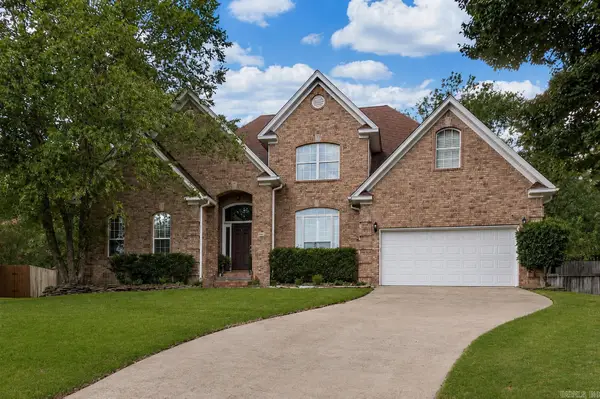 $400,000Active4 beds 3 baths2,894 sq. ft.
61 Berney Way Drive, Little Rock, AR 72223
MLS# 26035542Listed by: KELLER WILLIAMS REALTY - New
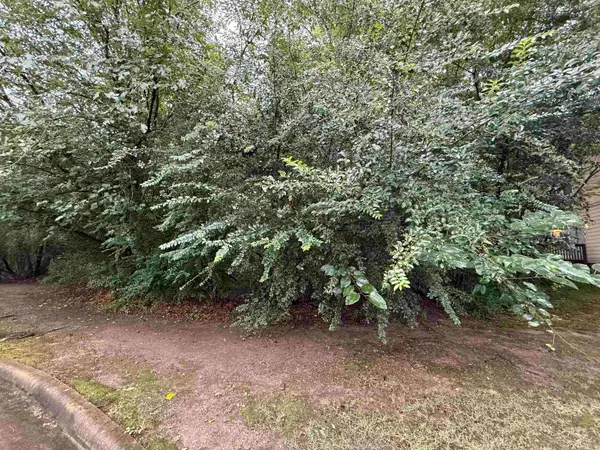 $15,000Active0.1 Acres
Lot 22 The Arbors At Stagecoach Village, Little Rock, AR 72210
MLS# 26035547Listed by: BAXLEY-PENFIELD-MOUDY REALTORS - New
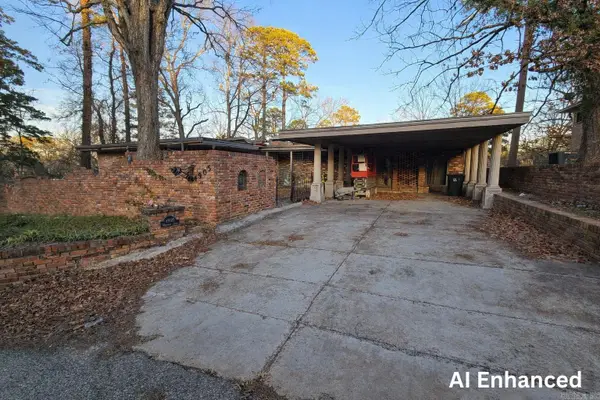 $175,000Active5 beds 3 baths4,270 sq. ft.
4905 Westwood Avenue, Little Rock, AR 72204
MLS# 26035548Listed by: RE/MAX ENCORE - New
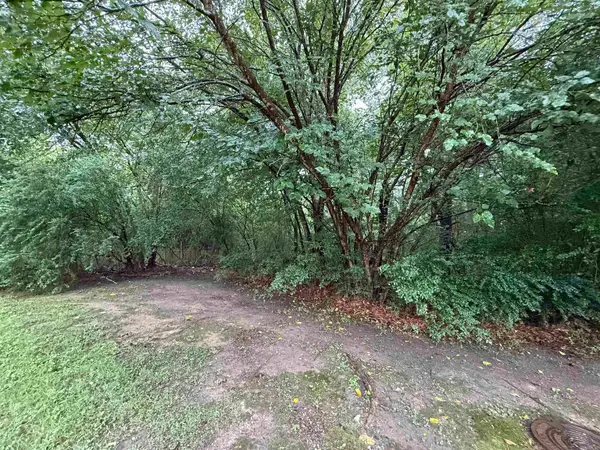 $15,000Active0.09 Acres
Lot 23 The Arbors At Stagecoach Village, Little Rock, AR 72210
MLS# 26035550Listed by: BAXLEY-PENFIELD-MOUDY REALTORS - New
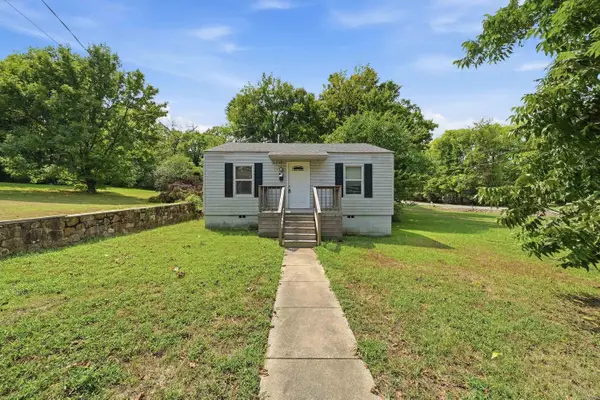 $75,000Active2 beds 1 baths676 sq. ft.
3717 W 17th Street, Little Rock, AR 72204
MLS# 26035558Listed by: CHARLOTTE JOHN COMPANY (LITTLE ROCK) - New
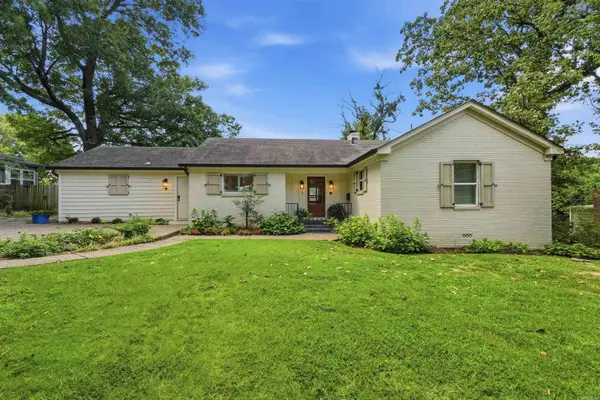 $479,000Active3 beds 3 baths2,234 sq. ft.
7 Virginia Lane, Little Rock, AR 72207
MLS# 26035559Listed by: CHARLOTTE JOHN COMPANY (LITTLE ROCK) - New
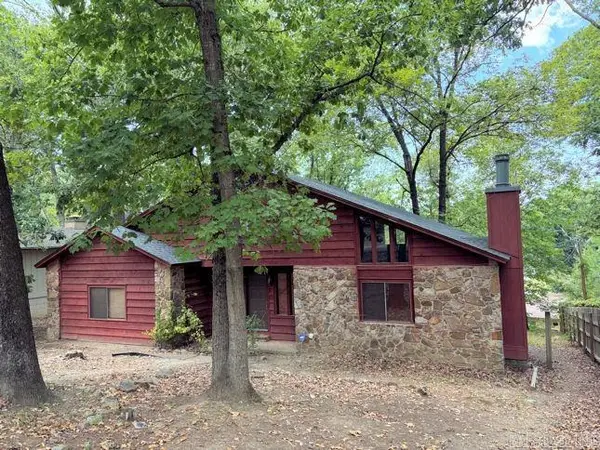 $159,951Active3 beds 2 baths2,000 sq. ft.
8008 Danwood Drive, Little Rock, AR 72204
MLS# 26035561Listed by: RE/MAX AFFILIATES REALTY - New
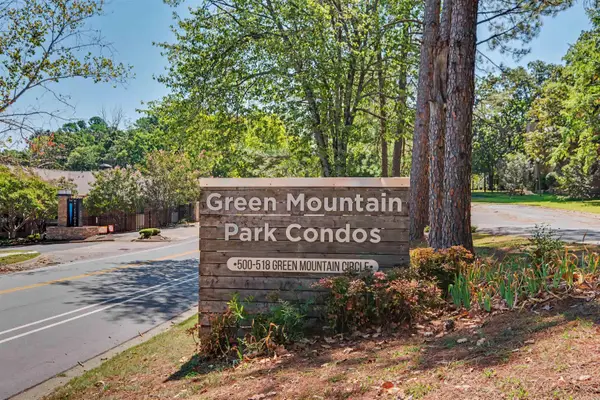 $95,000Active2 beds 2 baths1,060 sq. ft.
518 Green Mountain Circle #16, Little Rock, AR 72211
MLS# 26035477Listed by: THE SUMBLES TEAM KELLER WILLIAMS REALTY - New
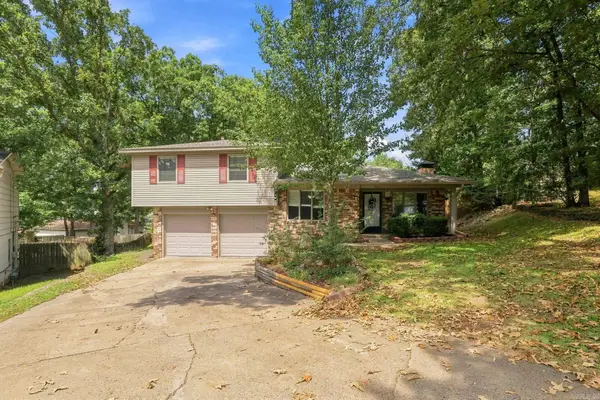 $249,000Active3 beds 3 baths1,634 sq. ft.
11 Cherrywood Ct, Little Rock, AR 72211
MLS# 26035493Listed by: EPIQUE REALTY


Protect your home and budget from life's surprises with an Assurant Home Warranty, backed by a partner that supports you through every step of homeownership. Explore Plans.
© 2023 - 2026 ERA Franchise Systems LLC. All rights reserved. ERA Franchise Systems LLC fully supports the principles of the Fair Housing Act and the Equal Opportunity Act. ERA, ERA Real Estate powered, and their respective logos are registered service marks of ERA Franchise Systems LLC. Each office is independently owned and operated.