
64 Miramont Circle, Little Rock, AR 72223
Local realty services provided by:ERA Doty Real Estate
64 Miramont Circle,Little Rock, AR 72223
$1,376,000
- 5 Beds
- 6 Baths
- 4,410 sq. ft.
- Single family
- Active
Listed by: rebekah voth
Office: exp realty
MLS#:26039721
Source:AR_CARMLS
Price summary
- Price:$1,376,000
- Price per sq. ft.:$312.02
- Monthly HOA dues:$100
About this home
Must see this Home in prestigious Miramont at Chenal Valley! Larger lot 90 feet of frontage. Convenient golf Course access to Chenal Bear Den Course. 5 Bedrooms, 4 Full Baths/ 2 Half Baths. Executive Office with custom cabinetry, Living Room has built in Cabinetry with Floating Shelves with LED Lighting, Coffered Ceilings. Media room with Bar area, Floating Shelves with LED Lighting, microwave, sink and beverage cooler. Kitchen has large island with separate coffee bar has an Arch with designer Backsplash, Floating Shelves with LED, butler pantry and storage pantry. Designer Appliances with cabinet fronts that create a custom seamless kitchen. Chef Oven, Upgraded Refrigerator along with 2 refrigerated drawers built into cabinetry, Microwave behind appliance garage. Coffee bar has built in Ice-Maker, Sink and Instant Hot Water. Butler Pantry includes Beverage Cooler. Large Covered Outdoor living space includes Bar Area with Stainless Steel Grill, Exterior Fireplace, Stamped Concrete on both front and rear porches. You will love the size of the Back Yard with green belt. You can't miss the Mahogany Wood 10 feet tall extra wide front Door!...
Contact an agent
Home facts
- Year built:2026
- Subdivision & Development:CHENAL VALLEY "MIRAMONT CIRCLE"
- Listing ID #:26039721
- Added:1 day(s) ago
- Updated:October 01, 2026 at 03:11 PM
Rooms and interior
- Bedrooms:5
- Total bathrooms:6
- Full bathrooms:4
- Half bathrooms:2
- Flooring:Carpet, Tile, Wood
- Dining Description:Breakfast Bar, Separate Breakfast Room, Separate Dining Room
- Kitchen Description:Bar/Fridge, Convection Oven, Dishwasher, Disposal, Free-Standing Stove, Gas Range, Ice Maker Connection, Microwave, Pantry, Refrigerator-Stays, Water Filter
- Bedroom Description:3 Bedrooms Same Level, Guest Bedroom on Main Level, Primary Bedroom Apart, Primary Bedroom/Main Level
- Living area:4,410 sq. ft.
Heating and cooling
- Cooling:Central Cool-Electric
- Heating:Central Heat-Gas
Structure and exterior
- Roof:Architectural Shingle, Composition
- Year built:2026
- Building area:4,410 sq. ft.
- Lot area:0.35 Acres
- Lot Features:Extra Landscaping, In Subdivision, Level
- Architectural Style:Traditional
- Construction Materials:Brick
- Exterior Features:Lawn Sprinkler, Patio, Porch
- Foundation Description:Slab
- Levels:2 Stories
Utilities
- Water:Water-Public
- Sewer:Sewer-Public
Finances and disclosures
- Price:$1,376,000
- Price per sq. ft.:$312.02
- Tax amount:$2,506 (2025)
Features and amenities
- Appliances:Dishwasher, Disposal, Free-Standing Stove, Gas Range, Ice Maker Connection, Microwave
- Laundry features:Laundry Room
- Amenities:Gated Entrance, Golf Course
- Pool features:Swimming Pool(s)
Parking
- Parking description:Garage, Side Entry, Three Car
New listings near 64 Miramont Circle
- New
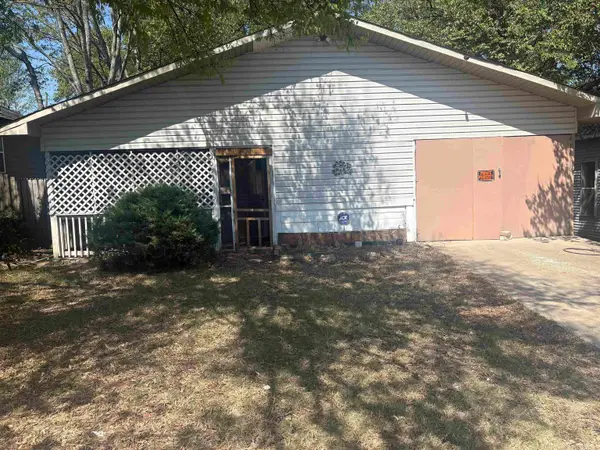 $90,000Active3 beds 2 baths1,328 sq. ft.
3216 Lamar, Little Rock, AR 72205
MLS# 26039717Listed by: HONORABLE REALTY GROUP - New
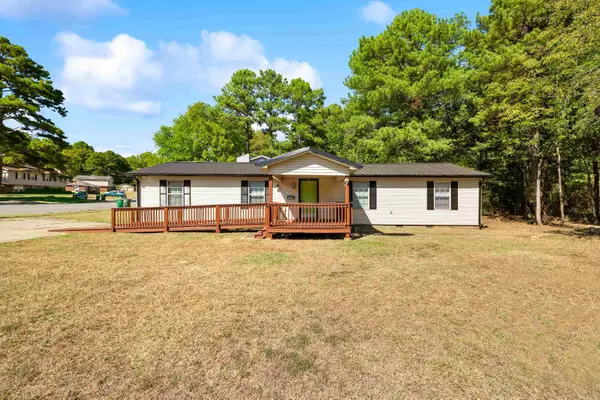 $172,000Active3 beds 2 baths1,480 sq. ft.
2309 Dorchester Drive, Little Rock, AR 72204
MLS# 26039732Listed by: LPT REALTY - New
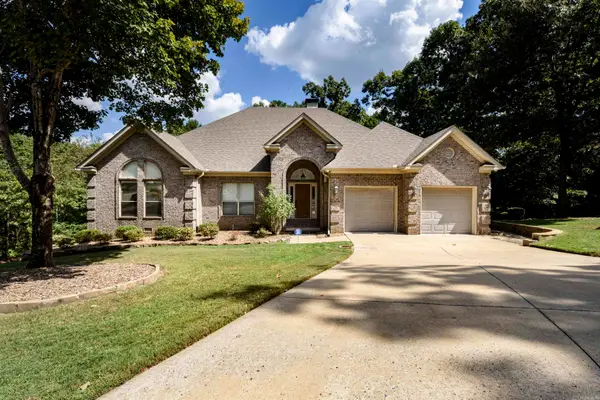 $459,900Active3 beds 2 baths2,615 sq. ft.
9 Wood Thrush Point, Little Rock, AR 72211
MLS# 26039711Listed by: JON UNDERHILL REAL ESTATE - New
 $11,285,011Active5 beds 4 baths4,071 sq. ft.
Address Withheld By Seller, Little Rock, AR 72223
MLS# 26039684Listed by: EPIC REAL ESTATE - New
 $1,099,500Active5 beds 4 baths4,977 sq. ft.
7108 Rockwood Road, Little Rock, AR 72207
MLS# 26039685Listed by: JON UNDERHILL REAL ESTATE - New
 $195,000Active3 beds 3 baths2,486 sq. ft.
6621 Chateau Drive, Little Rock, AR 72209
MLS# 26039683Listed by: KELLER WILLIAMS REALTY - New
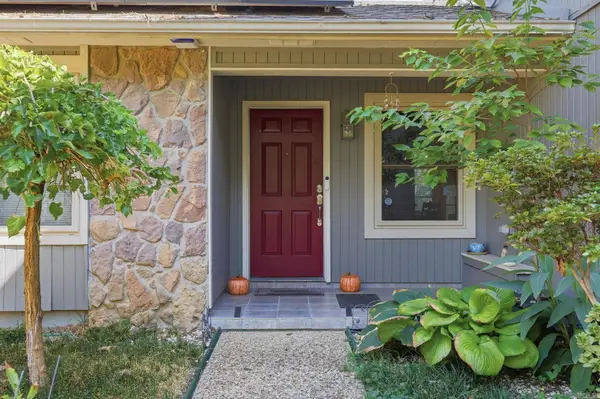 $228,000Active4 beds 3 baths2,393 sq. ft.
2607 Lehigh Dr, Little Rock, AR 72204
MLS# 26039619Listed by: LPT REALTY - New
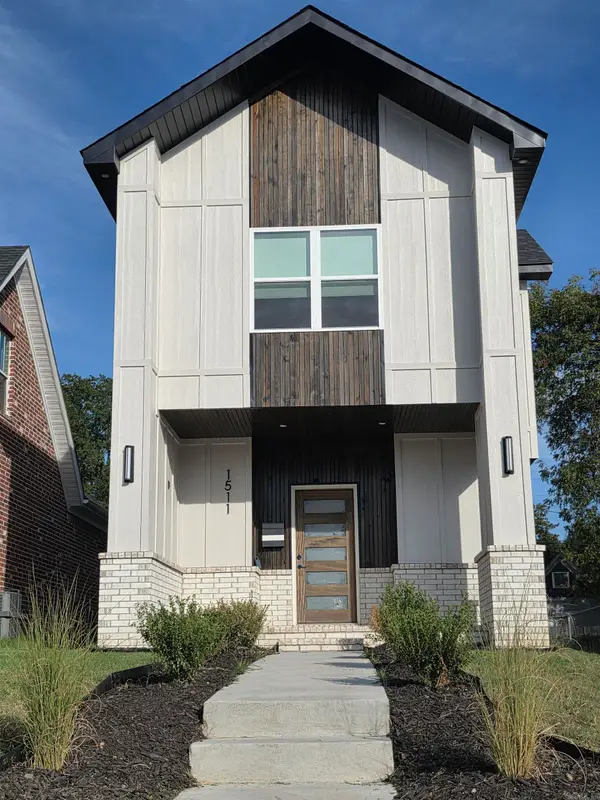 $339,900Active3 beds 3 baths1,670 sq. ft.
1511 S Izard Street, Little Rock, AR 72202
MLS# 26039641Listed by: KEN HAYES REALTY - Open Sun, 2 to 4pmNew
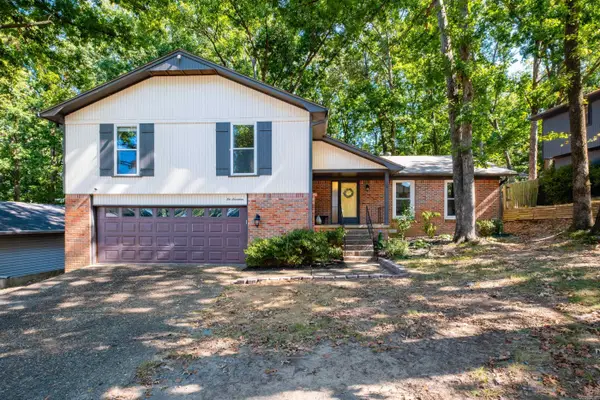 $300,000Active4 beds 3 baths2,412 sq. ft.
1017 Kings Mountain Drive, Little Rock, AR 72211
MLS# 26039574Listed by: RIVER TRAIL PROPERTIES


Protect your home and budget from life's surprises with an Assurant Home Warranty, backed by a partner that supports you through every step of homeownership. Explore Plans.
© 2023 - 2026 ERA Franchise Systems LLC. All rights reserved. ERA Franchise Systems LLC fully supports the principles of the Fair Housing Act and the Equal Opportunity Act. ERA, ERA Real Estate powered, and their respective logos are registered service marks of ERA Franchise Systems LLC. Each office is independently owned and operated.