
7 Chicago, Little Rock, AR 72206
Local realty services provided by:ERA Doty Real Estate
7 Chicago,Little Rock, AR 72206
$164,900
- 3 Beds
- 3 Baths
- 1,490 sq. ft.
- Single family
- Active
Listed by: dorothy willoughby
Office: cbrpm group
MLS#:26039453
Source:AR_CARMLS
Price summary
- Price:$164,900
- Price per sq. ft.:$110.67
About this home
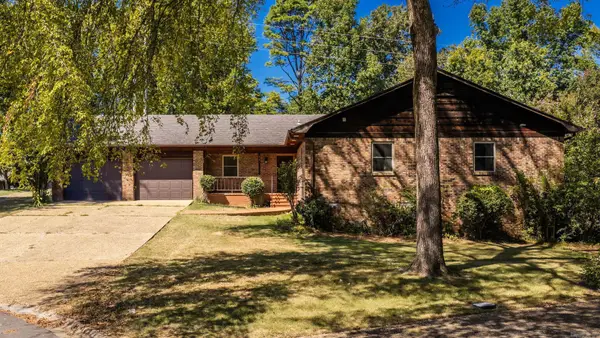
Great brick home with combination living and dining room with large closet space for china, glassware, games to play, etc. Kitchen comes fully prepared with a gas range, dishwasher, plus the refrigerator conveys!! The kitchen has an informal eating area with sliding doors to the clothes washer/dryer that also stays for the new Buyer. Three bedrooms with of storage, and two full and one half-bath. Wonderful restored original wood floors!! Primary bedroom is separate and has a small area for a computer nook and even more storage!! Roof is about a year old, covered patio to enjoy the large backyard. Storage area yet again off the carport. Even the street ends in a cul-de-sac so not much traffic!!
Contact an agent
Home facts
- Year built:1961
- Subdivision & Development:Granite Heights
- Listing ID #:26039453
- Added:1 day(s) ago
- Updated:September 30, 2026 at 03:21 PM
Rooms and interior
- Bedrooms:3
- Total bathrooms:3
- Full bathrooms:2
- Half bathrooms:1
- Flooring:Tile, Wood
- Dining Description:Living/Dining Combo, Separate Breakfast Room
- Kitchen Description:Dishwasher, Gas Range, Refrigerator-Stays
- Bedroom Description:2 Bedrooms Same Level, Primary Bedroom Apart
- Living area:1,490 sq. ft.
Heating and cooling
- Cooling:Central Cool-Electric, Zoned Units
- Heating:Central Heat-Gas, Zoned Units
Structure and exterior
- Roof:Architectural Shingle, Composition
- Year built:1961
- Building area:1,490 sq. ft.
- Lot area:0.17 Acres
- Lot Features:Level, Sloped
- Architectural Style:Traditional
- Construction Materials:Brick, Metal/Vinyl Siding
- Exterior Features:Porch
- Foundation Description:Crawl Space
- Levels:1.5 Stories
Utilities
- Water:Water Heater-Gas, Water-Public
- Sewer:Sewer-Public
Finances and disclosures
- Price:$164,900
- Price per sq. ft.:$110.67
- Tax amount:$1,867 (2026)
Features and amenities
- Appliances:Dishwasher, Gas Range
- Laundry features:Dryer-Stays, Laundry Room, Washer-Stays
Parking
- Parking description:Carport, One Car
New listings near 7 Chicago
- New
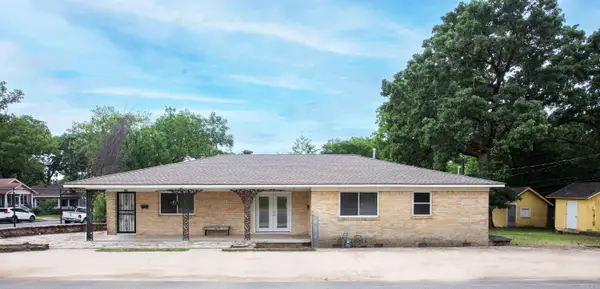 $275,000Active3 beds 2 baths1,770 sq. ft.
300 Rosetta Street, Little Rock, AR 72205
MLS# 26039529Listed by: JANET JONES COMPANY - New
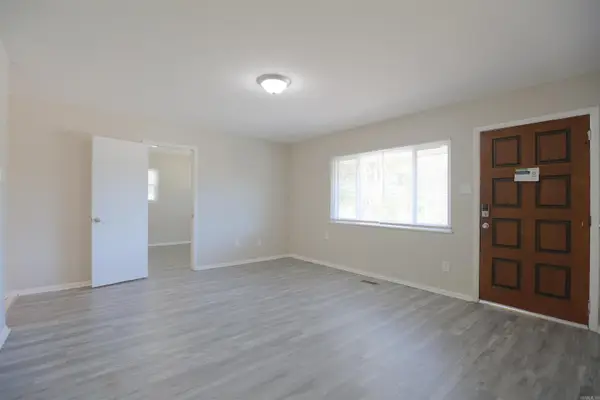 $210,000Active4 beds 2 baths1,377 sq. ft.
61 White Oak Lane, Little Rock, AR 72227
MLS# 26039532Listed by: RE/MAX PROPERTIES - New
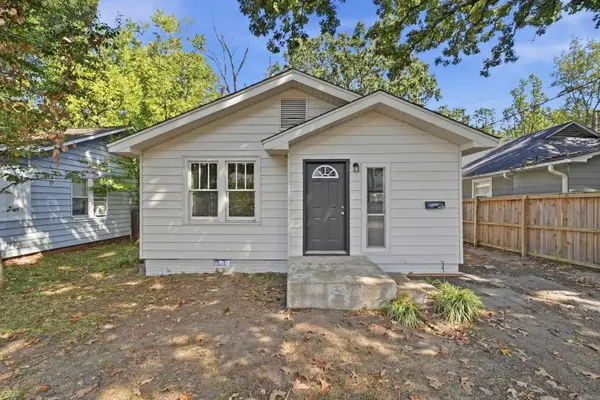 $199,900Active2 beds 1 baths1,073 sq. ft.
1807 Alden Ln, Little Rock, AR 72207
MLS# 26039546Listed by: LISTWITHFREEDOM.COM, INC. - New
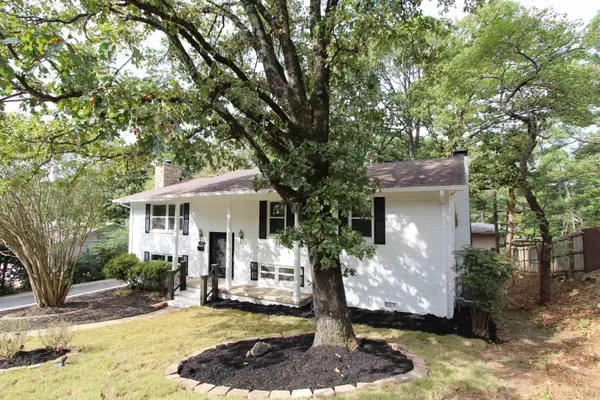 $429,000Active4 beds 2 baths2,820 sq. ft.
1722 Alberta Dr, Little Rock, AR 72227
MLS# 26039570Listed by: DESIGN REALTY CO - New
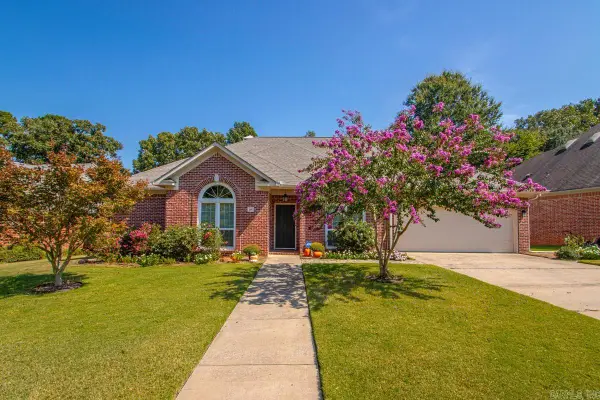 $449,000Active4 beds 3 baths2,636 sq. ft.
68 Aberdeen Drive, Little Rock, AR 72223
MLS# 26039520Listed by: CRYE-LEIKE REALTORS KANIS BRANCH - New
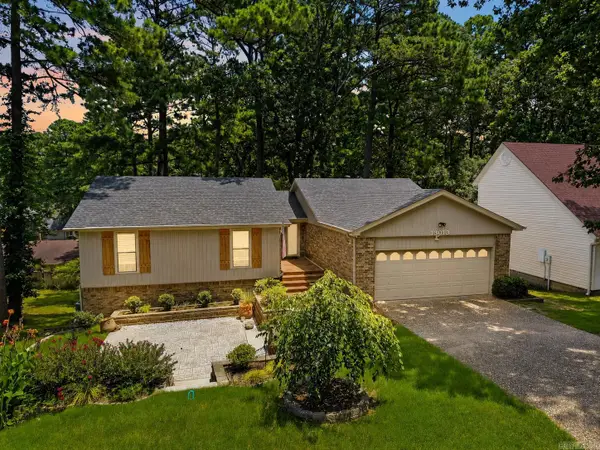 $349,900Active4 beds 3 baths2,604 sq. ft.
13013 Lemoncrest Lane, Little Rock, AR 72210
MLS# 26039521Listed by: LPT REALTY - New
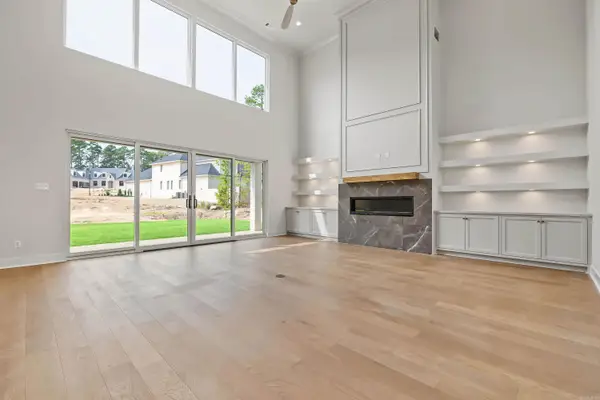 $1,399,999Active5 beds 6 baths4,603 sq. ft.
37 Miramont Circle, Little Rock, AR 72223
MLS# 26039482Listed by: KELLER WILLIAMS REALTY - New
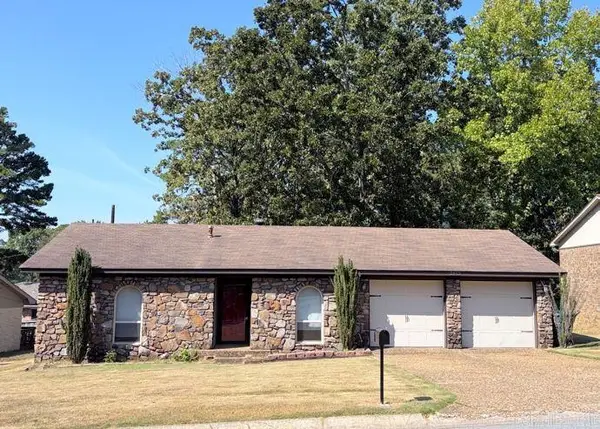 $169,969Active4 beds 2 baths1,632 sq. ft.
2912 Dorset Drive, Little Rock, AR 72204
MLS# 26039466Listed by: RE/MAX AFFILIATES REALTY - New
 $250,000Active3 beds 3 baths2,313 sq. ft.
11 Evert Court, Little Rock, AR 72210
MLS# 26039444Listed by: LPT REALTY


Protect your home and budget from life's surprises with an Assurant Home Warranty, backed by a partner that supports you through every step of homeownership. Explore Plans.
© 2023 - 2026 ERA Franchise Systems LLC. All rights reserved. ERA Franchise Systems LLC fully supports the principles of the Fair Housing Act and the Equal Opportunity Act. ERA, ERA Real Estate powered, and their respective logos are registered service marks of ERA Franchise Systems LLC. Each office is independently owned and operated.