
7215 I Street, Little Rock, AR 72207
Local realty services provided by:ERA Doty Real Estate
Listed by: bob bushmiaer
Office: janet jones company
MLS#:26027226
Source:AR_CARMLS
Price summary
- Price:$425,000
- Price per sq. ft.:$150.82
About this home
Beautifully updated traditional brick home offering 4 bedrooms, a dedicated office space, 3 separate living spaces (2 down and 1 upstairs bonus/flex space) & 4.5 baths, with 2,818 square feet of well-designed living space. Extensive renovations completed in 2021 include new windows, interior paint, added full bath & dedicated laundry room, luxury vinyl plank flooring, refinished hardwood floors in the bedrooms, & a stunning kitchen remodel featuring custom cabinetry, updated countertops, stainless appliances, & a pantry. Exterior fascia & soffit were freshly repainted in 2026. The functional floor plan offers generous living space with abundant natural light & excellent storage throughout. Enjoy the convenience of a rear-entry 2-car carport with additional storage. Ideally located just behind Williams Magnet School, providing easy access to playgrounds & basketball courts. This is a very quiet one-way street with not a lot of traffic which is also convenient to shopping, dining, medical facilities, & all that Midtown has to offer....
Contact an agent
Home facts
- Year built:1963
- Subdivision & Development:BUHLERS
- Listing ID #:26027226
- Added:44 day(s) ago
- Updated:August 20, 2026 at 02:42 PM
Rooms and interior
- Bedrooms:4
- Total bathrooms:5
- Full bathrooms:4
- Half bathrooms:1
- Flooring:Luxury Vinyl, Tile, Wood
- Dining Description:Breakfast Bar, Living/Dining Combo
- Kitchen Description:Built-In Stove, Dishwasher, Disposal, Gas Range, Pantry
- Bedroom Description:3 Bedrooms Same Level, Guest Bedroom Apart, Primary Bedroom/Main Level
- Living area:2,818 sq. ft.
Heating and cooling
- Cooling:Central Cool-Electric
- Heating:Central Heat-Gas
Structure and exterior
- Roof:3 Tab Shingles, Composition
- Year built:1963
- Building area:2,818 sq. ft.
- Lot area:0.24 Acres
- Lot Features:Extra Landscaping, In Subdivision, Level
- Architectural Style:Traditional
- Construction Materials:Brick
- Exterior Features:Deck, Guttering, Lawn Sprinkler, Porch
- Foundation Description:Crawl Space
- Levels:2 Stories
Utilities
- Water:Water Heater-Electric, Water-Public
- Sewer:Sewer-Public
Finances and disclosures
- Price:$425,000
- Price per sq. ft.:$150.82
- Tax amount:$3,566 (2025)
Features and amenities
- Appliances:Built-In Stove, Dishwasher, Disposal, Gas Range
- Laundry features:Dryer Connection-Electric, Laundry Room, Washer Connection
- Amenities:Paneling, Playground, Sheet Rock, Wallpaper, Window Treatments
Parking
- Parking description:Carport, Rear Entry, Two Car
New listings near 7215 I Street
- Open Sun, 2 to 4pmNew
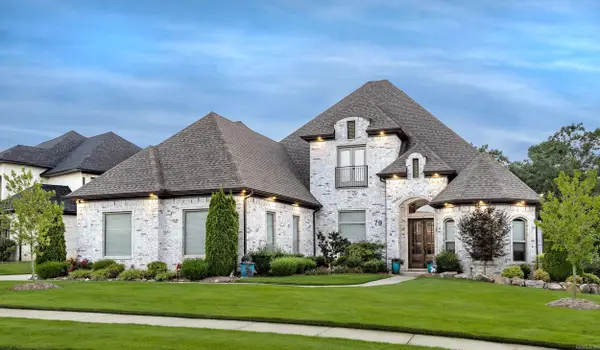 $1,099,000Active5 beds 4 baths4,193 sq. ft.
79 Falstone Dr, Little Rock, AR 72223
MLS# 26033962Listed by: BERKSHIRE HATHAWAY HOMESERVICES ARKANSAS REALTY - New
 $555,000Active4 beds 4 baths2,627 sq. ft.
75 Fletcher Ridge Circle, Little Rock, AR 72223
MLS# 26033949Listed by: KELLER WILLIAMS REALTY - New
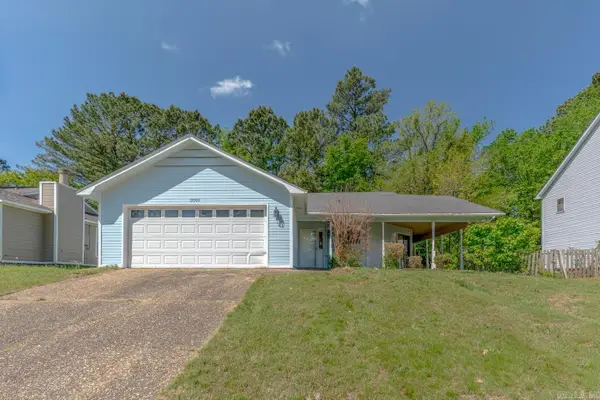 $199,900Active3 beds 2 baths1,390 sq. ft.
13900 Wimbledon Loop, Little Rock, AR 72210
MLS# 26033935Listed by: COMPASS ROSE REALTY - New
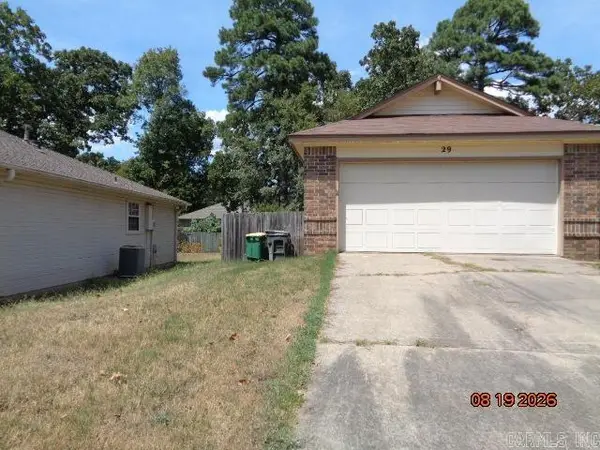 $164,000Active3 beds 2 baths1,888 sq. ft.
29 Lendl Loop, Little Rock, AR 72210
MLS# 26033928Listed by: RE/MAX AFFILIATES REALTY - New
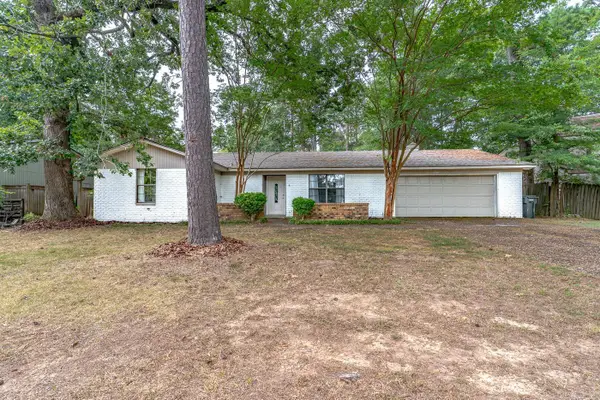 $199,900Active3 beds 2 baths1,679 sq. ft.
19003 Quail Run Drive, Little Rock, AR 72210
MLS# 26033931Listed by: COMPASS ROSE REALTY - New
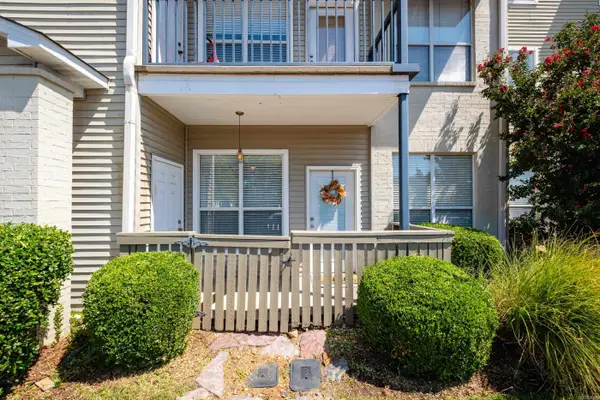 $165,000Active2 beds 2 baths921 sq. ft.
816 North Street#20, Little Rock, AR 72201
MLS# 26033910Listed by: JANET JONES COMPANY - New
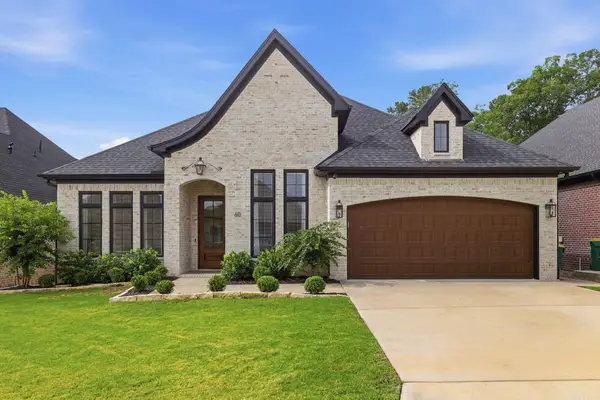 $569,000Active4 beds 3 baths2,660 sq. ft.
60 Copper Circle, Little Rock, AR 72223
MLS# 26033867Listed by: ARKANSAS LAND & REALTY, INC. 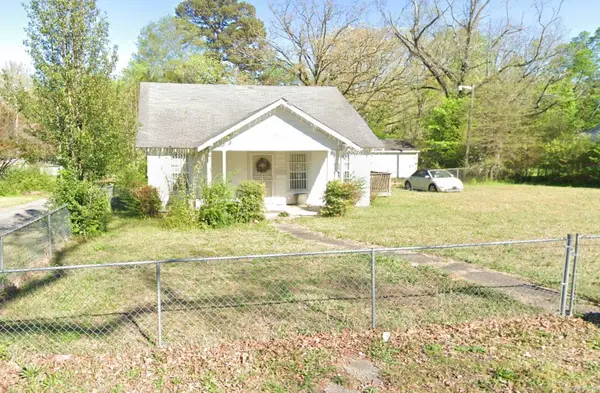 $123,000Pending3 beds 1 baths1,457 sq. ft.
3801 Potter Street, Little Rock, AR 72204
MLS# 26033856Listed by: KELLER WILLIAMS REALTY- New
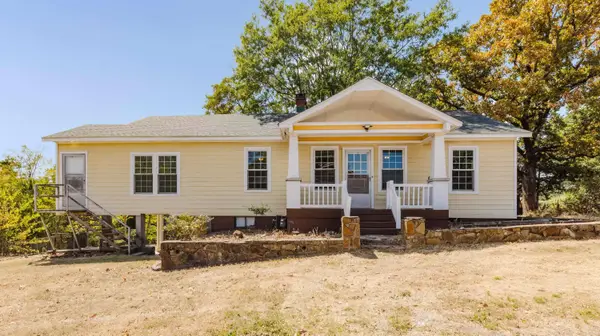 $255,000Active3 beds 2 baths1,848 sq. ft.
2801 W 6th Street, Little Rock, AR 72205
MLS# 26033834Listed by: CENTURY 21 PARKER & SCROGGINS REALTY - BRYANT - New
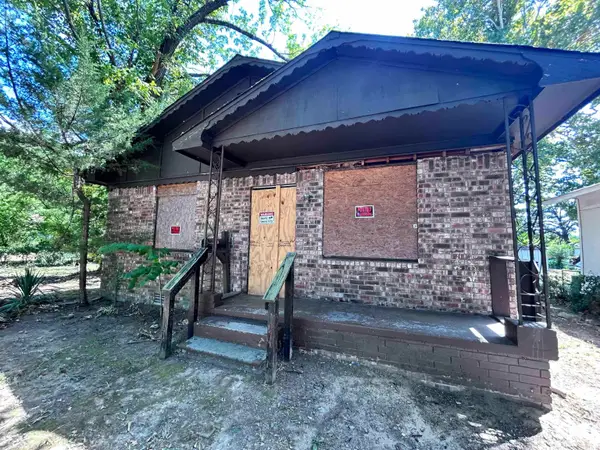 $39,000Active3 beds 1 baths1,064 sq. ft.
4119 W 23rd Street, Little Rock, AR 72204
MLS# 26033829Listed by: IREALTY ARKANSAS - SHERWOOD


Protect your home and budget from life's surprises with an Assurant Home Warranty, backed by a partner that supports you through every step of homeownership. Explore Plans.
© 2023 - 2026 ERA Franchise Systems LLC. All rights reserved. ERA Franchise Systems LLC fully supports the principles of the Fair Housing Act and the Equal Opportunity Act. ERA, ERA Real Estate powered, and their respective logos are registered service marks of ERA Franchise Systems LLC. Each office is independently owned and operated.