
7301 Woodson Road, Little Rock, AR 72209
Local realty services provided by:ERA TEAM Real Estate
7301 Woodson Road,Little Rock, AR 72209
$90,000
- 3 Beds
- 2 Baths
- 1,344 sq. ft.
- Single family
- Active
Listed by: allen trammell
Office: trammell & company real estate
MLS#:26046016
Source:AR_CARMLS
Price summary
- Price:$90,000
- Price per sq. ft.:$66.96
About this home
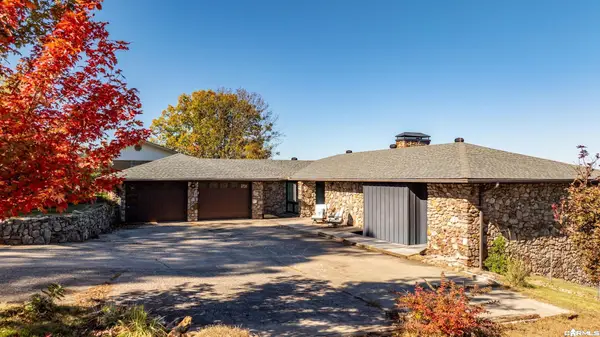
Older home on large lot . Lots of potential to make it your own! No Disclosures, to be sold AS IS. Offers will be reveiwed after the property has been exposed on the MLS for 7 calendar days. All contracts and offers are subject to final review and approval of the seller; all offers or contracts are not binidng unless the entire agreement is ratified by all parties. All offers must be submitted by the buyer agent via the RES.NET portal. If your offer is accepted, buyer agent agrees to pay an offer submission technology fee of $300.00. The fee will be included on the closing disclosure and paid at the closing of the transaction.
Contact an agent
Home facts
- Year built:1965
- Subdivision & Development:Metes & Bounds
- Listing ID #:26046016
- Added:1 day(s) ago
- Updated:November 17, 2026 at 03:43 PM
Rooms and interior
- Bedrooms:3
- Total bathrooms:2
- Full bathrooms:2
- Flooring:Vinyl, Wood
- Dining Description:Kitchen/Dining Combo
- Bedroom Description:3 Bedrooms Same Level
- Living area:1,344 sq. ft.
Structure and exterior
- Roof:Composition
- Year built:1965
- Building area:1,344 sq. ft.
- Lot area:0.26 Acres
- Lot Features:Level
- Architectural Style:Traditional
- Construction Materials:Brick & Frame Combo
- Exterior Features:Porch
- Foundation Description:Crawl Space
- Levels:1 Story
Utilities
- Water:Water Heater-Gas, Water-Public
- Sewer:Sewer-Public
Finances and disclosures
- Price:$90,000
- Price per sq. ft.:$66.96
- Tax amount:$824
Features and amenities
- Laundry features:Dryer Connection-Gas
- Amenities:Paneling, Sheet Rock
Parking
- Parking description:Carport, One Car
New listings near 7301 Woodson Road
- New
 $189,900Active3 beds 2 baths1,249 sq. ft.
25 Holly Hill Road, Little Rock, AR 72204
MLS# 26046106Listed by: IREALTY ARKANSAS - SHERWOOD - Open Sun, 2 to 4pmNew
 $465,000Active3 beds 2 baths2,616 sq. ft.
80 Chevaux Circle, Little Rock, AR 72223
MLS# 26046092Listed by: CRYE-LEIKE REALTORS KANIS BRANCH - New
 $839,000Active5 beds 5 baths3,409 sq. ft.
2018 N Arthur St, Little Rock, AR 72207
MLS# 26046079Listed by: JANET JONES COMPANY - New
 $325,000Active4 beds 3 baths2,900 sq. ft.
3022 Echo Valley Dr, Little Rock, AR 72227
MLS# 26046084Listed by: JANET JONES COMPANY - New
 $484,900Active3 beds 2 baths2,210 sq. ft.
67 Copper Circle, Little Rock, AR 72223
MLS# 26046011Listed by: ARKANSAS LAND & REALTY, INC. - New
 $375,000Active4 beds 3 baths2,498 sq. ft.
810 Shea Drive, Little Rock, AR 72205
MLS# 26046013Listed by: JANET JONES COMPANY - New
 $105,000Active0.16 Acres
19 Mountain Brook Road, Little Rock, AR 72223
MLS# 26046023Listed by: ARKANSAS LAND & REALTY, INC. - New
 $280,000Active3 beds 2 baths1,480 sq. ft.
201 Rosetta Street, Little Rock, AR 72205
MLS# 26046051Listed by: ENGEL & VOLKERS - New
 $720,000Active3 beds 3 baths3,669 sq. ft.
12060 Rivercrest Drive, Little Rock, AR 72212
MLS# 26045976Listed by: JANET JONES COMPANY


Protect your home and budget from life's surprises with an Assurant Home Warranty, backed by a partner that supports you through every step of homeownership. Explore Plans.
© 2023 - 2026 ERA Franchise Systems LLC. All rights reserved. ERA Franchise Systems LLC fully supports the principles of the Fair Housing Act and the Equal Opportunity Act. ERA, ERA Real Estate powered, and their respective logos are registered service marks of ERA Franchise Systems LLC. Each office is independently owned and operated.