
7305 L Street, Little Rock, AR 72207
Local realty services provided by:ERA TEAM Real Estate
7305 L Street,Little Rock, AR 72207
$299,000
- 4 Beds
- 2 Baths
- 1,679 sq. ft.
- Single family
- Active
Listed by: alicia mcdonald, clinton mcdonald
Office: adkins & associates real estate
MLS#:26039160
Source:AR_CARMLS
Price summary
- Price:$299,000
- Price per sq. ft.:$178.08
About this home
Nestled in the heart of Little Rock, this beautifully renovated 4-bedroom, 2-bathroom home offers 1,679 square feet of thoughtfully designed living space while preserving the character and charm of its 1960s roots. This is not your average renovation. Every detail has been carefully considered to honor the home's original style while bringing it comfortably into today. The original hardwood floors provide warmth and authenticity, while new windows, doors, light fixtures, and modern updates create the ease of contemporary living.The kitchen is a true standout, featuring glossy white cabinetry, a terrazzo-inspired backsplash, sleek finishes, and a design that effortlessly captures the spirit of mid-century modern style. The bathrooms continue the theme with terrazzo-inspired tile, streamlined vanities, and functional layouts that feel both timeless and fresh. From the moment you enter, you'll notice that this home feels different. It isn't simply updated; it has been thoughtfully reimagined with an appreciation for where it came from. With its combination of original character, mid-century-inspired design, modern conveniences, and an inviting layout, 7305 L Street truly has it all....
Contact an agent
Home facts
- Year built:1960
- Subdivision & Development:GLENWOOD HGTS
- Listing ID #:26039160
- Added:1 day(s) ago
- Updated:September 28, 2026 at 03:00 PM
Rooms and interior
- Bedrooms:4
- Total bathrooms:2
- Full bathrooms:2
- Flooring:Carpet, Tile, Wood
- Dining Description:Breakfast Bar, Eat-In Kitchen, Living/Dining Combo
- Kitchen Description:Dishwasher, Free-Standing Stove, Pantry
- Bedroom Description:4 Bedrooms Same Level
- Living area:1,679 sq. ft.
Heating and cooling
- Cooling:Central Cool
- Heating:Central Heat-Unspecified
Structure and exterior
- Roof:3 Tab Shingles
- Year built:1960
- Building area:1,679 sq. ft.
- Lot area:0.19 Acres
- Lot Features:Level
- Architectural Style:Ranch
- Construction Materials:Brick, Brick & Frame Combo
- Exterior Features:Guttering, Patio
- Foundation Description:Crawl Space, Slab/Crawl Combination
- Levels:1 Story
Schools
- High school:Central
Utilities
- Water:Water-Public
- Sewer:Sewer-Public
Finances and disclosures
- Price:$299,000
- Price per sq. ft.:$178.08
- Tax amount:$1,710 (2026)
Features and amenities
- Appliances:Dishwasher, Free-Standing Stove
- Laundry features:Dryer Connection-Electric, Washer Connection
- Amenities:Playground, Sheet Rock, Smoke Detector(s), Tennis Court(s)
Parking
- Parking description:Carport, One Car
New listings near 7305 L Street
- New
 $250,000Active2 beds 2 baths1,082 sq. ft.
6720 Rockwood Rd, Little Rock, AR 72207
MLS# 26039222Listed by: IREALTY ARKANSAS - LR - New
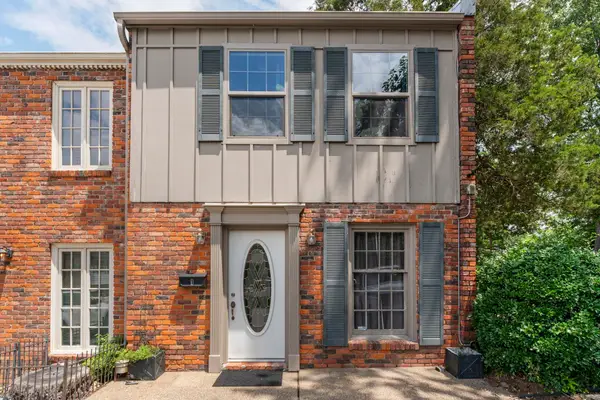 $148,900Active2 beds 2 baths1,120 sq. ft.
1824 N Hughes Street #1, Little Rock, AR 72207
MLS# 26039213Listed by: KELLER WILLIAMS REALTY - New
 $225,000Active2 beds 1 baths962 sq. ft.
923 Pine Valley, Little Rock, AR 72207
MLS# 26039217Listed by: JANET JONES COMPANY - New
 $145,000Active3 beds 2 baths1,302 sq. ft.
6705 Tracy Avenue, Little Rock, AR 72206
MLS# 26039170Listed by: CENTURY 21 UNITED - New
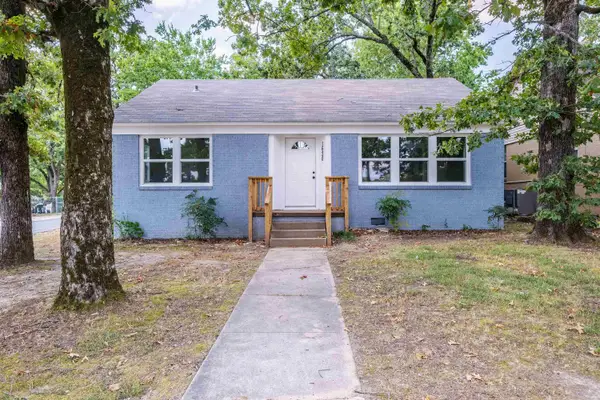 $169,900Active3 beds 1 baths1,424 sq. ft.
1620 S Harrison, Little Rock, AR 72204
MLS# 26039162Listed by: KELLER WILLIAMS REALTY - New
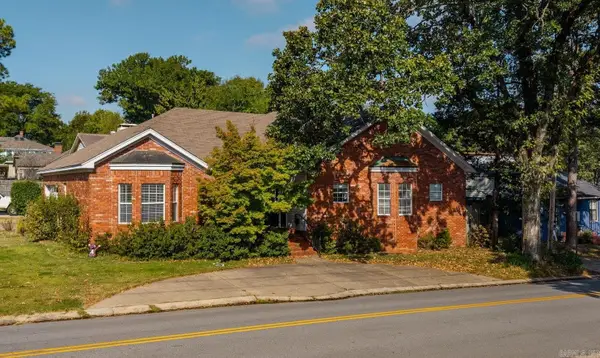 $510,000Active3 beds 3 baths1,720 sq. ft.
6000 Longwood, Little Rock, AR 72207
MLS# 26039148Listed by: JANET JONES COMPANY - New
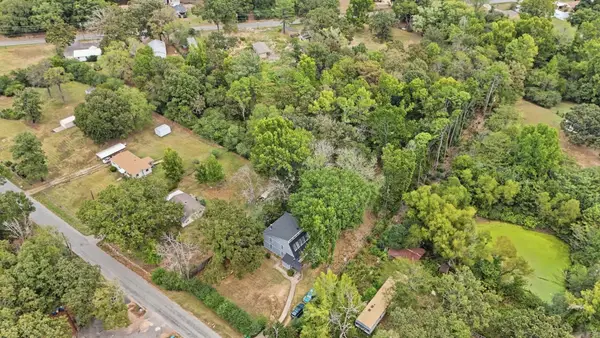 $285,000Active3 beds 3 baths2,695 sq. ft.
3209 Jack Mann Road, Little Rock, AR 72210
MLS# 26039139Listed by: REALTY ONE GROUP - PINNACLE - New
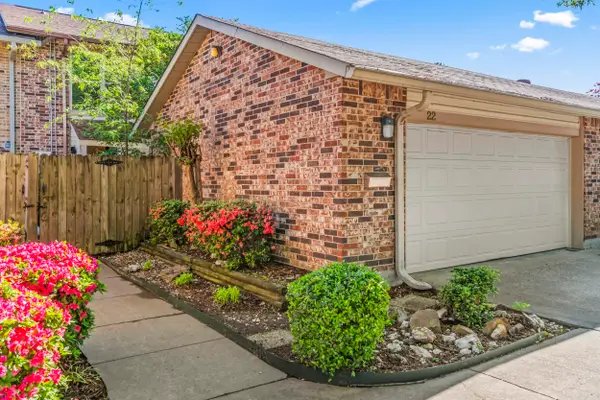 $197,000Active3 beds 3 baths1,920 sq. ft.
22 Wickford Lane, Little Rock, AR 72212
MLS# 26039140Listed by: ARKANSAS HOME COLLECTIVE REALTY - New
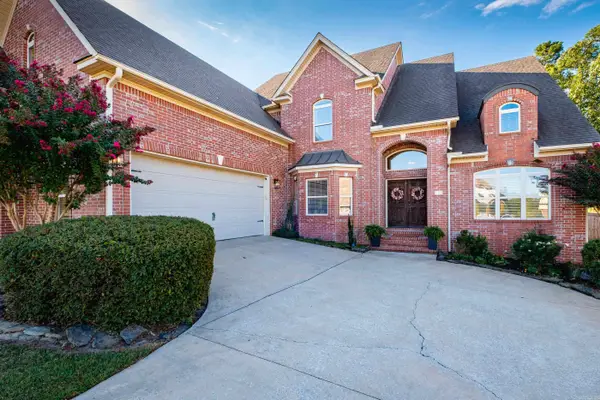 $619,000Active4 beds 4 baths3,837 sq. ft.
621 Epernay Place, Little Rock, AR 72223
MLS# 26039104Listed by: BERKSHIRE HATHAWAY HOMESERVICES ARKANSAS REALTY


Protect your home and budget from life's surprises with an Assurant Home Warranty, backed by a partner that supports you through every step of homeownership. Explore Plans.
© 2023 - 2026 ERA Franchise Systems LLC. All rights reserved. ERA Franchise Systems LLC fully supports the principles of the Fair Housing Act and the Equal Opportunity Act. ERA, ERA Real Estate powered, and their respective logos are registered service marks of ERA Franchise Systems LLC. Each office is independently owned and operated.