
81 Fletcher Ridge Circle, Little Rock, AR 72223
Local realty services provided by:ERA Doty Real Estate
81 Fletcher Ridge Circle,Little Rock, AR 72223
$459,000
- 4 Beds
- 2 Baths
- 2,170 sq. ft.
- Single family
- Active
Listed by: stan mclellan
Office: mclellan & associates real estate group
MLS#:26039255
Source:AR_CARMLS
Price summary
- Price:$459,000
- Price per sq. ft.:$211.52
- Monthly HOA dues:$33.33
About this home
Beautifully designed and built in 2023, this spacious 2170 SF home offers 4 BR 2 BA with a thoughtfully planned layout. The kitchen is highlighted by large island, gascooktop, built-in oven and microwave and walk in pantry. A generouly sized laundry room with two additional closets provides excellent storage. Primary suiteis away from additional bedrooms and features double vanities, soaking tub, separate shower and walk-in closet. Enjoy the 10' ceilings throughout as well as the covered porch, level backyard, sprinkler system and privacy wood fence. This home is also equipped with Solar Panels which supplies electricity for the entire home.
Contact an agent
Home facts
- Year built:2023
- Subdivision & Development:FLETCHER VALLEY "FLETCHER RIDGE"
- Listing ID #:26039255
- Added:1 day(s) ago
- Updated:September 29, 2026 at 12:27 PM
Rooms and interior
- Bedrooms:4
- Total bathrooms:2
- Full bathrooms:2
- Flooring:Carpet, Luxury Vinyl, Tile
- Dining Description:Breakfast Bar, Eat-In Kitchen
- Kitchen Description:Dishwasher, Disposal, Free-Standing Stove, Gas Range, Ice Maker Connection, Microwave, Pantry
- Bedroom Description:4 Bedrooms Same Level, Primary Bedroom/Main Level
- Living area:2,170 sq. ft.
Heating and cooling
- Cooling:Central Cool-Electric
- Heating:Central Heat-Gas
Structure and exterior
- Roof:Architectural Shingle
- Year built:2023
- Building area:2,170 sq. ft.
- Lot area:0.12 Acres
- Lot Features:In Subdivision, Level
- Architectural Style:Traditional
- Construction Materials:Brick
- Exterior Features:Guttering, Screened Porch
- Foundation Description:Slab
- Levels:1 Story
Utilities
- Water:Water Heater-Gas, Water-Public
- Sewer:Sewer-Public
Finances and disclosures
- Price:$459,000
- Price per sq. ft.:$211.52
- Tax amount:$4,599
Features and amenities
- Appliances:Dishwasher, Disposal, Free-Standing Stove, Gas Range, Ice Maker Connection, Microwave
- Laundry features:Dryer Connection-Electric, Laundry Room, Washer Connection
- Amenities:Playground, Sheet Rock, Sheet Rock Ceiling, Solar, TV-Cable, Walk-in Shower
- Pool features:Swimming Pool(s)
Parking
- Parking description:Garage, Two Car
New listings near 81 Fletcher Ridge Circle
- New
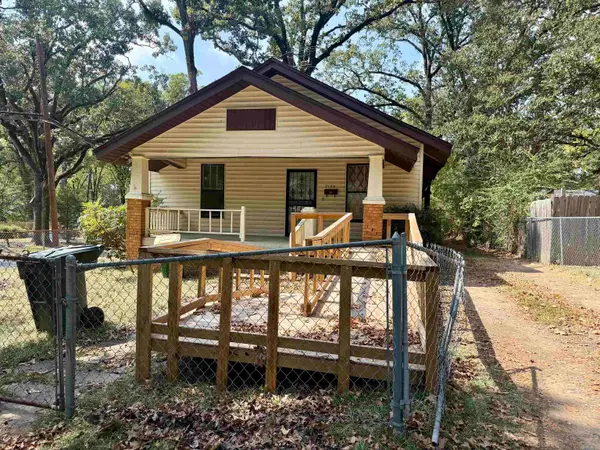 $45,000Active3 beds 1 baths1,496 sq. ft.
2124 S Valentine Street, Little Rock, AR 72204
MLS# 26039344Listed by: IREALTY ARKANSAS - SHERWOOD - New
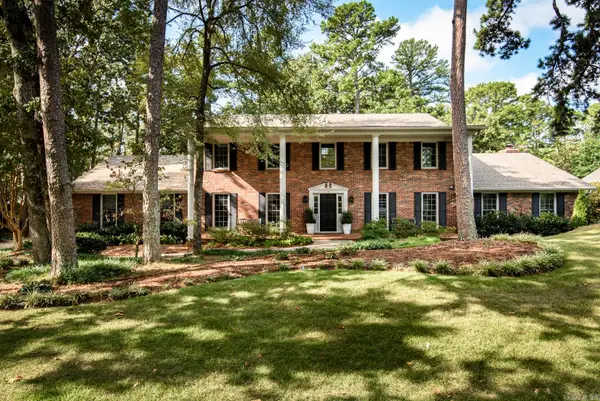 $850,000Active4 beds 4 baths4,795 sq. ft.
3 Oakmont Court, Little Rock, AR 72212
MLS# 26039330Listed by: JON UNDERHILL REAL ESTATE - New
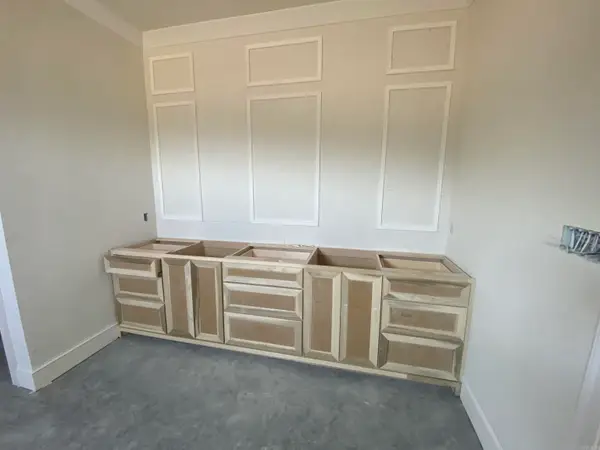 $1,125,000Active4 beds 5 baths4,549 sq. ft.
46 Daventry Dr, Little Rock, AR 72223
MLS# 26039241Listed by: JON UNDERHILL REAL ESTATE - New
 $209,900Active3 beds 2 baths1,180 sq. ft.
2504 Blackwood Road, Little Rock, AR 72207
MLS# 26039251Listed by: AUSUM REALTY - New
 $135,000Active3 beds 1 baths1,418 sq. ft.
3424 Zion Street, Little Rock, AR 72204
MLS# 26039265Listed by: MCKIMMEY ASSOCIATES REALTORS NLR - New
 $499,000Active2 beds 3 baths1,863 sq. ft.
300 E Third #601 #601, Little Rock, AR 72201
MLS# 26039278Listed by: JANET JONES COMPANY - New
 $250,000Active2 beds 2 baths1,082 sq. ft.
6720 Rockwood Rd, Little Rock, AR 72207
MLS# 26039222Listed by: IREALTY ARKANSAS - LR - New
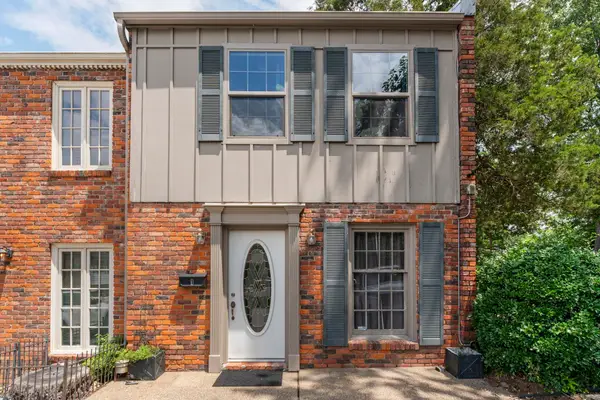 $148,900Active2 beds 2 baths1,120 sq. ft.
1824 N Hughes Street #1, Little Rock, AR 72207
MLS# 26039213Listed by: KELLER WILLIAMS REALTY - New
 $225,000Active2 beds 1 baths962 sq. ft.
923 Pine Valley, Little Rock, AR 72207
MLS# 26039217Listed by: JANET JONES COMPANY


Protect your home and budget from life's surprises with an Assurant Home Warranty, backed by a partner that supports you through every step of homeownership. Explore Plans.
© 2023 - 2026 ERA Franchise Systems LLC. All rights reserved. ERA Franchise Systems LLC fully supports the principles of the Fair Housing Act and the Equal Opportunity Act. ERA, ERA Real Estate powered, and their respective logos are registered service marks of ERA Franchise Systems LLC. Each office is independently owned and operated.