
9 Kings Pointe Cove, Little Rock, AR 72211
Local realty services provided by:ERA TEAM Real Estate
9 Kings Pointe Cove,Little Rock, AR 72211
$245,000
- 3 Beds
- 2 Baths
- 1,240 sq. ft.
- Single family
- Active
Listed by: kerry ellison
Office: keller williams realty
MLS#:26045340
Source:AR_CARMLS
Price summary
- Price:$245,000
- Price per sq. ft.:$197.58
About this home
Welcome to this charming 3-bedroom, 2-bath home nestled in the desirable Parkway Place subdivision of Little Rock! Offering 1,240 square feet of comfortable living space, this updated home features a functional floor plan with all three bedrooms conveniently located on the same level. The spacious great room with vaulted ceiling while providing a welcoming space to relax or entertain, while the eat-in kitchen offers a practical layout for everyday living. Enjoy the outdoor space with a fully fenced backyard and deck, perfect for grilling, entertaining, pets, or simply unwinding. Additional features include luxury Vinyl flooring, brick and frame exterior, central heating and air, a two-car garage, and bonus area or private office downstairs. Situated on a private cul de sac, this home offers a great combination of comfort, functionality, and outdoor living. Whether you're a first-time homebuyer, or just looking for more space, this Little Rock home is one to see!
Contact an agent
Home facts
- Year built:1988
- Subdivision & Development:PARKWAY PLACE
- Listing ID #:26045340
- Added:2 day(s) ago
- Updated:November 14, 2026 at 03:50 PM
Rooms and interior
- Bedrooms:3
- Total bathrooms:2
- Full bathrooms:2
- Flooring:Luxury Vinyl
- Dining Description:Eat-In Kitchen, Kitchen/Dining Combo
- Kitchen Description:Dishwasher, Disposal, Free-Standing Stove, Ice Maker Connection, Microwave, Surface Range
- Bedroom Description:3 Bedrooms Same Level
- Basement Description:Cooled, Heated, Partially Finished
- Living area:1,240 sq. ft.
Structure and exterior
- Roof:Architectural Shingle
- Year built:1988
- Building area:1,240 sq. ft.
- Lot area:0.19 Acres
- Lot Features:Extra Landscaping, In Subdivision, Level
- Architectural Style:Traditional
- Construction Materials:Brick & Frame Combo
- Exterior Features:Deck, Guttering
- Foundation Description:Crawl Space
- Levels:Tri-Level
Utilities
- Water:Water Heater-Gas, Water-Public
- Sewer:Sewer-Public
Finances and disclosures
- Price:$245,000
- Price per sq. ft.:$197.58
- Tax amount:$1,696 (2026)
Features and amenities
- Appliances:Dishwasher, Disposal, Free-Standing Stove, Ice Maker Connection, Microwave, Surface Range
- Laundry features:Dryer Connection-Electric, Dryer Connection-Gas, Laundry Room, Washer Connection
- Amenities:Playground, Sheet Rock, Sheet Rock Ceiling, Telephone-Private, Vault Ceiling, Walk-In Closet(s), Window Treatments
- Pool features:Swimming Pool(s)
Parking
- Parking description:Auto Door Opener, Garage, Two Car
New listings near 9 Kings Pointe Cove
- New
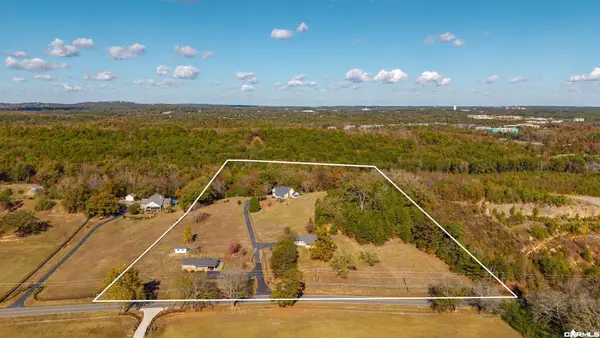 $1,215,000Active8 beds 6 baths4,831 sq. ft.
13004 Colonel Glenn Road, Little Rock, AR 72210
MLS# 26045755Listed by: THE LEGACY TEAM - New
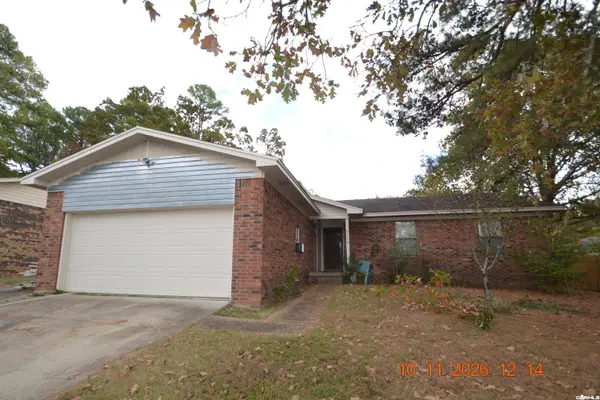 $129,900Active3 beds 2 baths1,534 sq. ft.
2813 Dorset Drive, Little Rock, AR 72204
MLS# 26045799Listed by: KELLER WILLIAMS REALTY - Open Sun, 2 to 4pmNew
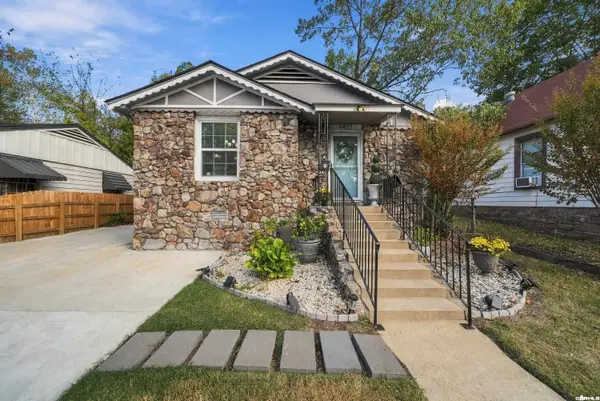 $150,000Active3 beds 2 baths1,895 sq. ft.
4422 W 11th Street, Little Rock, AR 72204
MLS# 26045792Listed by: EDGE REALTY - New
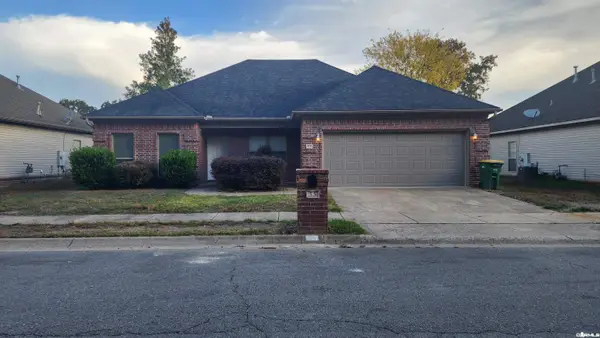 $245,000Active4 beds 2 baths1,937 sq. ft.
55 Chateaus Lane, Little Rock, AR 72210
MLS# 26045767Listed by: HOME DESIGN AND REALTY L.L.C. - New
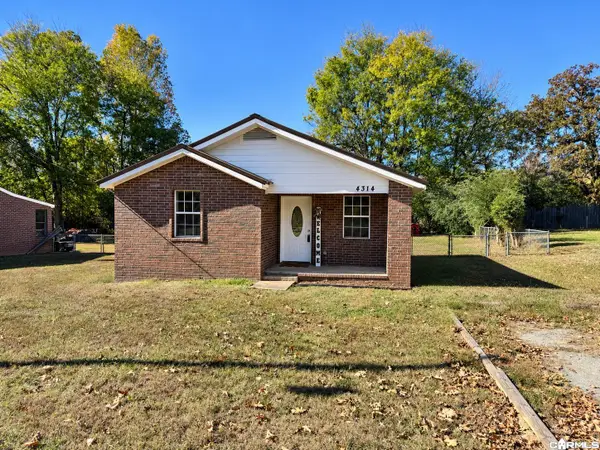 $129,000Active2 beds 2 baths910 sq. ft.
4314 Marsh Road, Little Rock, AR 72210
MLS# 26045759Listed by: OLD SOUTH REALTY - New
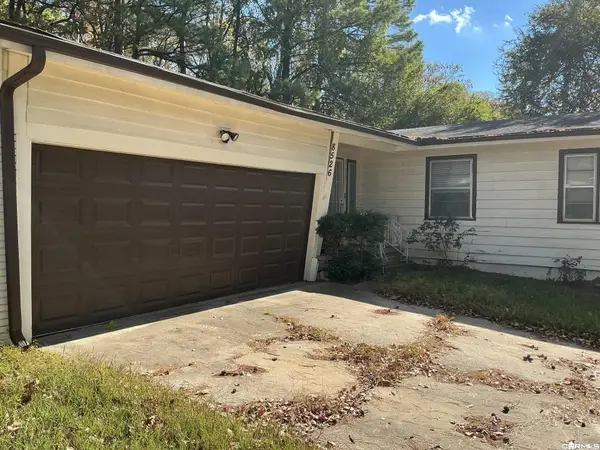 $169,000Active3 beds 2 baths1,469 sq. ft.
8526 N Rodney Parham Rd Road, Little Rock, AR 72205
MLS# 26045697Listed by: CBRPM BRYANT - New
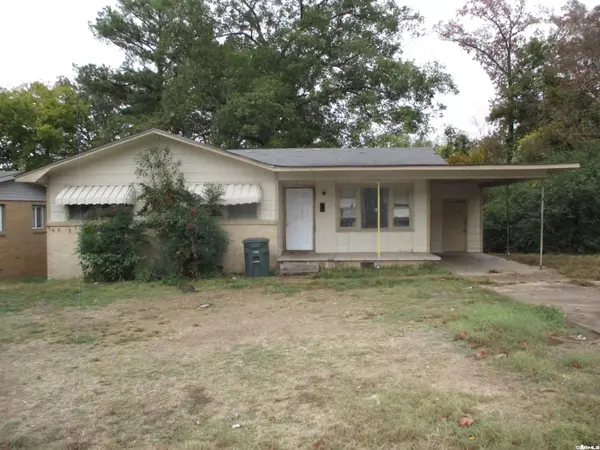 $49,900Active3 beds 1 baths1,011 sq. ft.
8 Younger Place, Little Rock, AR 72206
MLS# 26045699Listed by: CRYE-LEIKE REALTORS NLR BRANCH - New
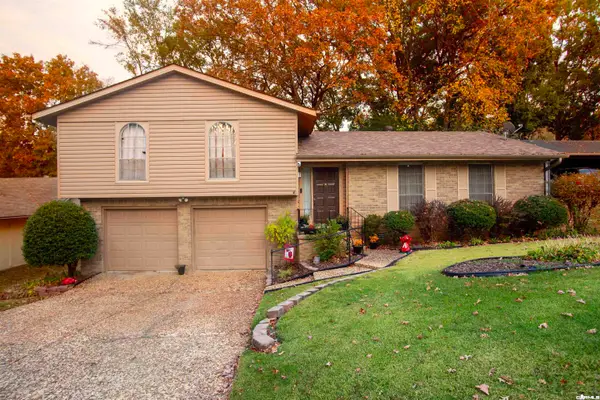 $185,000Active3 beds 2 baths1,494 sq. ft.
301 Alamo Drive, Little Rock, AR 72211
MLS# 26045711Listed by: RIVER ROCK REALTY COMPANY - New
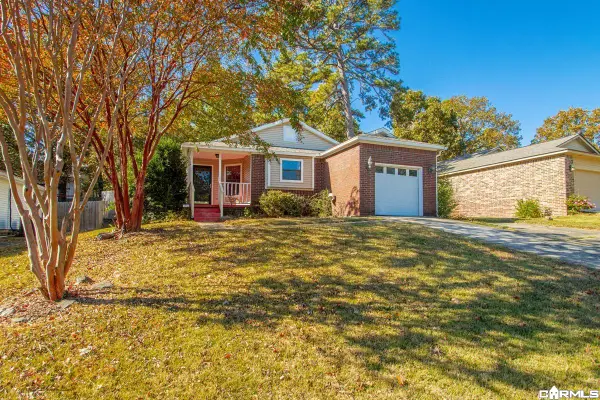 $194,500Active3 beds 2 baths1,107 sq. ft.
1716 Calgary Trail, Little Rock, AR 72211
MLS# 26045718Listed by: ADKINS & ASSOCIATES REAL ESTATE - New
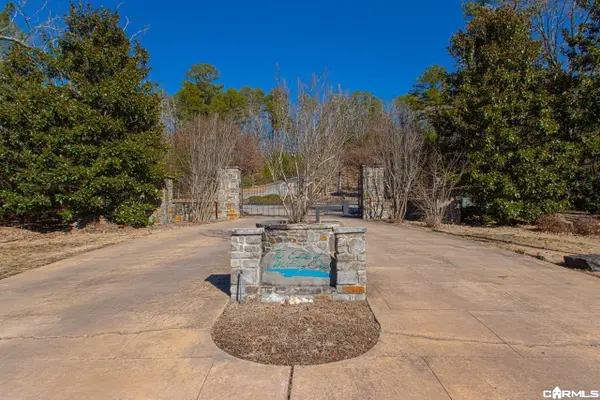 $150,000Active5.64 Acres
4900 Mchenry Creek Circle, Little Rock, AR 72210
MLS# 26045723Listed by: RE/MAX AFFILIATES REALTY


Protect your home and budget from life's surprises with an Assurant Home Warranty, backed by a partner that supports you through every step of homeownership. Explore Plans.
© 2023 - 2026 ERA Franchise Systems LLC. All rights reserved. ERA Franchise Systems LLC fully supports the principles of the Fair Housing Act and the Equal Opportunity Act. ERA, ERA Real Estate powered, and their respective logos are registered service marks of ERA Franchise Systems LLC. Each office is independently owned and operated.