
9 Picayune Court, Little Rock, AR 72211
Local realty services provided by:ERA Doty Real Estate
9 Picayune Court,Little Rock, AR 72211
$449,900
- 4 Beds
- 3 Baths
- 2,931 sq. ft.
- Single family
- Active
Listed by: ray ellen, sara thorpe
Office: real broker
MLS#:26027878
Source:AR_CARMLS
Price summary
- Price:$449,900
- Price per sq. ft.:$153.5
- Monthly HOA dues:$45.83
About this home
Nestled on a quiet cul-de-sac in the sought-after Saint Charles neighborhood, this maintained home offers space, comfort, and privacy. Set on a large lot with a wooded backdrop, peaceful creek, and wonderful backyard, you'll enjoy an incredible outdoor setting with room for entertaining, play, or relaxing on the deck. Enjoy evenings around the fire pit while taking in the peace. Inside, the thoughtfully designed floor plan features four bedrooms upstairs, a spacious bonus room, generous living areas, formal dining, and a flexible office or study. The kitchen offers ample cabinetry, a center island, updated stainless steel appliances, and opens to the breakfast area and family room. Recently renovated bathrooms, fresh interior paint, and meticulous maintenance make this home move-in ready. You'll also appreciate plentiful storage, including a finished, heated and cooled under-home bonus space perfect for a craft room, home gym, or extra storage. Enjoy St. Charles amenities including a neighborhood pool, tennis and pickleball courts, playground, and gazebo. Don Roberts Elementary, just minutes from Chenal shopping and dining. Space, privacy, and HOME in one of WLR best areas!...
Contact an agent
Home facts
- Year built:1996
- Subdivision & Development:ST CHARLES ADDN
- Listing ID #:26027878
- Added:27 day(s) ago
- Updated:August 07, 2026 at 01:53 AM
Rooms and interior
- Bedrooms:4
- Total bathrooms:3
- Full bathrooms:2
- Half bathrooms:1
- Flooring:Carpet, Tile, Wood
- Dining Description:Separate Dining Room
- Kitchen Description:Built-In Stove, Dishwasher, Microwave, Pantry
- Bedroom Description:All Bedrooms Up
- Living area:2,931 sq. ft.
Heating and cooling
- Cooling:Central Cool-Electric
- Heating:Central Heat-Electric
Structure and exterior
- Roof:Composition
- Year built:1996
- Building area:2,931 sq. ft.
- Lot area:0.3 Acres
- Lot Features:Creek, Cul-de-sac, In Subdivision, Level, Wooded
- Architectural Style:Traditional
- Construction Materials:Brick
- Exterior Features:Deck
- Foundation Description:Crawl Space
- Levels:2 Stories
Utilities
- Water:Water-Public
- Sewer:Sewer-Public
Finances and disclosures
- Price:$449,900
- Price per sq. ft.:$153.5
- Tax amount:$3,656
Features and amenities
- Appliances:Built-In Stove, Dishwasher, Microwave
- Laundry features:Dryer Connection-Electric, Laundry Room, Washer Connection
- Amenities:Picnic Area, Playground, Tennis Court(s)
- Pool features:Swimming Pool(s)
Parking
- Parking description:Garage, Two Car
New listings near 9 Picayune Court
- New
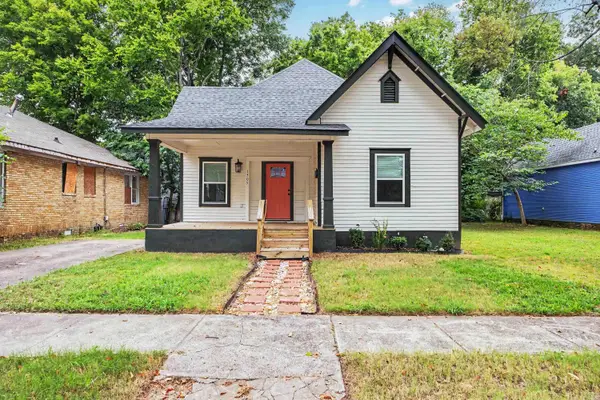 $259,000Active3 beds 2 baths1,408 sq. ft.
1505 S State Street, Little Rock, AR 72204
MLS# 26032182Listed by: KELLER WILLIAMS REALTY - New
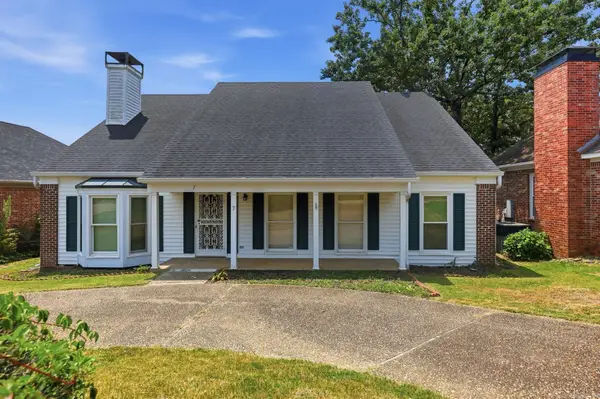 $340,000Active3 beds 2 baths2,076 sq. ft.
7 Carrollton Ct Court, Little Rock, AR 72211
MLS# 26032168Listed by: MCGRAW REALTORS - BENTON - New
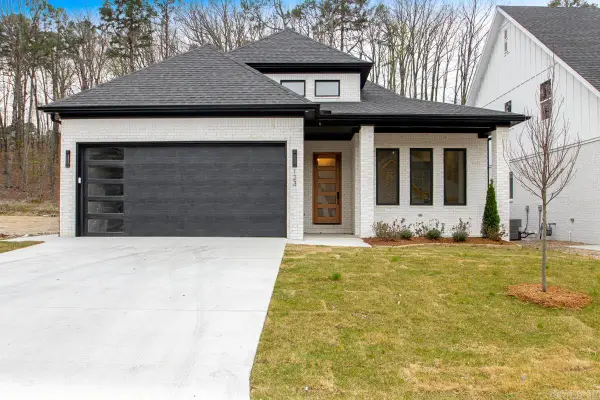 $559,900Active4 beds 4 baths2,600 sq. ft.
123 Kinley Loop, Little Rock, AR 72223
MLS# 26032169Listed by: CENTURY 21 REAL ESTATE UNLIMITED - New
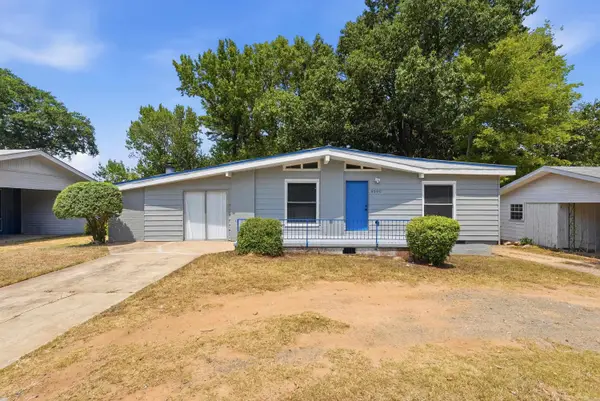 $175,000Active3 beds 2 baths1,692 sq. ft.
5306 Gum Springs Road, Little Rock, AR 72209
MLS# 26032150Listed by: CBRPM GROUP - New
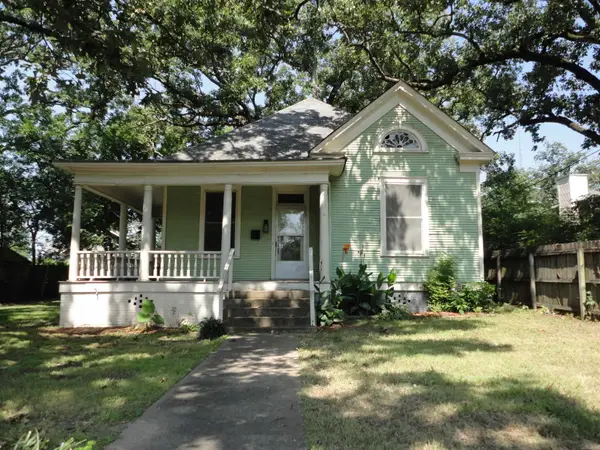 $62,000Active3 beds 1 baths1,613 sq. ft.
912 S Oak Street, Little Rock, AR 72204
MLS# 26032153Listed by: CRYE-LEIKE REALTORS NLR BRANCH - New
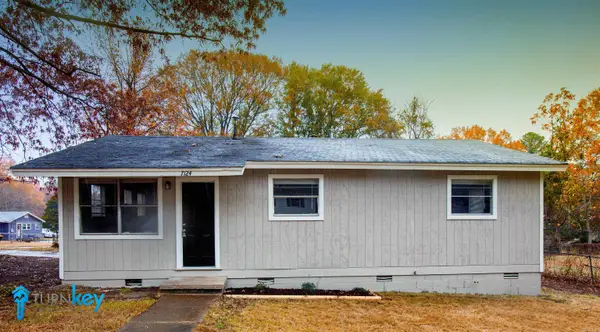 $114,000Active3 beds 1 baths912 sq. ft.
Address Withheld By Seller, Little Rock, AR 72209
MLS# 26032133Listed by: TKP MANAGEMENT - New
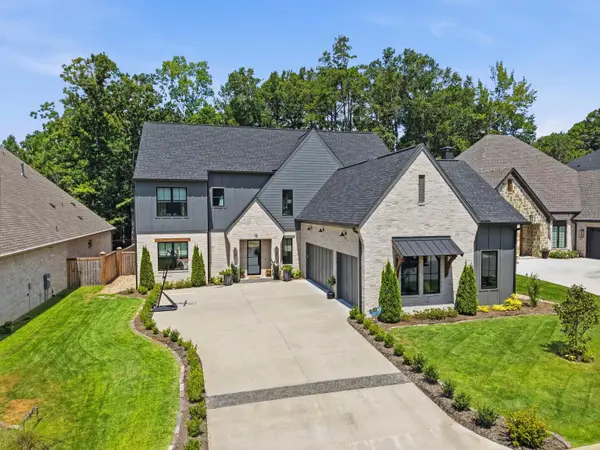 $1,350,000Active5 beds 5 baths5,056 sq. ft.
16 Mereville Place, Little Rock, AR 72223
MLS# 26032134Listed by: JON UNDERHILL REAL ESTATE - New
 $85,000Active3.9 Acres
Lot 3 Dawson Springs, Little Rock, AR 72210
MLS# 26032139Listed by: CBRPM GROUP - New
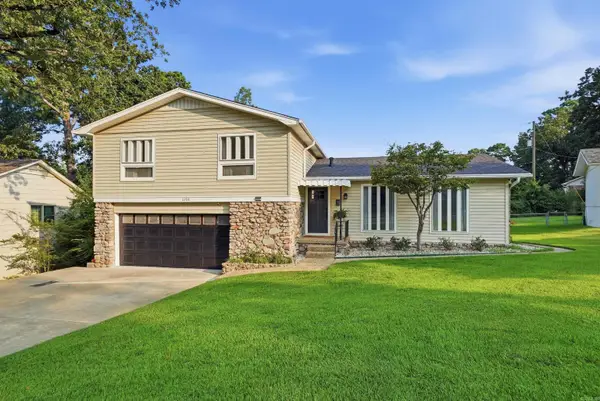 $338,000Active3 beds 3 baths2,041 sq. ft.
2208 Old Forge Drive, Little Rock, AR 72227
MLS# 26032026Listed by: JON UNDERHILL REAL ESTATE - New
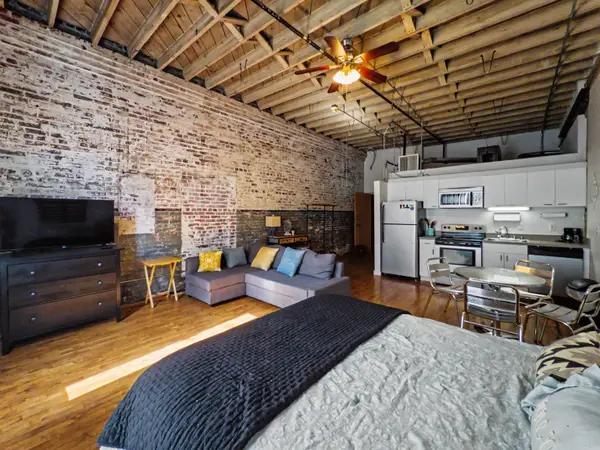 $125,000Active1 beds 1 baths500 sq. ft.
423 E 3rd St #216 #216, Little Rock, AR 72201
MLS# 26032027Listed by: BERKSHIRE HATHAWAY HOMESERVICES ARKANSAS REALTY


Protect your home and budget from life's surprises with an Assurant Home Warranty, backed by a partner that supports you through every step of homeownership. Explore Plans.
© 2023 - 2026 ERA Franchise Systems LLC. All rights reserved. ERA Franchise Systems LLC fully supports the principles of the Fair Housing Act and the Equal Opportunity Act. ERA, ERA Real Estate powered, and their respective logos are registered service marks of ERA Franchise Systems LLC. Each office is independently owned and operated.