
9 Wood Thrush Point, Little Rock, AR 72211
Local realty services provided by:ERA Doty Real Estate
Listed by: lajuana whyte
Office: jon underhill real estate
MLS#:26039711
Source:AR_CARMLS
Price summary
- Price:$459,900
- Price per sq. ft.:$175.87
- Monthly HOA dues:$56.67
About this home
Beautiful one story home tucked away on a private cul-de-sac in desirable Woodlands Edge. A wonderful open floor plan with neutral colors throughout. This well-maintained home features 3 bedrooms, 2 baths, an office & a delightful sunroom. The spacious Great Room features a tray ceiling & a gas log FP & flows seamlessly into the formal DR & sunroom. The sunroom offers easy access to the back deck overlooking a lg privacy-fenced backyard with wooded views beyond, plus a stone patio--perfect for entertaining, pets & play. The large eat-in kitchen is a chef's delight w/granite countertops, pantry & top of the line appliances. A spacious laundry room & a nearby office add convenience & functionality. Hallway from Great Room leads to the BR's & baths, The impressive primary suite features a tray ceiling & bath w/dual vanities, tub, W/I shower & 2 W/I closets. The hall bath is conveniently located near the add'l BR's. A guest BR w/vaulted ceiling & lg arched window adds to it's beauty. Add'l features include ceiling fans, wood, tile & carpeted flooring. New roof 2021, Kitchen appliances 2020/2021, Gas HWH 2024 & more....
Contact an agent
Home facts
- Year built:2006
- Subdivision & Development:WOODLANDS EDGE
- Listing ID #:26039711
- Added:1 day(s) ago
- Updated:October 01, 2026 at 02:25 PM
Rooms and interior
- Bedrooms:3
- Total bathrooms:2
- Full bathrooms:2
- Flooring:Carpet, Tile, Wood
- Dining Description:Eat-In Kitchen, Separate Dining Room
- Kitchen Description:Built-In Stove, Dishwasher, Disposal, Electric Range, Microwave, Refrigerator-Stays
- Bedroom Description:3 Bedrooms Same Level, Guest Bedroom on Main Level, Primary Bedroom/Main Level
- Living area:2,615 sq. ft.
Heating and cooling
- Cooling:Central Cool-Electric
- Heating:Central Heat-Gas
Structure and exterior
- Roof:Architectural Shingle
- Year built:2006
- Building area:2,615 sq. ft.
- Lot area:0.31 Acres
- Lot Features:Extra Landscaping, In Subdivision, Level, Sloped
- Architectural Style:Traditional
- Construction Materials:Brick
- Exterior Features:Deck, Guttering, Lawn Sprinkler, Patio, Video Surveillance
- Foundation Description:Crawl Space
- Levels:1 Story
Utilities
- Water:Water Heater-Gas, Water-Public
- Sewer:Sewer-Public
Finances and disclosures
- Price:$459,900
- Price per sq. ft.:$175.87
- Tax amount:$4,043 (2026)
Features and amenities
- Appliances:Built-In Stove, Dishwasher, Disposal, Electric Range, Microwave
- Laundry features:Dryer Connection-Electric, Dryer-Stays, Laundry Room, Washer Connection, Washer-Stays
- Amenities:Built-Ins, Playground, Security System, Sheet Rock, Sheet Rock Ceiling, Tennis Court(s), Tray Ceiling, Vault Ceiling, Walk-In Closet(s), Walk-in Shower, Window Treatments
- Pool features:Swimming Pool(s)
Parking
- Parking description:Garage, Two Car
New listings near 9 Wood Thrush Point
- New
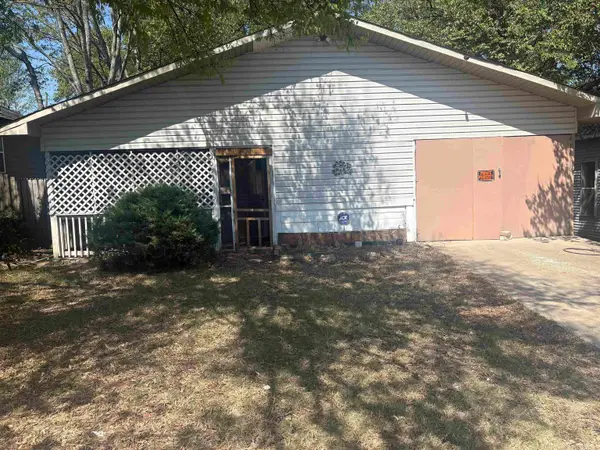 $90,000Active3 beds 2 baths1,328 sq. ft.
3216 Lamar, Little Rock, AR 72205
MLS# 26039717Listed by: HONORABLE REALTY GROUP - New
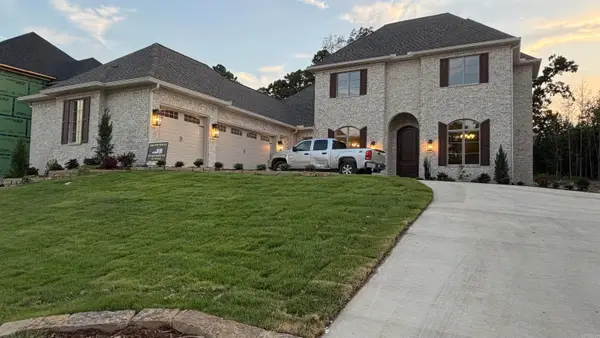 $1,376,000Active5 beds 6 baths4,410 sq. ft.
64 Miramont Circle, Little Rock, AR 72223
MLS# 26039721Listed by: EXP REALTY - New
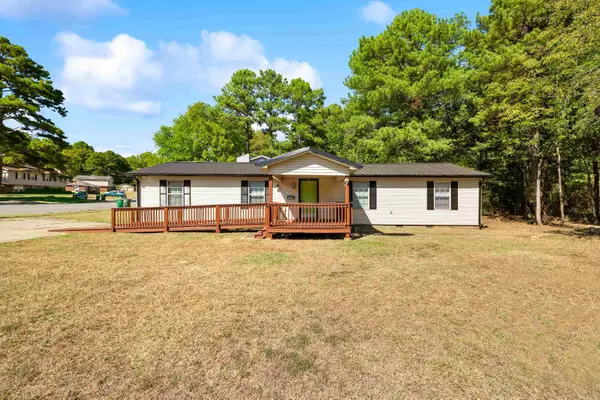 $172,000Active3 beds 2 baths1,480 sq. ft.
2309 Dorchester Drive, Little Rock, AR 72204
MLS# 26039732Listed by: LPT REALTY - New
 $11,285,011Active5 beds 4 baths4,071 sq. ft.
Address Withheld By Seller, Little Rock, AR 72223
MLS# 26039684Listed by: EPIC REAL ESTATE - New
 $1,099,500Active5 beds 4 baths4,977 sq. ft.
7108 Rockwood Road, Little Rock, AR 72207
MLS# 26039685Listed by: JON UNDERHILL REAL ESTATE - New
 $195,000Active3 beds 3 baths2,486 sq. ft.
6621 Chateau Drive, Little Rock, AR 72209
MLS# 26039683Listed by: KELLER WILLIAMS REALTY - New
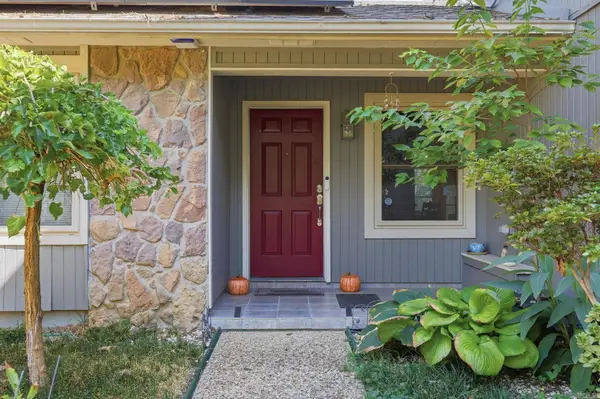 $228,000Active4 beds 3 baths2,393 sq. ft.
2607 Lehigh Dr, Little Rock, AR 72204
MLS# 26039619Listed by: LPT REALTY - New
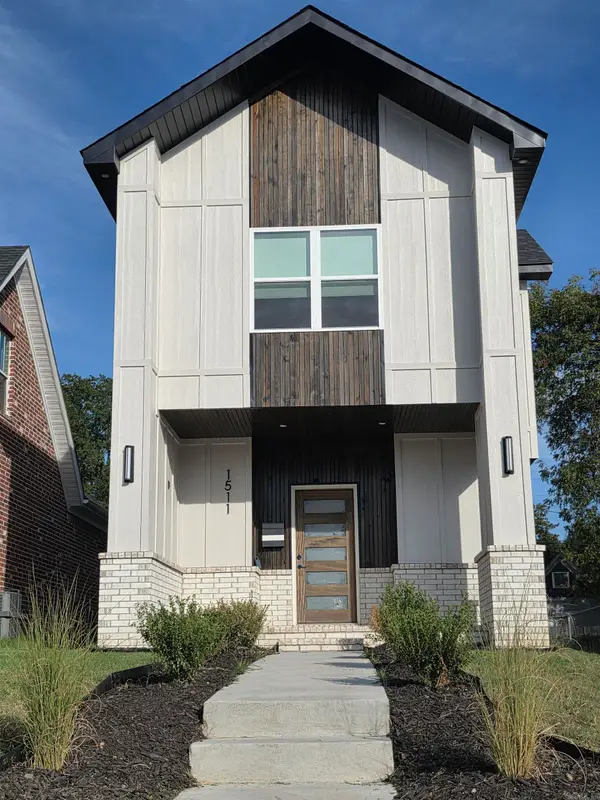 $339,900Active3 beds 3 baths1,670 sq. ft.
1511 S Izard Street, Little Rock, AR 72202
MLS# 26039641Listed by: KEN HAYES REALTY - Open Sun, 2 to 4pmNew
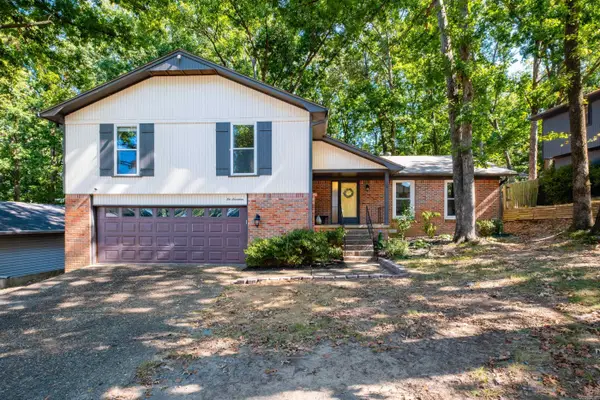 $300,000Active4 beds 3 baths2,412 sq. ft.
1017 Kings Mountain Drive, Little Rock, AR 72211
MLS# 26039574Listed by: RIVER TRAIL PROPERTIES


Protect your home and budget from life's surprises with an Assurant Home Warranty, backed by a partner that supports you through every step of homeownership. Explore Plans.
© 2023 - 2026 ERA Franchise Systems LLC. All rights reserved. ERA Franchise Systems LLC fully supports the principles of the Fair Housing Act and the Equal Opportunity Act. ERA, ERA Real Estate powered, and their respective logos are registered service marks of ERA Franchise Systems LLC. Each office is independently owned and operated.