
910 N Spruce Street, Little Rock, AR 72205
Local realty services provided by:ERA TEAM Real Estate
910 N Spruce Street,Little Rock, AR 72205
$575,000
- 5 Beds
- 4 Baths
- 3,107 sq. ft.
- Single family
- Active
Listed by: lynn pangburn
Office: cbrpm group
MLS#:26037042
Source:AR_CARMLS
Price summary
- Price:$575,000
- Price per sq. ft.:$185.07
About this home
Located on one of the best streets in Hillcrest, included in the Hillcrest Historical District. This 2 generation home offers versatility with old charm mixed with some modern finishes. Rare 5 bedroom, 4 bath craftsman plus detached office/hobby complete with mini-split, closet and 1/2 bath (337 square feet not included in the 3107 sq ft.) Two living areas, large dining, beautiful hardwoods throughout (hardwoods under carpet upstairs also). 10 ft ceilings on main floor. Primary suite has dual closets, plus optional attached nursery or office, large bath and closet added in 2012 with carport access. Renovated hall full bath complete with cast iron tub. Large laundry with utility sink, laundry chute and built-ins. Cedar closet at bottom of staircase, 4 BR up, attic space, built-ins galore. Whole house generator, sprinkler system, cozy patio for entertaining, tool shed on left side of house. Handicap ready. Pulaski Heights charmer. See online docs for 30% tax credit.
Contact an agent
Home facts
- Year built:1921
- Subdivision & Development:PULASKI HEIGHTS
- Listing ID #:26037042
- Added:15 day(s) ago
- Updated:September 26, 2026 at 02:55 PM
Rooms and interior
- Bedrooms:5
- Total bathrooms:4
- Full bathrooms:4
- Flooring:Tile, Wood
- Dining Description:Breakfast Bar, Eat-In Kitchen, Separate Dining Room
- Kitchen Description:Dishwasher, Disposal, Gas Range, Microwave, Pantry
- Bedroom Description:4 Bedrooms Same Level, Primary Bedroom/Main Level
- Living area:3,107 sq. ft.
Heating and cooling
- Cooling:Central Cool-Electric
- Heating:Central Heat-Gas
Structure and exterior
- Roof:Architectural Shingle
- Year built:1921
- Building area:3,107 sq. ft.
- Lot area:0.18 Acres
- Lot Features:Level
- Architectural Style:Craftsman
- Construction Materials:Shaker
- Exterior Features:Lawn Sprinkler, Porch
- Foundation Description:Crawl Space
- Levels:2 Stories
Schools
- High school:Central
- Middle school:Pulaski Heights
- Elementary school:Pulaski Heights
Utilities
- Water:Water Heater-Gas, Water-Public
- Sewer:Sewer-Public
Finances and disclosures
- Price:$575,000
- Price per sq. ft.:$185.07
- Tax amount:$1,821
Features and amenities
- Appliances:Dishwasher, Disposal, Gas Range, Microwave
- Laundry features:Laundry Room
- Amenities:Floored Attic
Parking
- Parking description:Carport, Four Car or More
New listings near 910 N Spruce Street
- Open Sun, 2 to 4pmNew
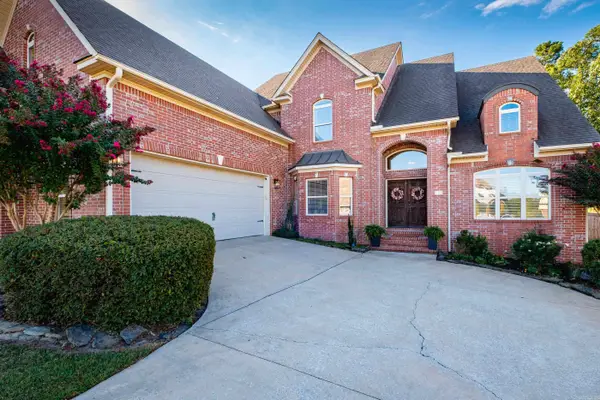 $619,000Active4 beds 4 baths3,837 sq. ft.
621 Epernay Place, Little Rock, AR 72223
MLS# 26039104Listed by: BERKSHIRE HATHAWAY HOMESERVICES ARKANSAS REALTY - New
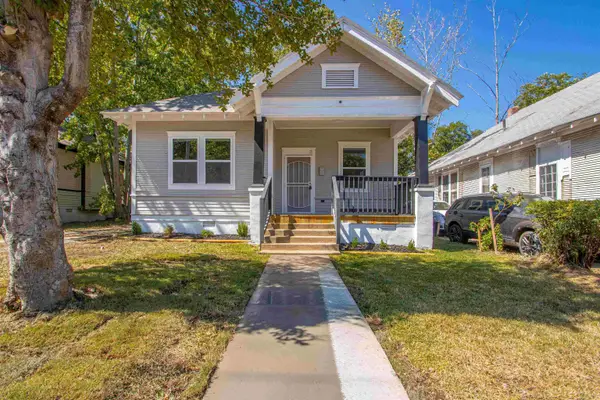 $154,000Active3 beds 2 baths944 sq. ft.
1514 S Elm St, Little Rock, AR 72204
MLS# 26039078Listed by: AB REALTY - New
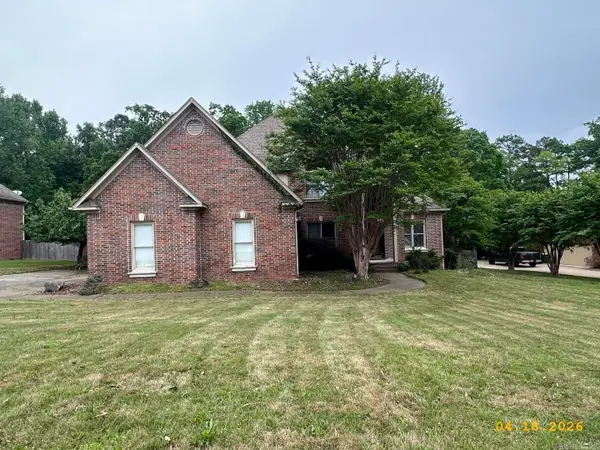 $579,900Active5 beds 3 baths3,932 sq. ft.
17210 Lamarche Boulevard, Little Rock, AR 72223
MLS# 26039087Listed by: CRYE-LEIKE REALTORS FINANCIAL CENTRE BRANCH - Open Sun, 2 to 4pmNew
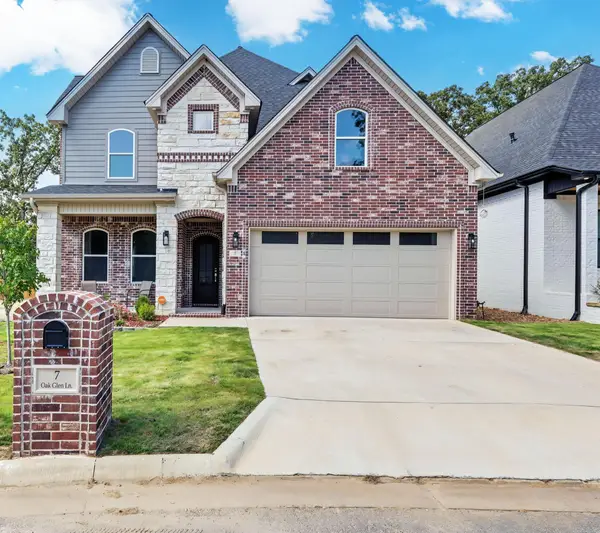 $849,900Active6 beds 4 baths4,270 sq. ft.
7 Oak Glen Lane, Little Rock, AR 72227
MLS# 26039090Listed by: KELLER WILLIAMS REALTY - New
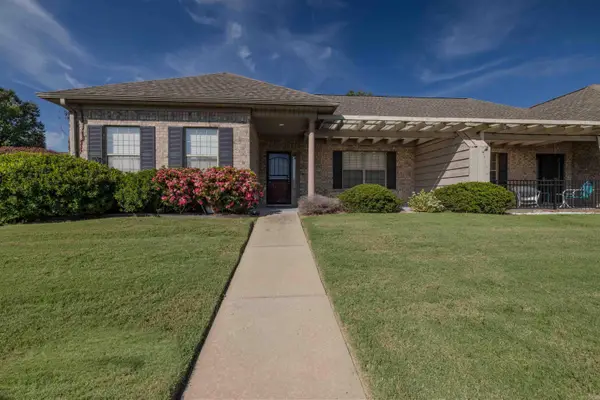 $185,000Active2 beds 2 baths1,333 sq. ft.
901 Stagecoach Village, Little Rock, AR 72210
MLS# 26039098Listed by: CBRPM BRYANT - New
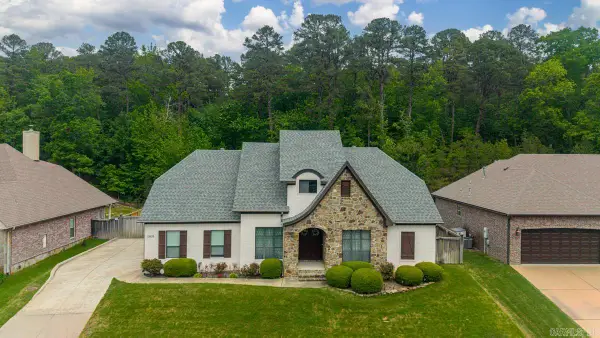 $555,000Active4 beds 3 baths3,469 sq. ft.
13808 Foxfield Lane, Little Rock, AR 72211
MLS# 26039030Listed by: KELLER WILLIAMS REALTY - Open Sun, 2 to 4pmNew
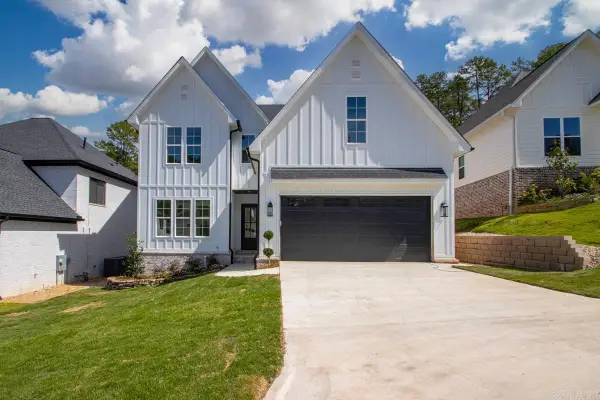 $727,000Active5 beds 4 baths3,227 sq. ft.
131 Calion Ct, Little Rock, AR 72223
MLS# 26039034Listed by: AB REALTY - New
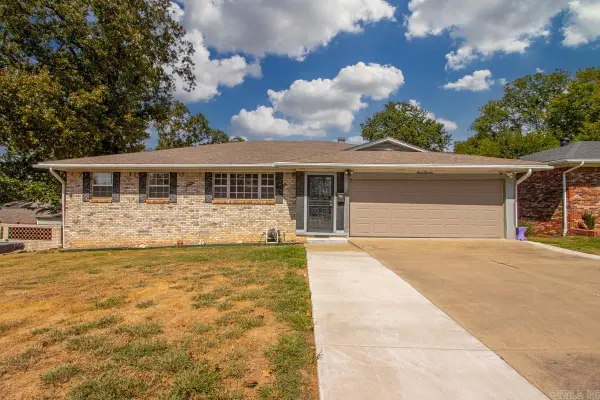 $289,900Active4 beds 3 baths2,150 sq. ft.
7000 Marguerite Lane, Little Rock, AR 72205
MLS# 26039037Listed by: IREALTY ARKANSAS - LR - New
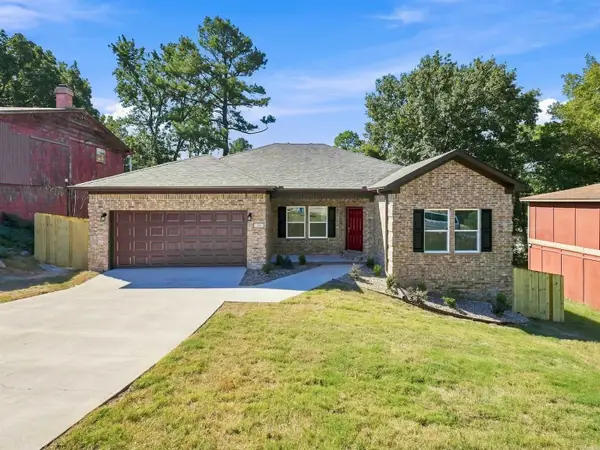 $259,000Active4 beds 2 baths1,559 sq. ft.
11 British Colonial Drive, Little Rock, AR 72206
MLS# 26039059Listed by: LOTUS REALTY - New
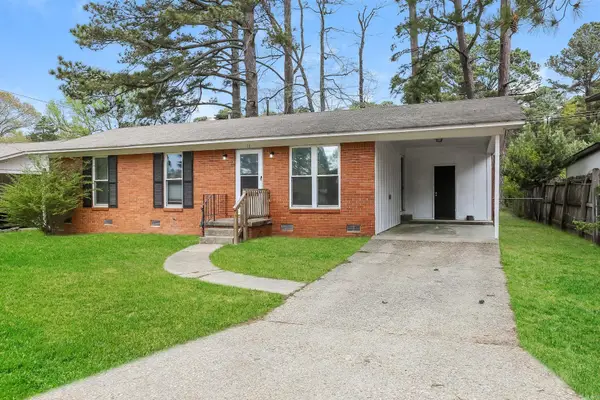 $129,900Active3 beds 1 baths1,050 sq. ft.
11 Regency Circle, Little Rock, AR 72209
MLS# 26039065Listed by: TRELORA REALTY, INC.


Protect your home and budget from life's surprises with an Assurant Home Warranty, backed by a partner that supports you through every step of homeownership. Explore Plans.
© 2023 - 2026 ERA Franchise Systems LLC. All rights reserved. ERA Franchise Systems LLC fully supports the principles of the Fair Housing Act and the Equal Opportunity Act. ERA, ERA Real Estate powered, and their respective logos are registered service marks of ERA Franchise Systems LLC. Each office is independently owned and operated.